
1147 N 4TH STREET 53 6EPHILADELPHIA, PA 19123
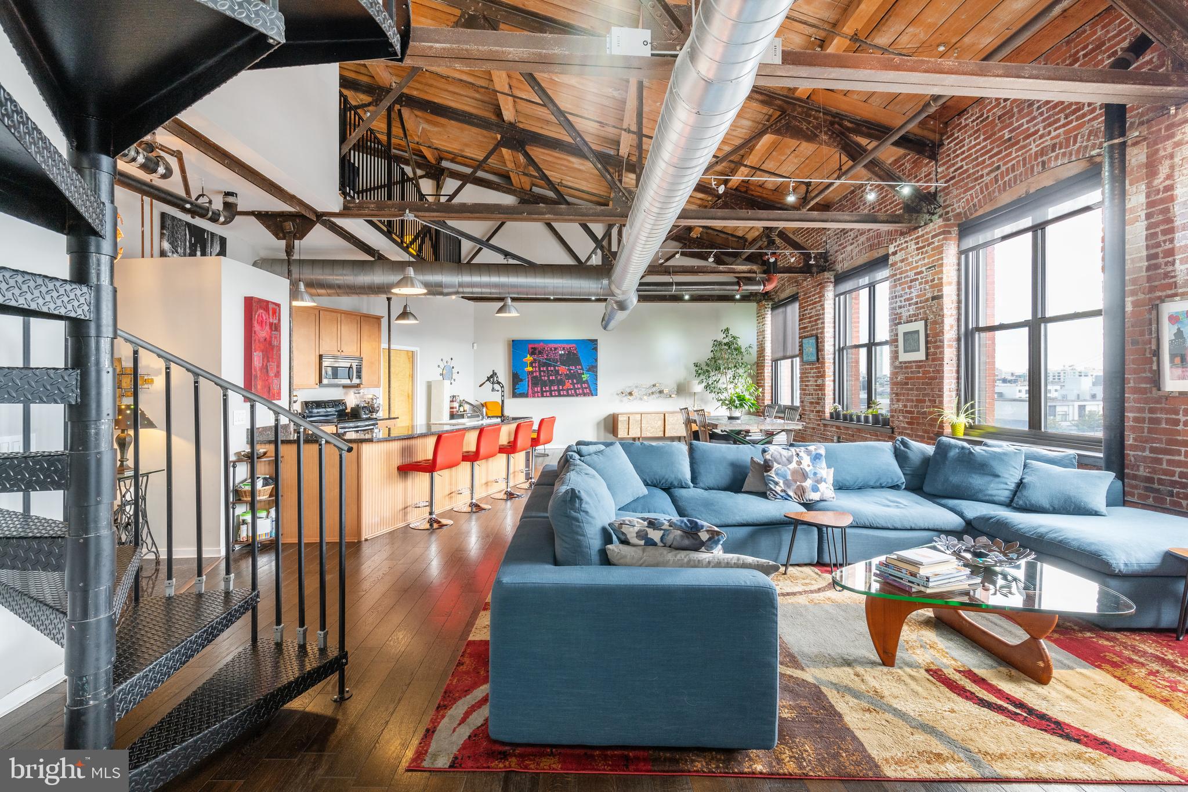
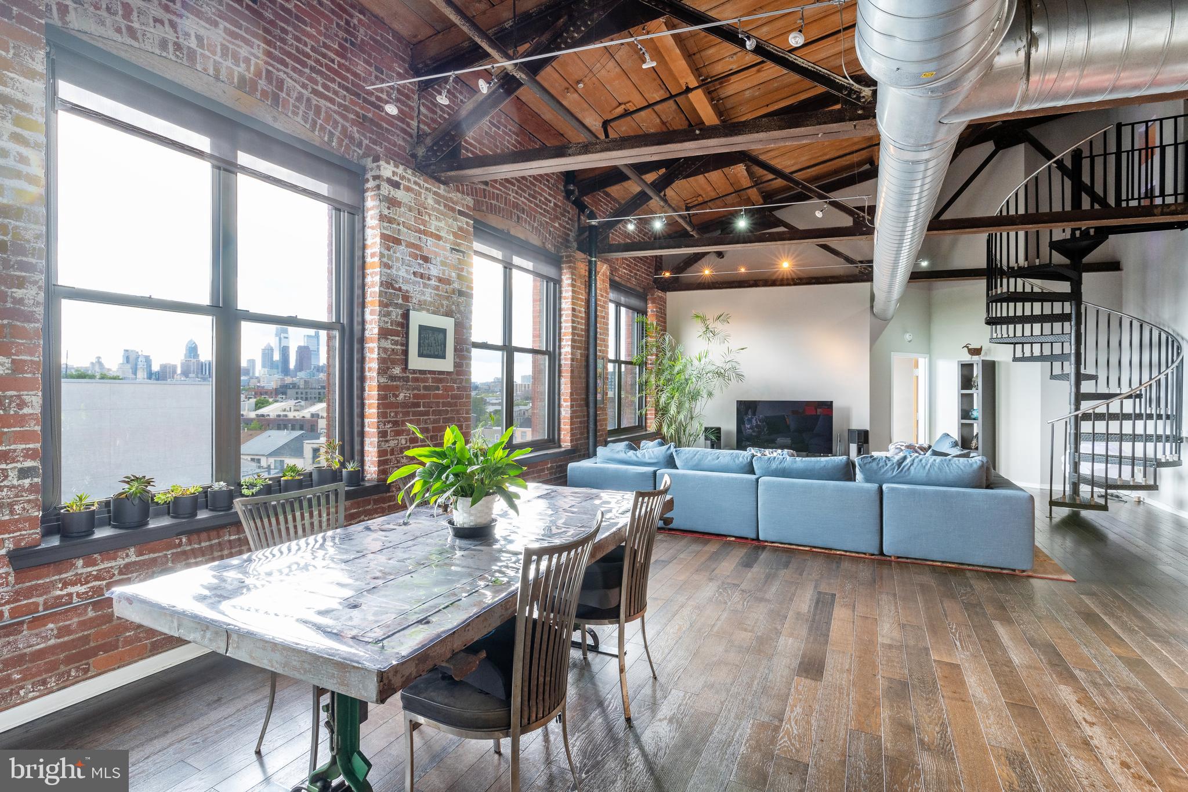
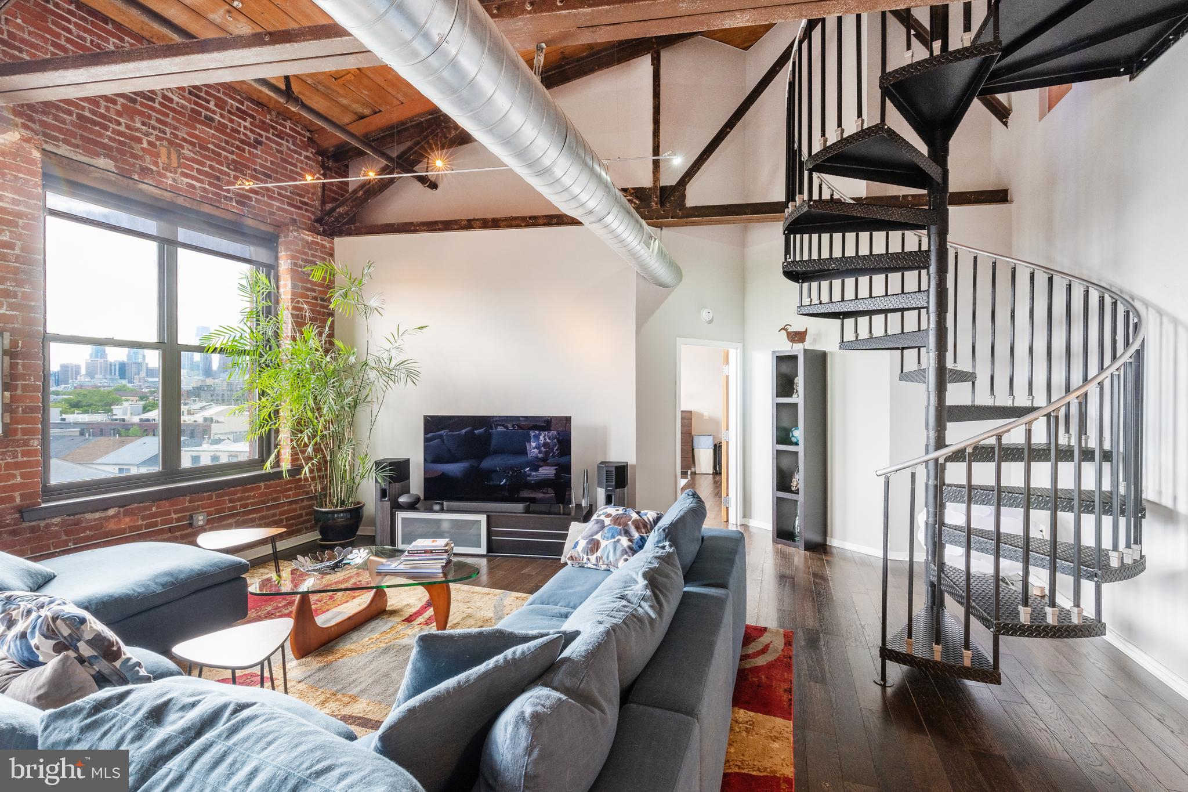
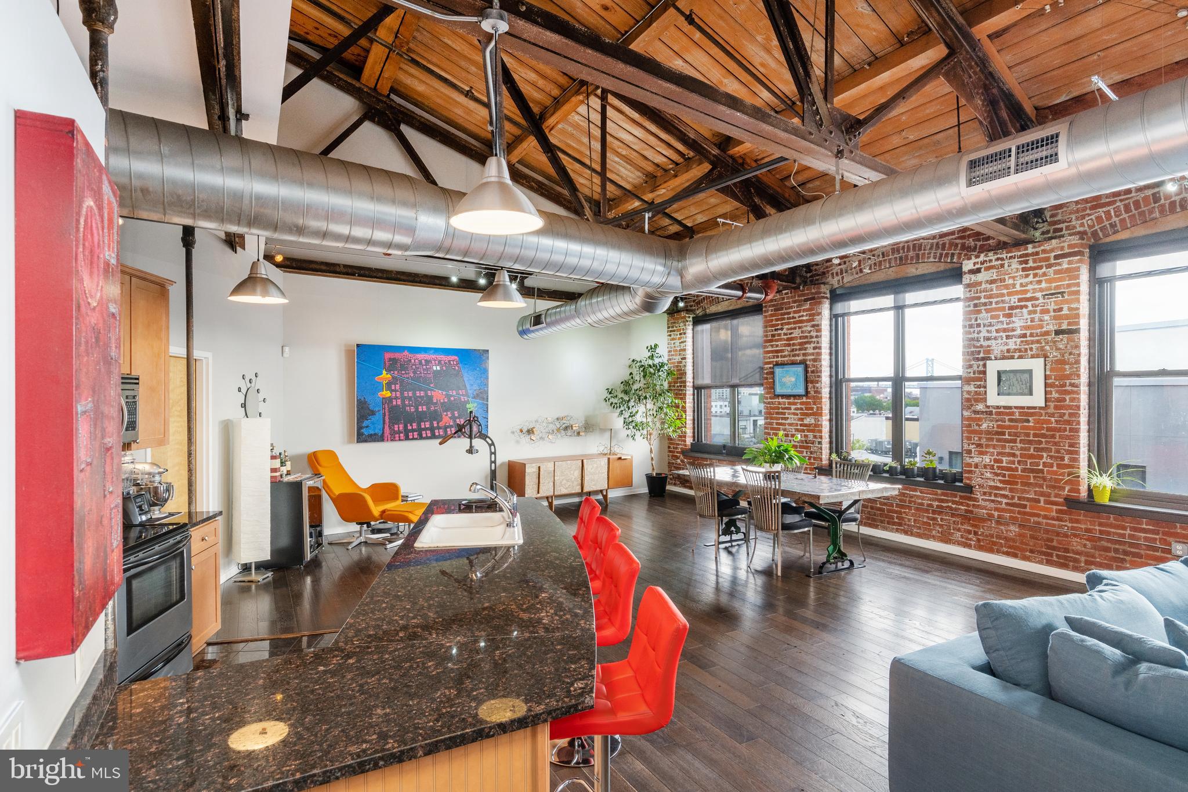
** NOW OFFERING 4.99% interest rate on qualified Buyers 1st year mortgage** Sleek Penthouse Loft at the Iconic Cigar Factory | 2+ Beds | 3 Baths | Skyline Views | 2,465+ SF Welcome to Penthouse 6E at the historic Cigar Factory—a true New York-style loft in the heart of Northern Liberties. This stunning sixth-floor residence spans over 2,465 square feet and embodies the ultimate blend of industrial character and modern sophistication. Step into a space that feels straight out of SoHo: 13+ ft exposed timber ceilings, massive steel beams, original brick walls, and jaw-dropping 7'x6' factory-style windows that flood the home with natural light and frame unbeatable Center City skyline views. This sun-drenched 2-bedroom + den, 3 full bath loft also features a dramatic second-floor mezzanine, perfect for a the third bedroom, creative studio, home office, or lounge. The open-concept layout is made for entertaining, yet effortlessly cozy for everyday living. The chef’s kitchen includes maple cabinetry, granite countertops, a porcelain farmhouse sink, brand-new stainless steel appliances, and an oversized breakfast bar that seats five or more. A hidden pantry/laundry room offers discreet extra storage, and a full guest bath is tucked just beyond the kitchen. The primary suite is a showstopper—expansive, full of charm, and showcasing those iconic skyline views. A huge walk-in closet connects to a luxe en-suite bath with dual vanity, soaking tub, and spa-style tiled shower. Climb the spiral staircase to find a second large bedroom with its own walk-in closet and full bathroom, plus a lofted flex space perfect for a gym, studio, guest suite, or WFH setup. Additional highlights, 1-car deeded garage parking with a brand-new EV charger installed at every parking space, Dual-zone HVAC, Pet-friendly building, Elevator access. Walk to the best of Northern Liberties and Fishtown—cafés, boutiques, restaurants, and transit. With its raw textures, soaring proportions, and unbeatable location, this penthouse loft is a rare opportunity to own a true piece of Philadelphia’s industrial-chic history. Don’t miss it—schedule your private tour today.
| 3 months ago | Listing updated with changes from the MLS® |
Did you know? You can invite friends and family to your search. They can join your search, rate and discuss listings with you.