Save
Ask
Hide
Share
$725,000

108 ARCH STREET 304
PHILADELPHIA, PA 19106

Condominium|Sold 09/08/2025
2
Beds
2
Total Baths
2
Full Baths
1,406
SqFt
$516
/SqFt
2004
Built
Subdivision:
OLD CITY
County:
PHILADELPHIA
Listing courtesy of Compass Pennsylvania, LLC
Bought with Mark E Wade of BHHS Fox & Roach-Center City Walnut (215) 627-6005
Call Now: 267-237-3404
Is this the listing for you? We can help make it yours.
267-237-3404
108 ARCH STREET 304108 ARCH STREET 304108 ARCH STREET 304108 ARCH STREET 304
Save
Ask
Hide
Share

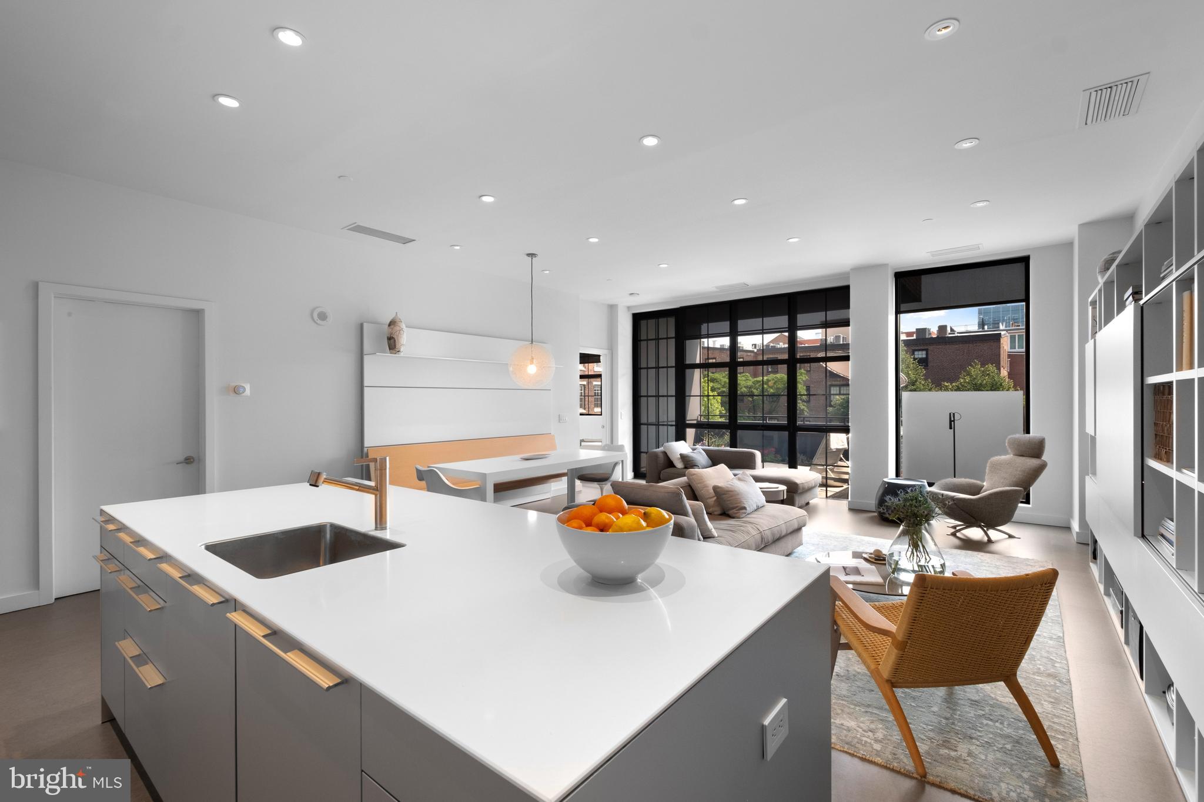
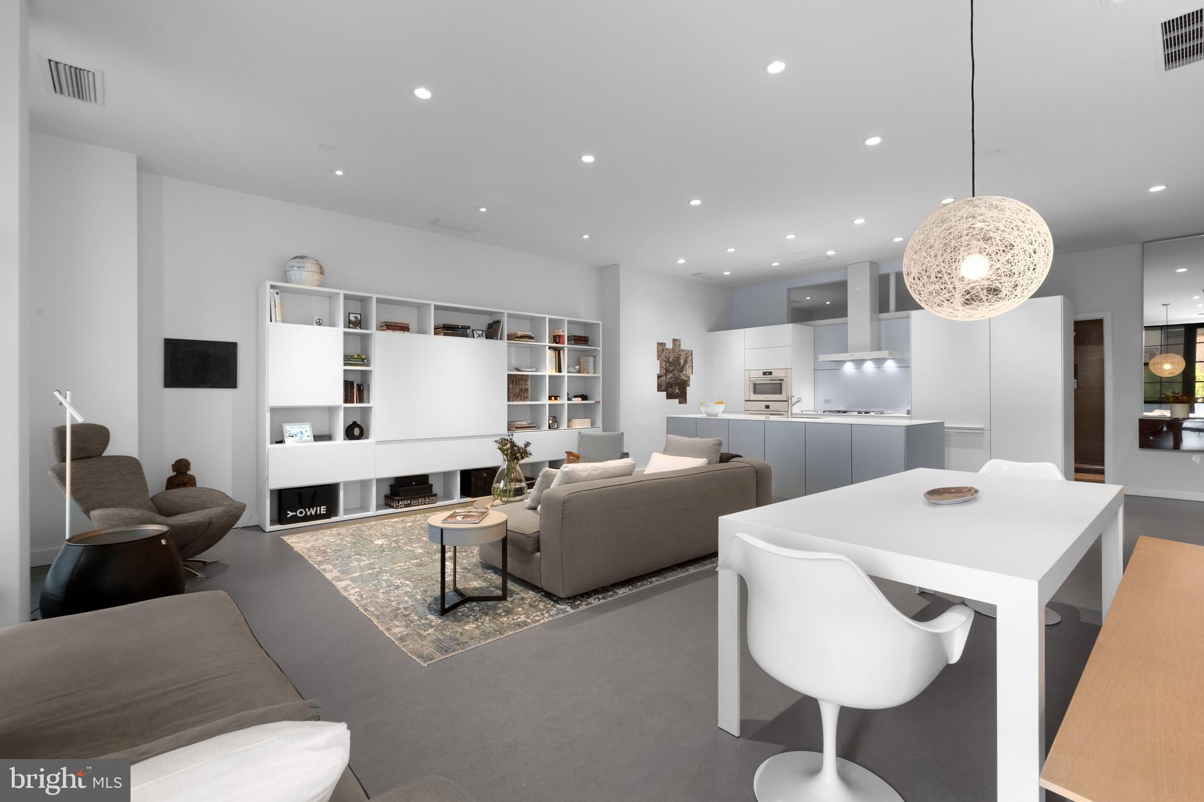
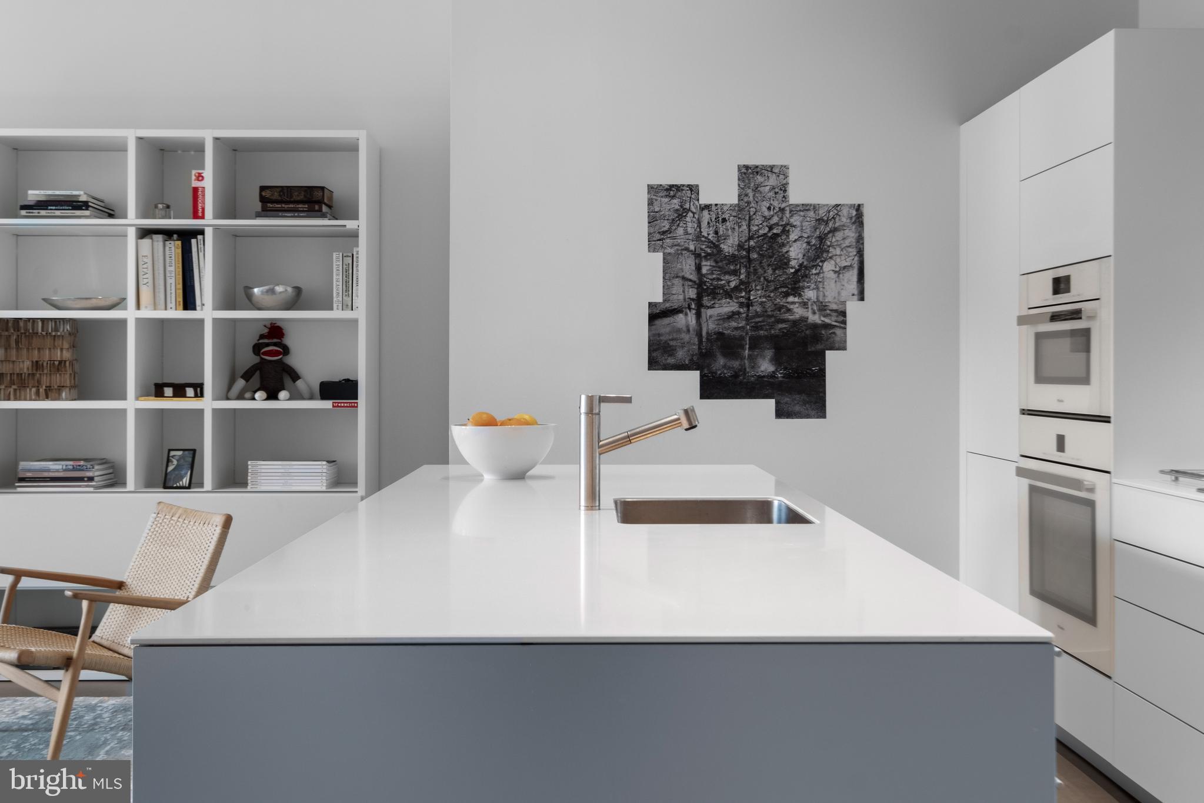
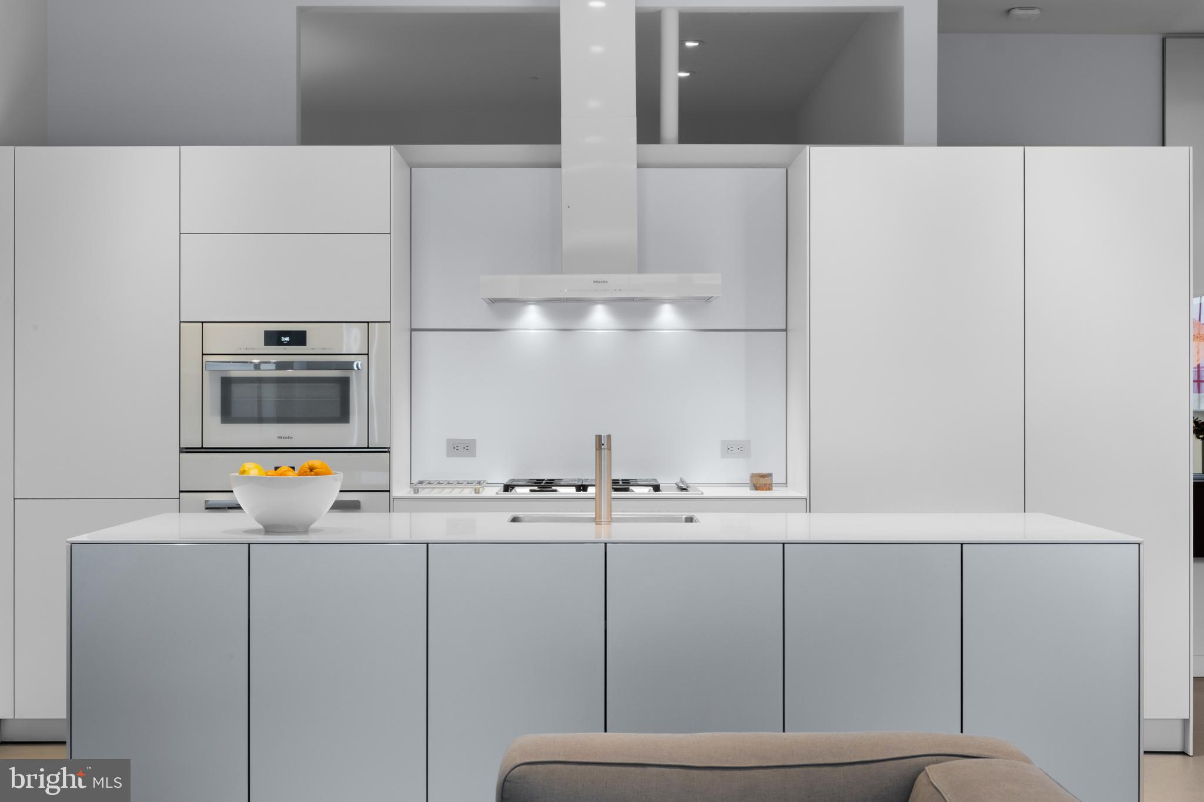
Elevated city living at 108 Arch Street, where striking architectural design by Brown/Hill meets the refined vision of acclaimed architect Wesley Wei. Residence 304 has been masterfully reimagined to embody modern luxury and timeless elegance, offering 1,406 square feet of open-concept sophistication. A serene white palette, 10-foot ceilings, and oversized windows flood the space with natural light, creating a gallery-like ambiance throughout. At the heart of the home, a fully integrated Bulthaup kitchen features sleek white quartz countertops and premium Miele appliances—designed as much for culinary performance as for aesthetic appeal. Adjacent dining and living areas continue the curated experience, with custom wall treatments, built-in seating by Bulthaup, and a bespoke Italian bookcase and entertainment system by Lema, seamlessly blending form and function. The spa-inspired bathrooms, with limestone tile and Raindance shower heads, offer a daily retreat. A covered, south-facing veranda invites quiet mornings or sunset cocktails, extending your living space into the open air. With one deeded parking space, professional concierge service, and exceptionally low property taxes, this residence delivers the essence of sophisticated city living in a boutique, brick-and-zinc-clad setting in the heart of Old City.

Save
Ask
Hide
Share
Listing Snapshot
Bedrooms 
2
Total Baths 
2
Full Baths 
2
Partial Baths 
N/A
Inside Area (SqFt) 
1,406 sqft
Lot Size 
N/A
Year Built 
2004
MLS Number 
PAPH2490994
Status 
Sold
Property Tax 
$8,433
HOA/Condo/Coop Fees 
$1,327.43 monthly
Sq Ft Source 
Assessor
Friends & Family
Recent Activity
a year agoListing updated with changes from the MLS
General Features
Direction Faces 
South
Levels 
Three Or More
Parking 
AsphaltAssignedPrivateLightedCommonSecuredParking Lot
Pets 
Yes
Property Sub Type 
Condominium
Security 
Smoke Detector(s)Carbon Monoxide Detector(s)Security GateSecurity SystemSecurity Guard
Sewer 
Public Sewer
Special Circumstances 
Standard
SqFt Above 
1406
SqFt Total 
1406
Style 
Contemporary
Water Source 
Public
Zoning 
CMX3
Interior Features
Appliances 
Gas Water HeaterWasherDryer
Cooling 
Central AirElectric
Heating 
Natural GasForced AirCentral
Laundry Features 
Washer Hookup
Main Level Bedrooms 
2
Save
Ask
Hide
Share
Exterior Features
Construction Details 
Other
Pool Features 
None
Community Features
Accessibility Features 
Accessible Elevator Installed
Association Amenities 
Elevator(s)
Additional Association Fee 
$1327.43
Additional Association Fee Frequency 
Monthly
MLS Area 
19106 (19106)
School District 
PHILADELPHIA CITY
Schools
School District
PHILADELPHIA CITY
Elementary School
Unknown
Middle School
Unknown
High School
Unknown
Neighborhood & Commute
Source: Walkscore
Disclosure: Community information and market data powered by Constellation Data Labs. Information is deemed reliable but not guaranteed.
Save
Ask
Hide
Share