
THE AYER CONDOMINIUM210 W WASHINGTON SQUARE 12NWPHILADELPHIA, PA 19106
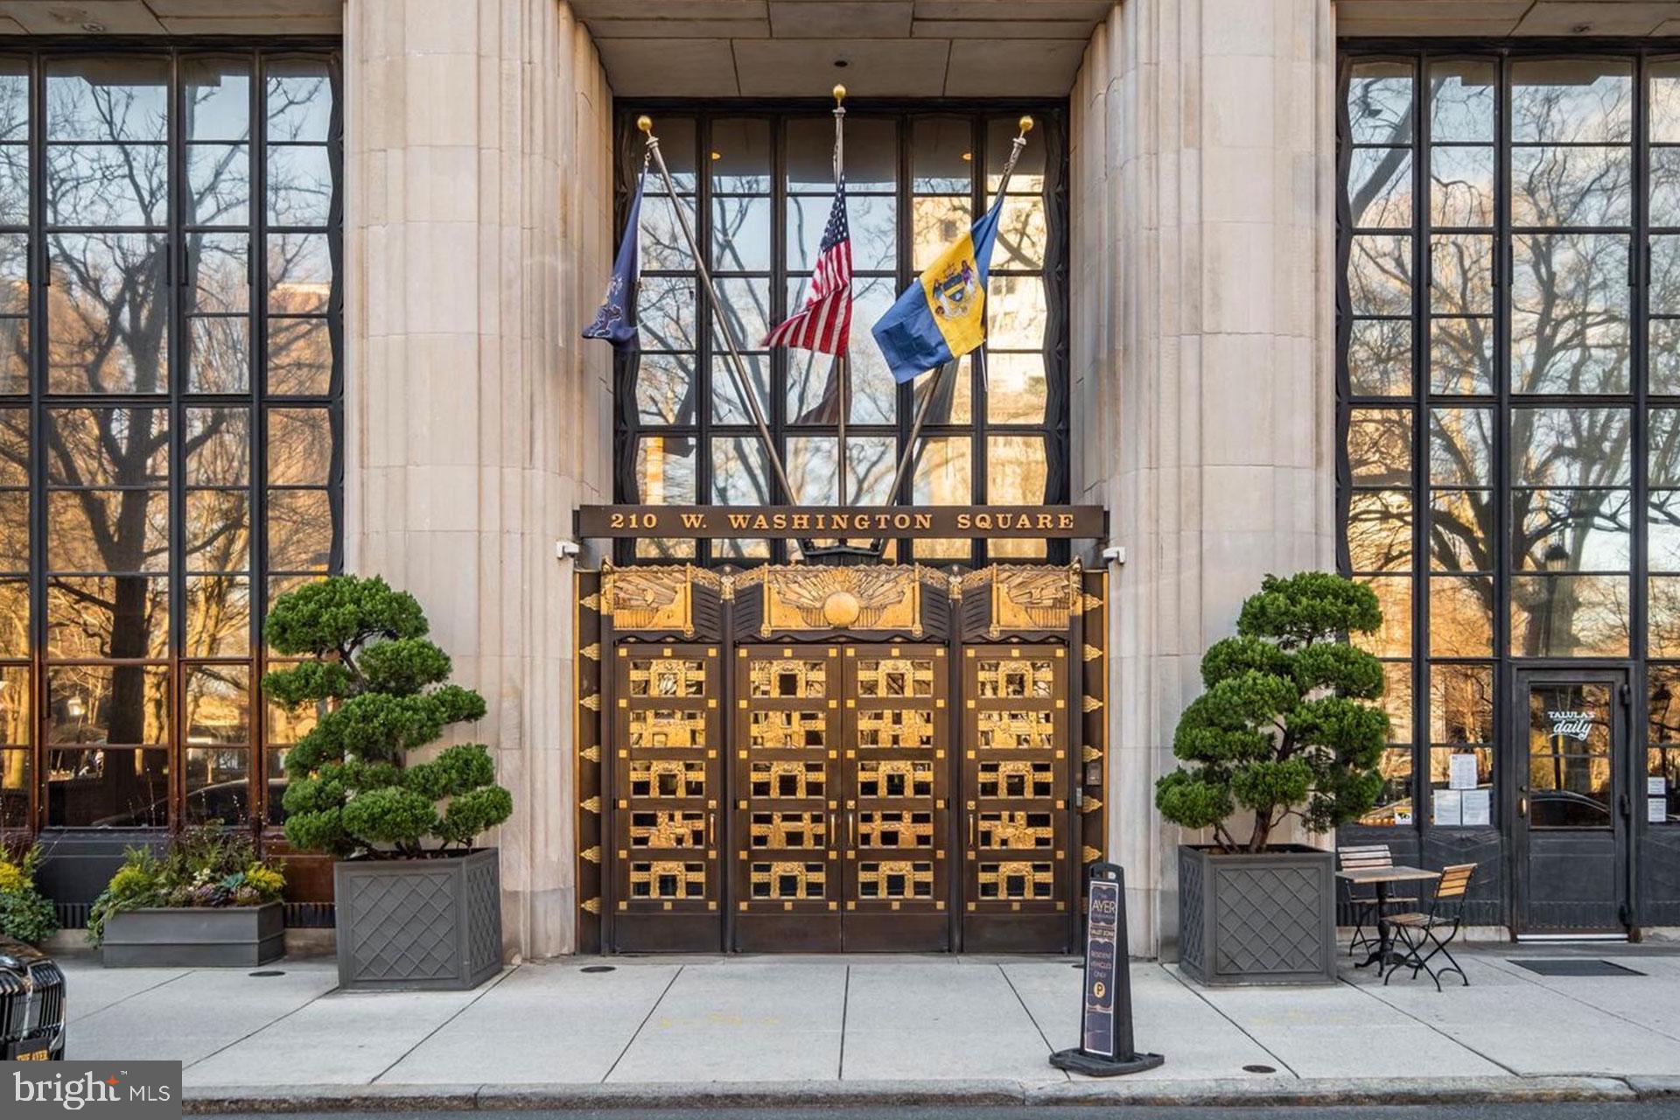
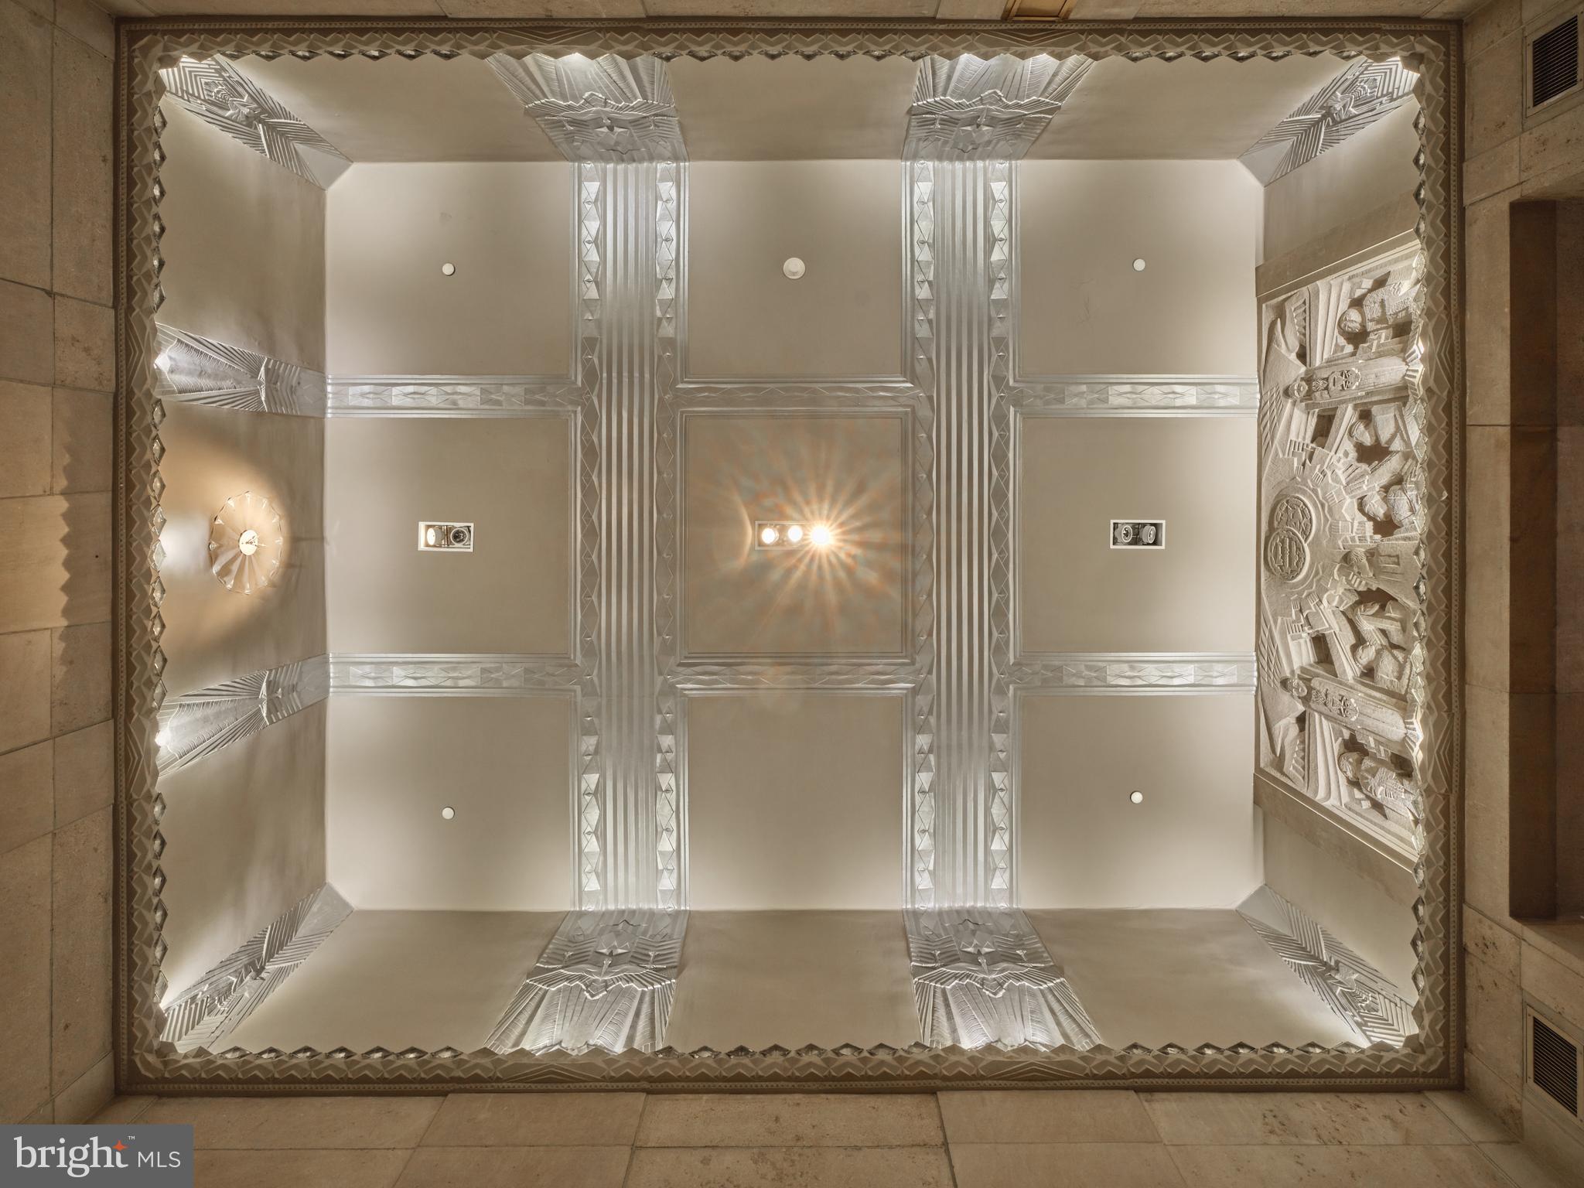


NEW LISTING | Exceptional Modern Masterpiece at The Ayer Live the life you deserve in this architectural gem at the prestigious Ayer Condominium, perfectly situated on historic Washington Square in Society Hill. This stunning corner residence blends timeless design with exquisite modern upgrades, showcasing soaring 11’7” ceilings, incredible natural light, and wide-plank white oak flooring throughout. The expansive Great Room offers two distinct seating areas and has a dramatic setting for entertaining, complete with a dining area that accommodates 20+ guests. A newly installed Porro rosewood media wall integrates a Bang & Olufsen audio system, a 77” LG OLED TV, and gallery-style glass-lit display shelves—ideal for art collectors. The bulthaup-b3 kitchen is a chef’s dream, reimagined with a sleek stainless-steel island, breakfast bar, there is a pretty white marble powder room, Miele and Sub-Zero appliances, and abundant storage—equal parts form and function. The Primary Suite is a serene retreat with custom closets, new flooring, and a luxurious marble bath featuring an oversized walk-in shower. The second bedroom’s 10:6 ceiling height boasts an en-suite stone bath and a generous closet space. A third flexible room, ideal as an office or guest suite, enjoys natural light and custom-built-ins. Smart home automation controls lighting, shades, and sound throughout. Residents enjoy access to 6-star amenities, including: Hotel-style concierge Valet parking at your door Chauffeur-driven hybrid BMW State-of-the-art fitness center Common terrace with herb garden On-site management One on-site garage parking space with EV charging is included in the sale and covered by condo fees. [SUV spaces are limited]
| 3 months ago | Listing updated with changes from the MLS |

Did you know? You can invite friends and family to your search. They can join your search, rate and discuss listings with you.