
SOCIETY HILL TOWERS200 LOCUST STREET 27F-NPHILADELPHIA, PA 19106
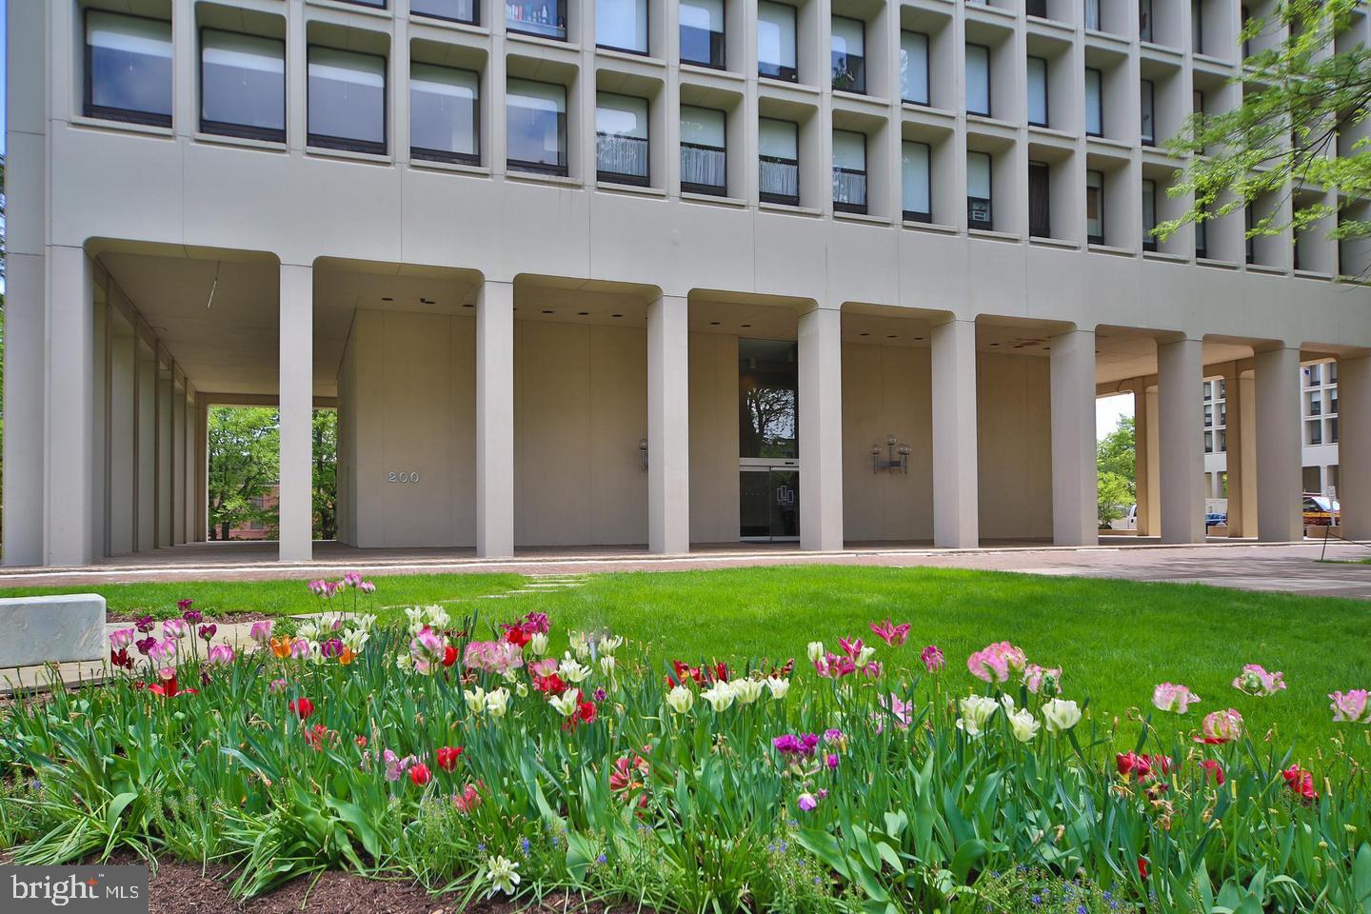
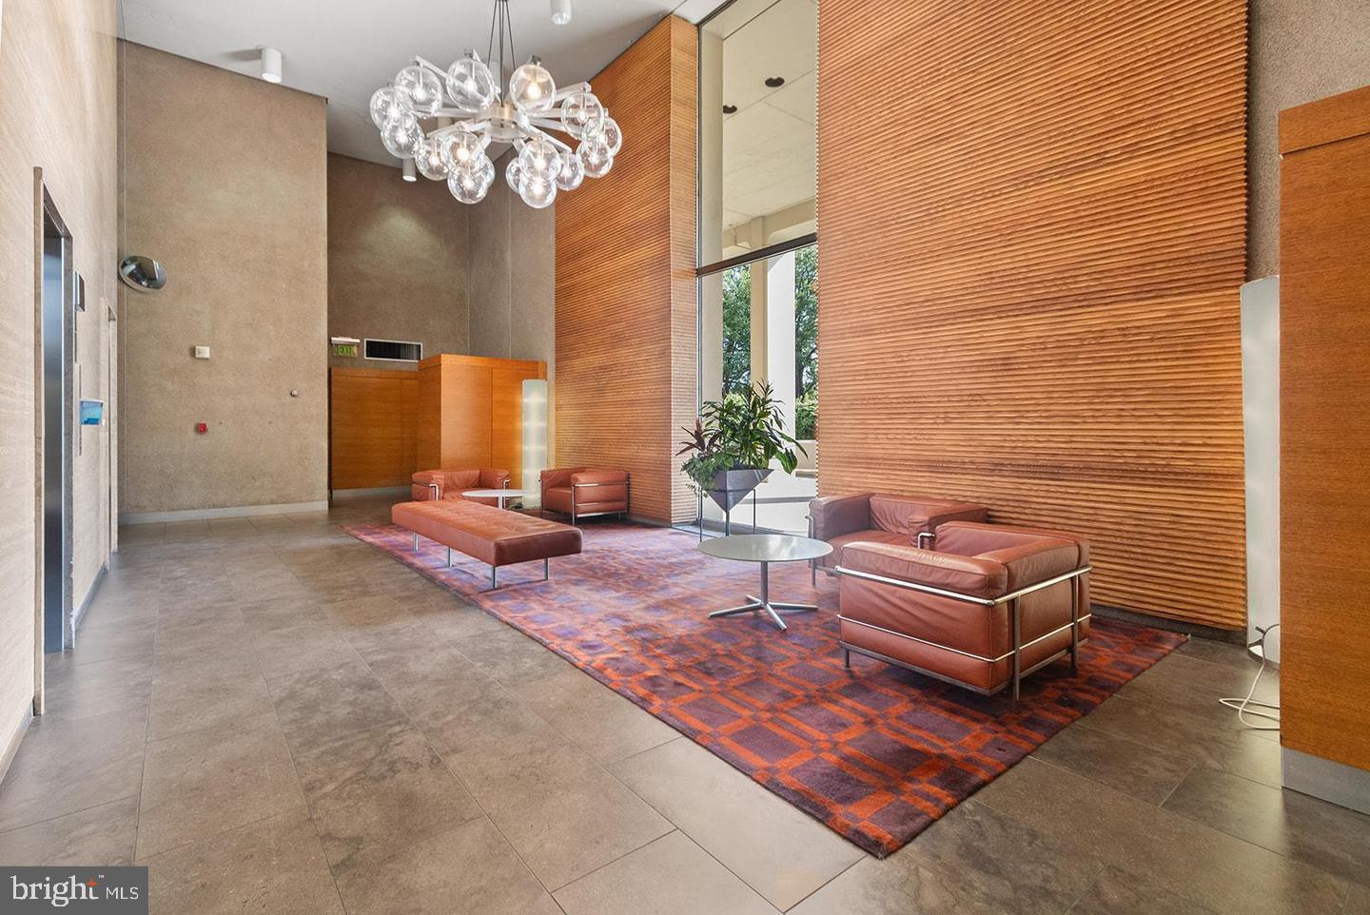

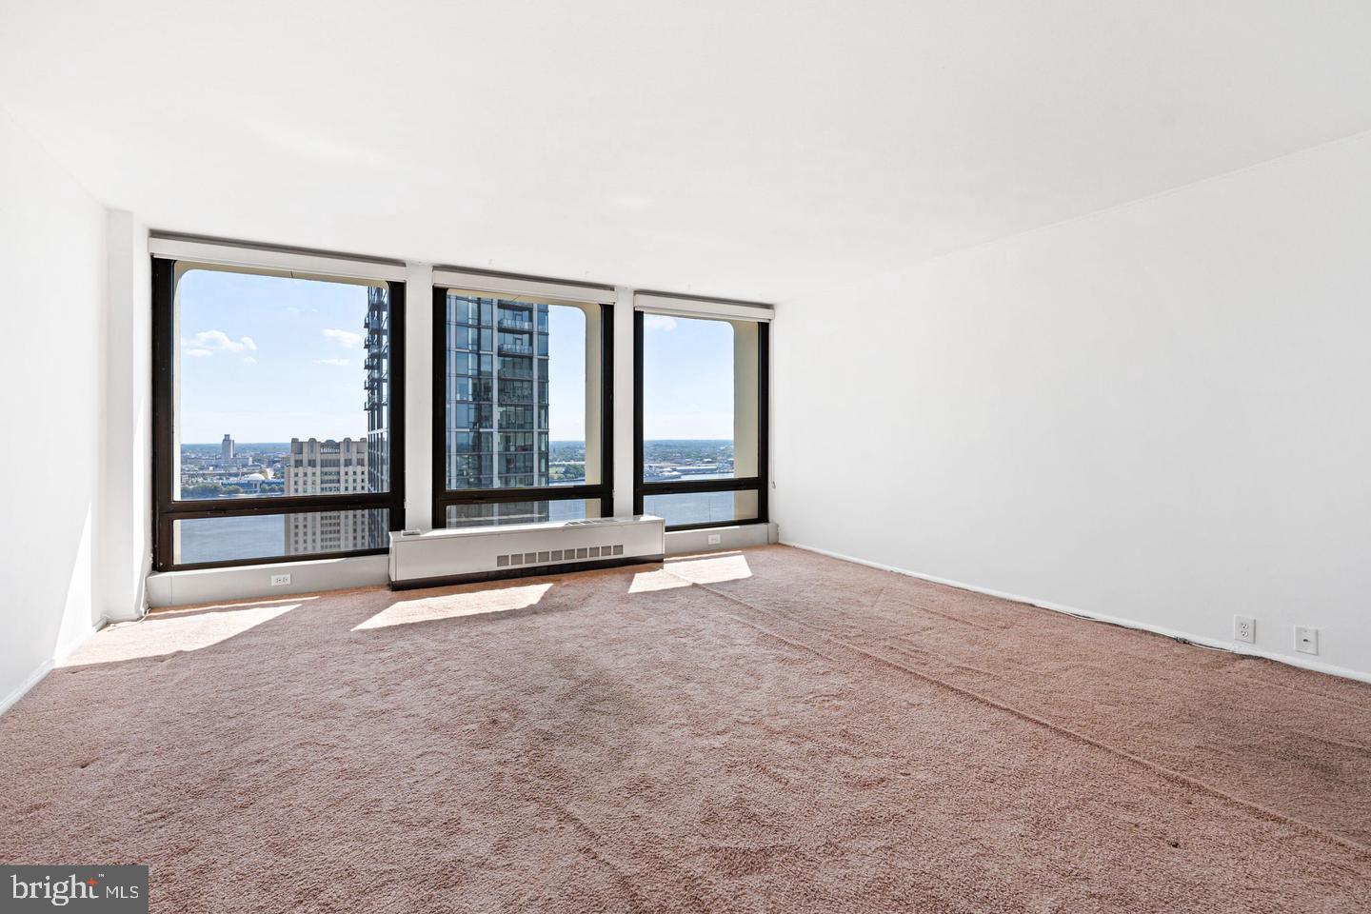
Relaxing 27th floor one bedroom condo in the sky at Society Hill Towers facing the Delaware River from 5 FLOOR TO CEILING WINDOWS! This unit features Beautiful Views of the River, Ben Franklin and Walt Whitman Bridges, Sunrise and daily movement, Penn's Landing, nightly colorful building lights and fireworks on New Year's Eve and July 4th. The entire unit was recently painted and cleaned. Inside the front door is an inviting hallway with hardwood floors and closets. This hallway leads to the kitchen, which is partially open to the living room and has a dishwasher. The large combination living and dining room features three floor to ceiling windows, which have screened openings at the bottom enabling fresh air. There is plenty of space for both living and dining room furniture, and a desk. Back to the hallway, which leads to the bathroom on the left and the bedroom on the right. The bathroom has tiled shower walls and floor. The bedroom has two more floor to ceiling windows, a generously sized closet, and space for bedroom furniture and a desk. There is a lot of additional closet space: entry hallway coat closet, deep linen closet between the bathroom and bedroom, and a living room closet. The CONDO FEE INCLUDES ALL UTILITIES, 24/7 Front Desk Concierge and a 24/7 Security Guard. There is a large, convenient laundry room with newer machines in the finished basement accessible by the three elevators. Society Hill Towers is one of the most desirable, best managed condominiums in the City, uniquely located on 5 Acres of serene, Suburban-Like Grounds and designed by the world renowned architect I.M. Pei. It is close to the Delaware River, parks, and restaurants and shops of Society Hill, Olde City, Washington Square, Center City, Rittenhouse, University City, Northern Liberties, Fishtown and Queen Village. The Towers has a Shopping Plaza featuring Zahav Restaurant (previously named The Best in the U.S.), Sue's Produce Food Market (which also has a Rittenhouse location) and a Cleaners. There is an UNDERGROUND GARAGE with Spaces for monthly Rent ($257 or $269 depending on the space). The Garage is accessible by the elevators, and features locked bicycle storage rooms. Enjoy the seasonal large, secluded outdoor in-ground newer Salt Water SWIMMING POOL, lounge chairs, grounds, cooking grills and locker rooms, open Mid May through September ($290 per adult or other season membership options). The Towers has an upgraded FITNESS CENTER ($330 per calendar year), a sizable lobby, hospitality suites for guests, a community room, and storage lockers pending availability. The aforementioned amenities are available for reasonable additional fees. Nearby are street parking, major highways, public transit and car sharing. The unit and the three Towers buildings have newer Hvac. In 2018 there was a special assessment for all Towers condos to help pay for replacing all condo air conditioner / heater units, related pipes and ventilation. The seller has already paid approximately $20,035.70 of the unit assessment. The balance is approximately $3,967.90. The unit assessment was financed with a low interest rate home equity loan (the buyer could assume the loan), the monthly payment is $200.03, the loan balance is due in approximately February 2028. Seize this opportunity while it is still available!
| 4 months ago | Listing updated with changes from the MLS® |
Did you know? You can invite friends and family to your search. They can join your search, rate and discuss listings with you.