
108 ARCH STREET 504PHILADELPHIA, PA 19106
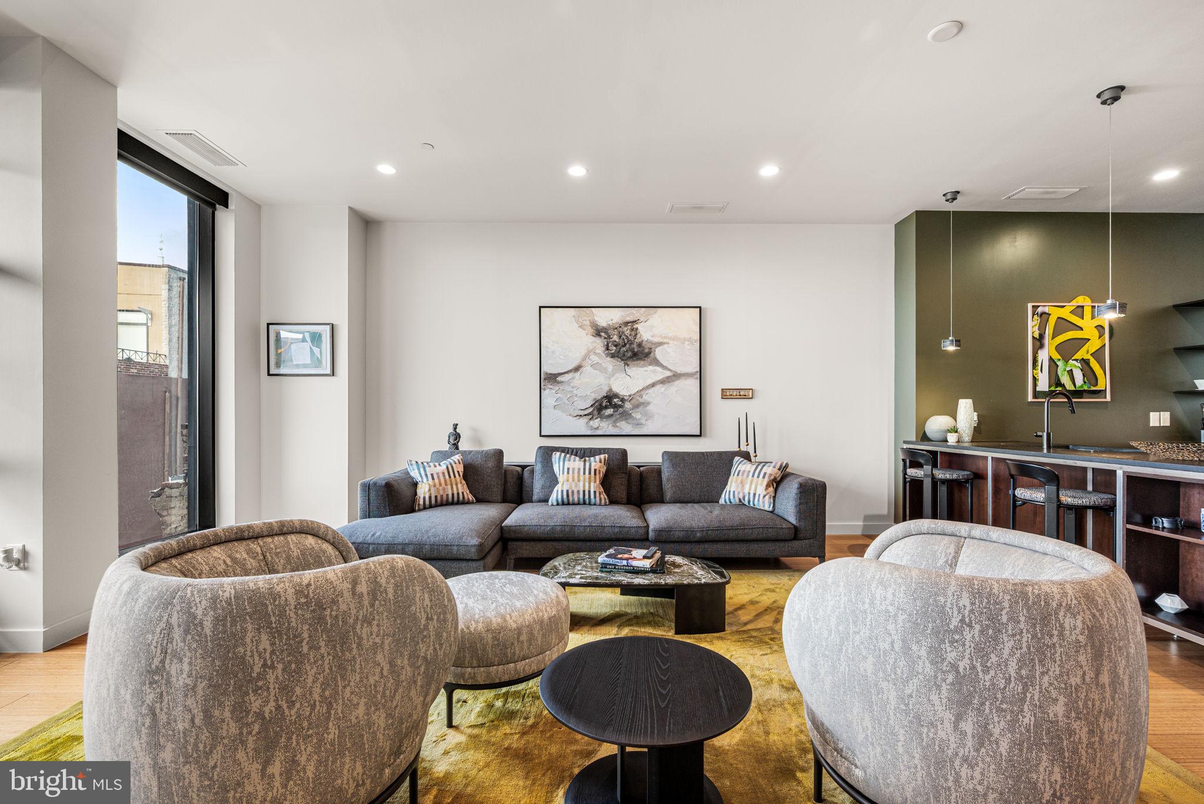
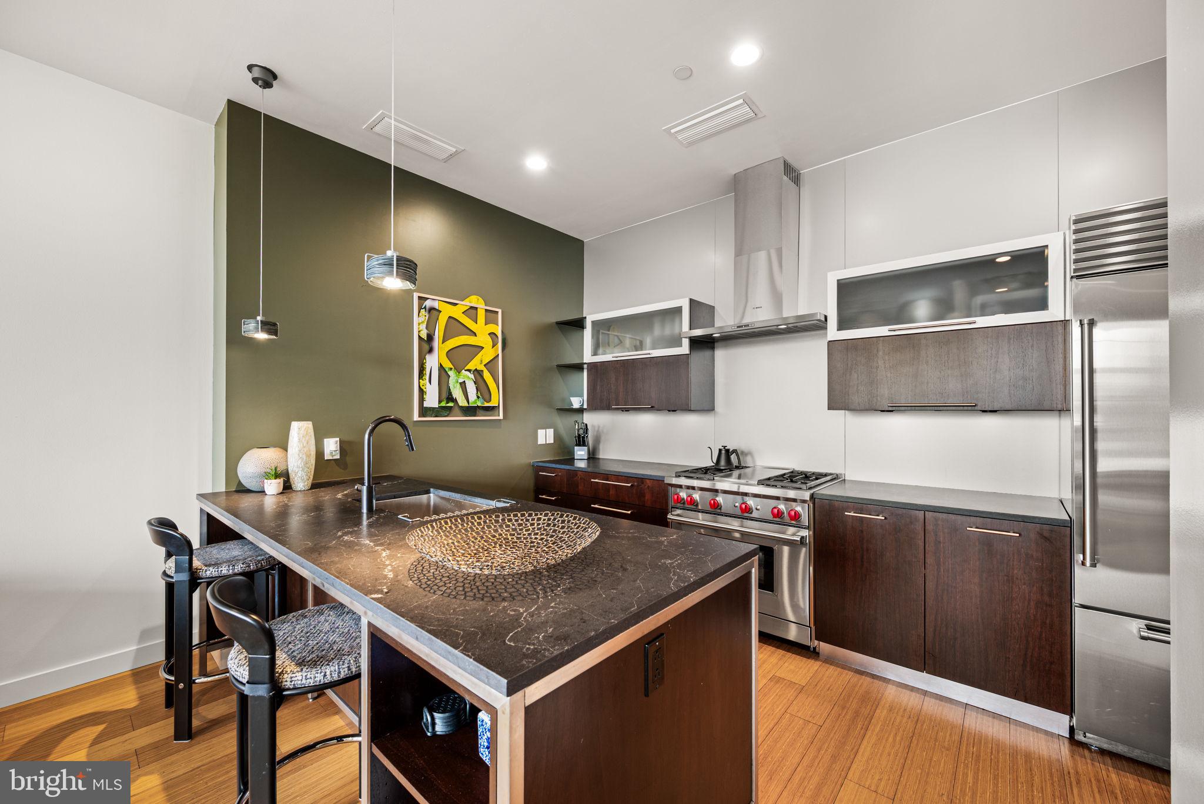
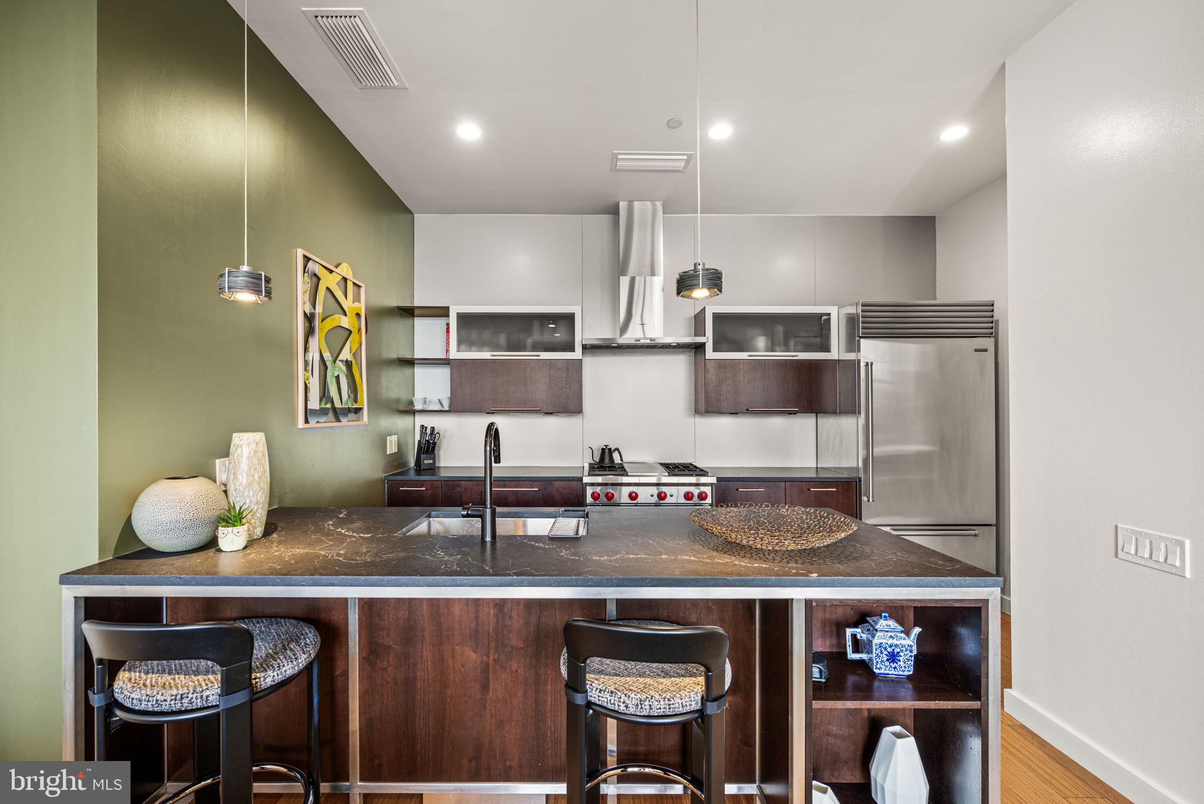
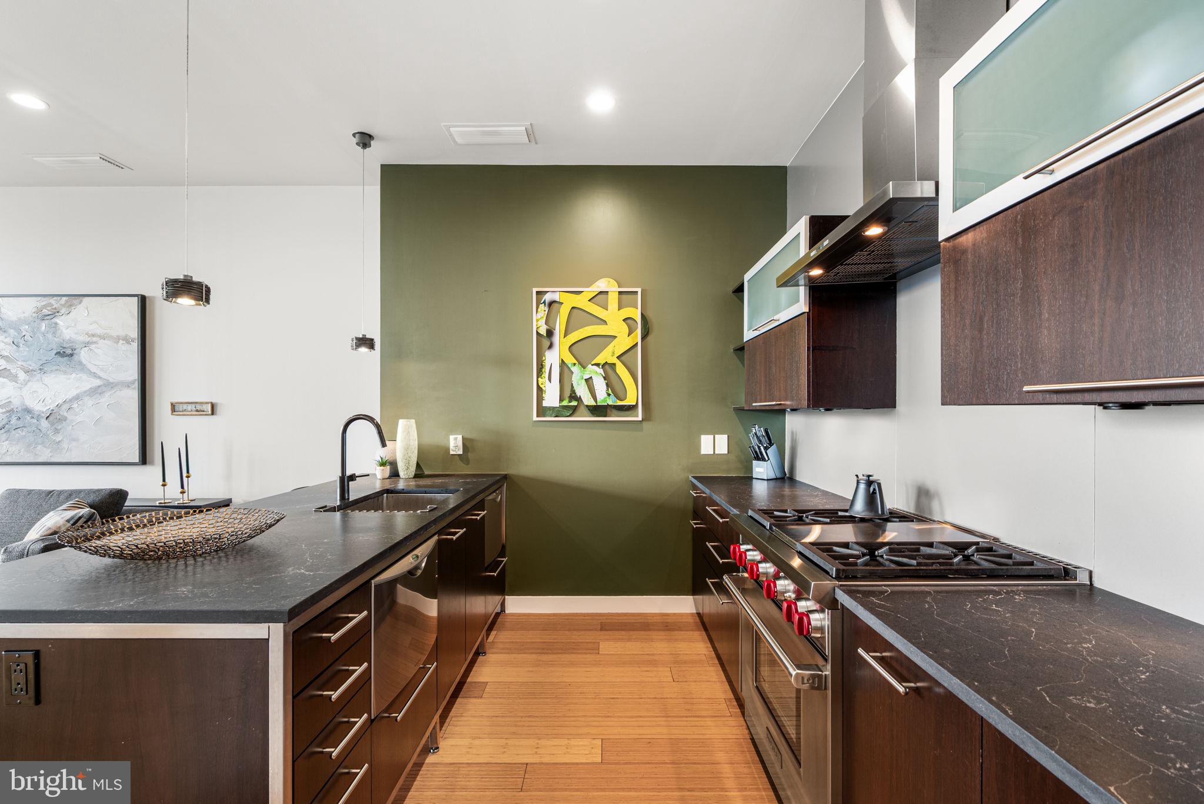
Welcome to 108 Arch Street #504, a stunning two-bedroom, two-bathroom condominium offering luxury living in one of Philadelphia’s premier boutique buildings in the heart of Old City. This impressive home boasts high-quality custom finishes, outdoor living space and on-site gated PARKING. Enter through the concierge-staffed lobby, or the secure parking area, and ride one of two high-speed elevators to your private wing—shared with only one other unit. Your front door is conveniently located just steps from the elevator. Step inside and you’ll immediately notice the modern bamboo floors and luxurious design elements bringing warmth and sophistication to this elevated living space. The expansive main living area is flooded with natural light from floor-to-ceiling windows complete with custom motorized solar shades and soaring 10-foot ceilings. A striking gas fireplace serves as the centerpiece of the room, seamlessly integrated into a contemporary built-in wall unit featuring matte black textured tile and a sleek panel that discreetly hides electronics. The chef’s kitchen is equipped with professional-grade appliances (Viking gas range, Fisher & Paykel dual-drawer dishwasher, and Sub-Zero refrigerator), a peninsula island with bar seating and a large pantry. From the living room, step out onto your private terrace, where you can enjoy breathtaking views of Old City. The spacious primary bedroom offers a walk-in closet, blackout curtains and motorized shades, plus a completely remodeled en-suite bath featuring a floating vanity and a frameless walk-in shower with terrazzo tile. A second bedroom, currently serving as a sitting room, is tucked away on the opposite side of the home for optimal privacy. The beautifully remodeled guest bathroom features intricate mosaic tile, a floating wood vanity and a walk-in shower. A dedicated laundry/utility room completes the thoughtful layout. This pet-friendly residence is just a short walk to historic landmarks such as Independence Hall and Elfreth’s Alley, as well as amazing art galleries, boutiques, coffee shops and restaurants. Schedule your showing today!
| 11 months ago | Listing updated with changes from the MLS |

Did you know? You can invite friends and family to your search. They can join your search, rate and discuss listings with you.