Save
Ask
Hide
Share
$1,430,000

WESTERN UNION CONDIMUNUMS
1111 LOCUST STREET PH10D
PHILADELPHIA, PA 19107

Condominium|Sold 07/16/2026
3
Beds
2
Total Baths
2
Full Baths
1,776
SqFt
$805
/SqFt
2007
Built
Subdivision:
WASHINGTON SQ WEST
County:
PHILADELPHIA
Listing courtesy of SERHANT PENNSYLVANIA LLC
Bought with Anicka Brown of KW Empower (215) 627-3500
Call Now: 267-237-3404
Is this the listing for you? We can help make it yours.
267-237-3404
1111 LOCUST STREET PH10D1111 LOCUST STREET PH10D1111 LOCUST STREET PH10D1111 LOCUST STREET PH10D
Save
Ask
Hide
Share

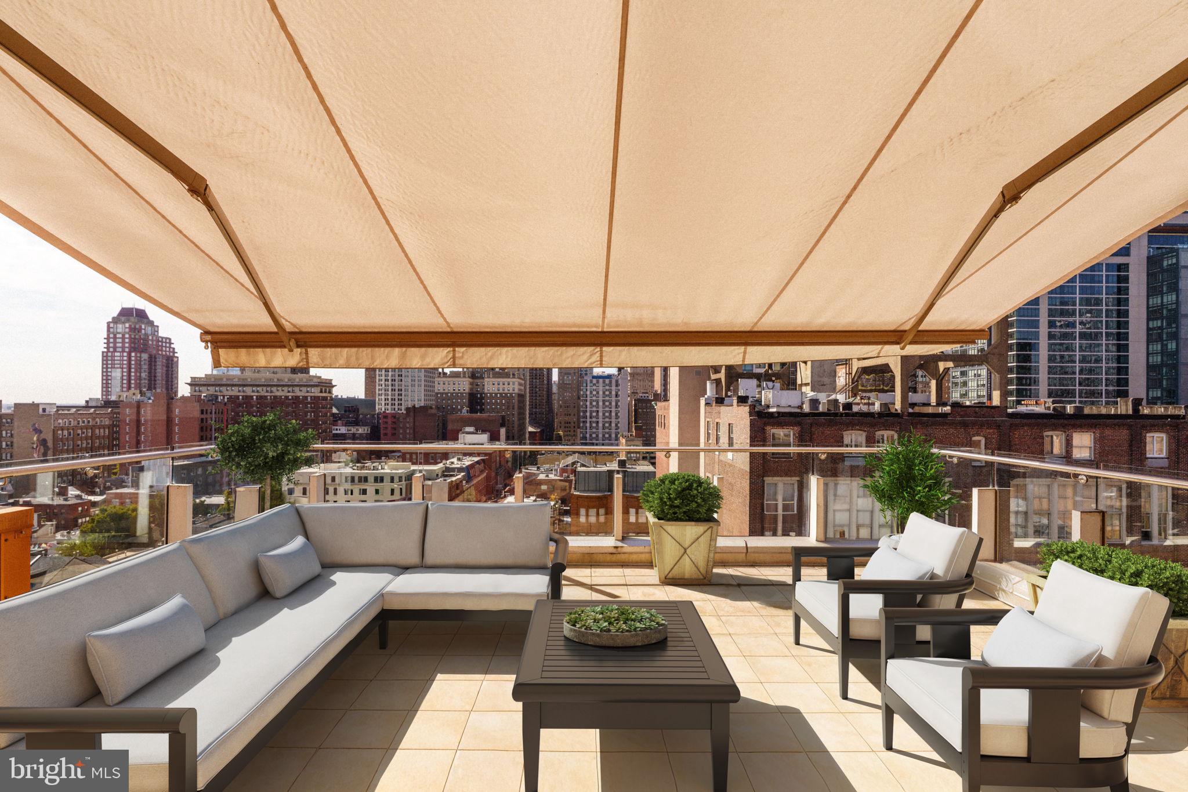
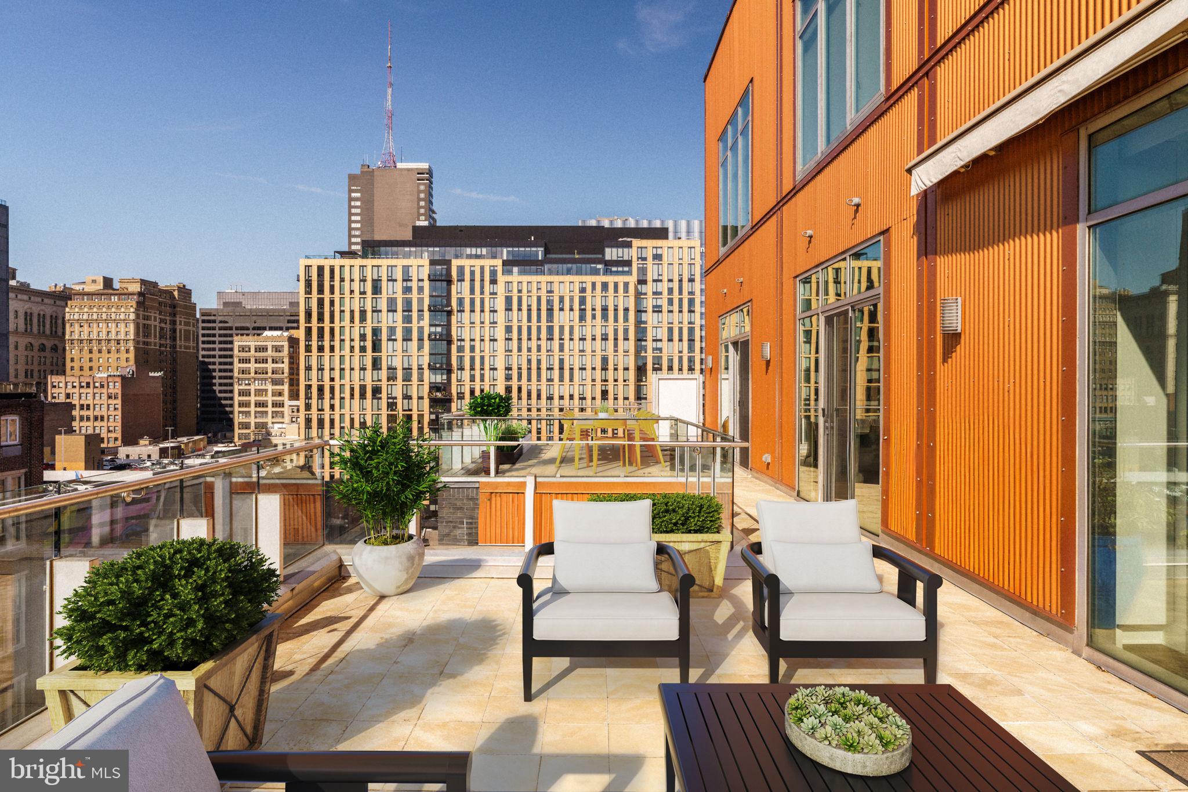
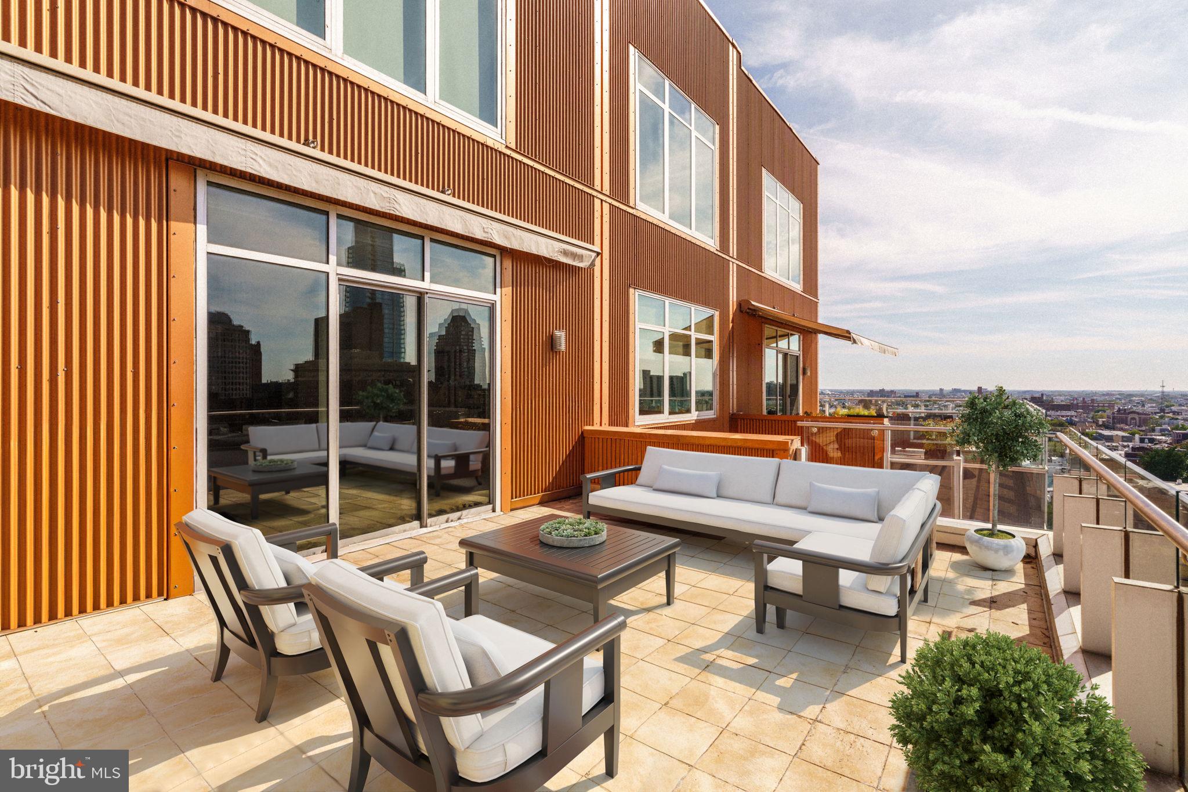
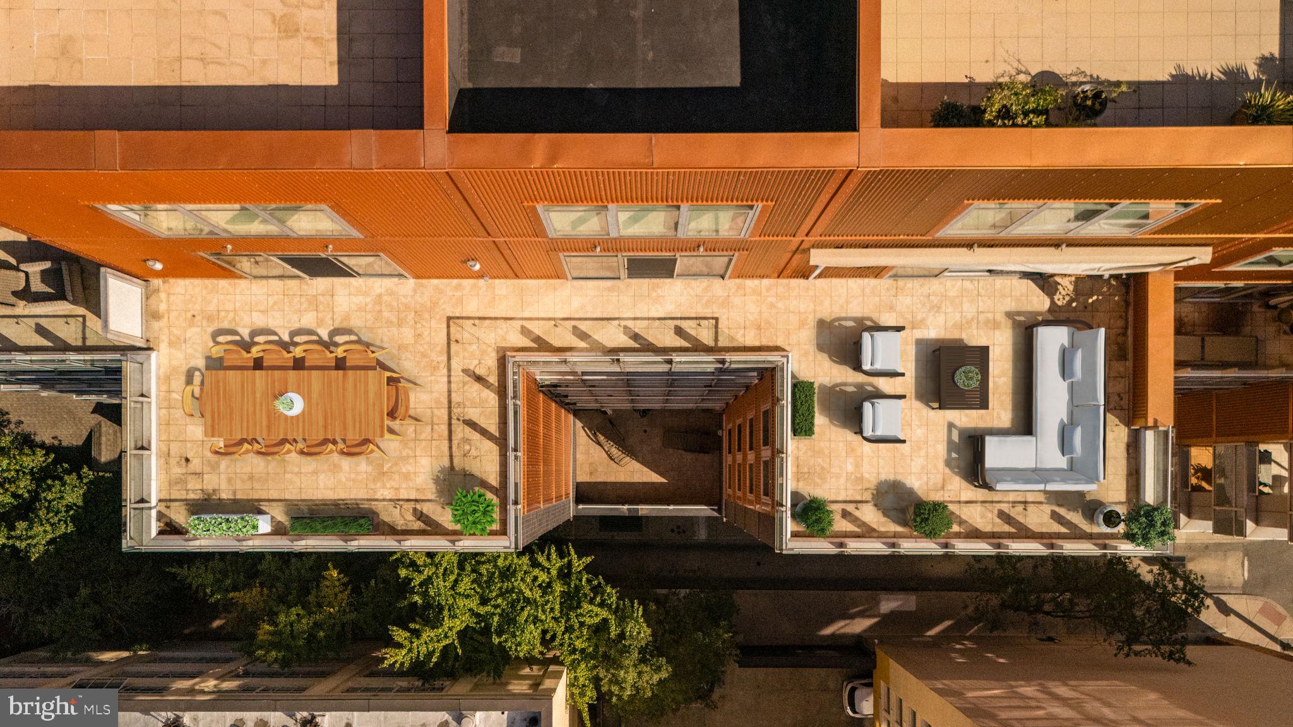
Rarely available, this PENTHOUSE in Washington Square West features an extraordinary 850 sq ft private double TERRACE with retractable awning, offering unmatched outdoor living and breathtaking sunsets over the city with 2 CAR PARKING AND separate STORAGE Room! Low condo fees and nearly 1,800 sq ft of renovated sun-filled space including floor-to-ceiling windows, an open layout with hardwood floors, recessed lighting, and a sleek gas fireplace. The chef’s kitchen with island seating for 6+ is outfitted with new Thermador appliances, quartzite countertops, and custom cabinetry, while the flexible floor plan provides 3 bedrooms or 2 plus a study/media room. Enjoy recently remodeled bathrooms, seven custom closets plus a private STORAGE room as well as 24-hour concierge service, TWO-CAR valet parking, and remarkably low condo fees in a financially stable building that hasn’t had an assessment in over 14 years. Steps from Jefferson Hospital and minutes to both Rittenhouse and Washington Squares, this is Center City living at its finest.

Save
Ask
Hide
Share
Listing Snapshot
Bedrooms 
3
Total Baths 
2
Full Baths 
2
Partial Baths 
N/A
Inside Area (SqFt) 
1,776 sqft
Lot Size 
N/A
Year Built 
2007
MLS® Number 
PAPH2541856
Status 
Sold
Property Tax 
$15,148
HOA/Condo/Coop Fees 
$1,235 monthly
Sq Ft Source 
Assessor
Friends & Family
Recent Activity
2 months agoListing updated with changes from the MLS®
General Features
Cross Street 
11th
Garage 
Yes
Garage Spaces 
2
Levels 
One
Parking 
Garage Door OpenerAssignedGarageOtherUndergroundCommunity Structure
Parking Spaces 
2
Pets 
Cats OKDogs OKYes
Property Sub Type 
Condominium
Security 
24 Hour Security
Sewer 
Public Sewer
Special Circumstances 
Standard
SqFt Above 
1776
SqFt Total 
1776
Style 
Contemporary
Water Source 
Public
Zoning 
CMX4
Interior Features
Appliances 
RangeElectric Water HeaterWasherDishwasherDryerMicrowaveRefrigeratorStainless Steel Appliance(s)
Cooling 
Central AirElectric
Fireplace 
Yes
Fireplace Features 
Gas
Fireplaces 
1
Flooring 
WoodHardwood
Heating 
ElectricCentral
Interior 
Kitchen IslandPantryWalk-In Closet(s)Open Floorplan
Laundry Features 
Washer Hookup
Main Level Bedrooms 
3
Bathroom 1 
Level - Main
Bathroom 2 
Level - Main
Bedroom 1 
Level - Main
Bedroom 2 
Level - Main
Bedroom 3 
Level - Main
Screened Porch 
Level - Main
Save
Ask
Hide
Share
Exterior Features
Exterior 
Balcony
Patio And Porch 
Patio
Pool Features 
None
View 
City
Waterview 
City
Community Features
Accessibility Features 
Accessible Elevator Installed
Association Amenities 
Fitness CenterConciergeSecurityOtherElevator(s)
Additional Association Fee 
$1235.0
Additional Association Fee Frequency 
Monthly
MLS Area 
19107 (19107)
School District 
THE SCHOOL DISTRICT OF PHILADELPHIA
Schools
School District
THE SCHOOL DISTRICT OF PHILADELPHIA
Elementary School
GENERAL GEORGE A. MCCALL
Middle School
GENERAL GEORGE A. MCCALL
High School
HORACE FURNESS
Neighborhood & Commute
Source: Walkscore
Disclosure: Community information and market data powered by Constellation Data Labs. Information is deemed reliable but not guaranteed.
Save
Ask
Hide
Share