

2101 MARKET STREET 1408PHILADELPHIA, PA 19103


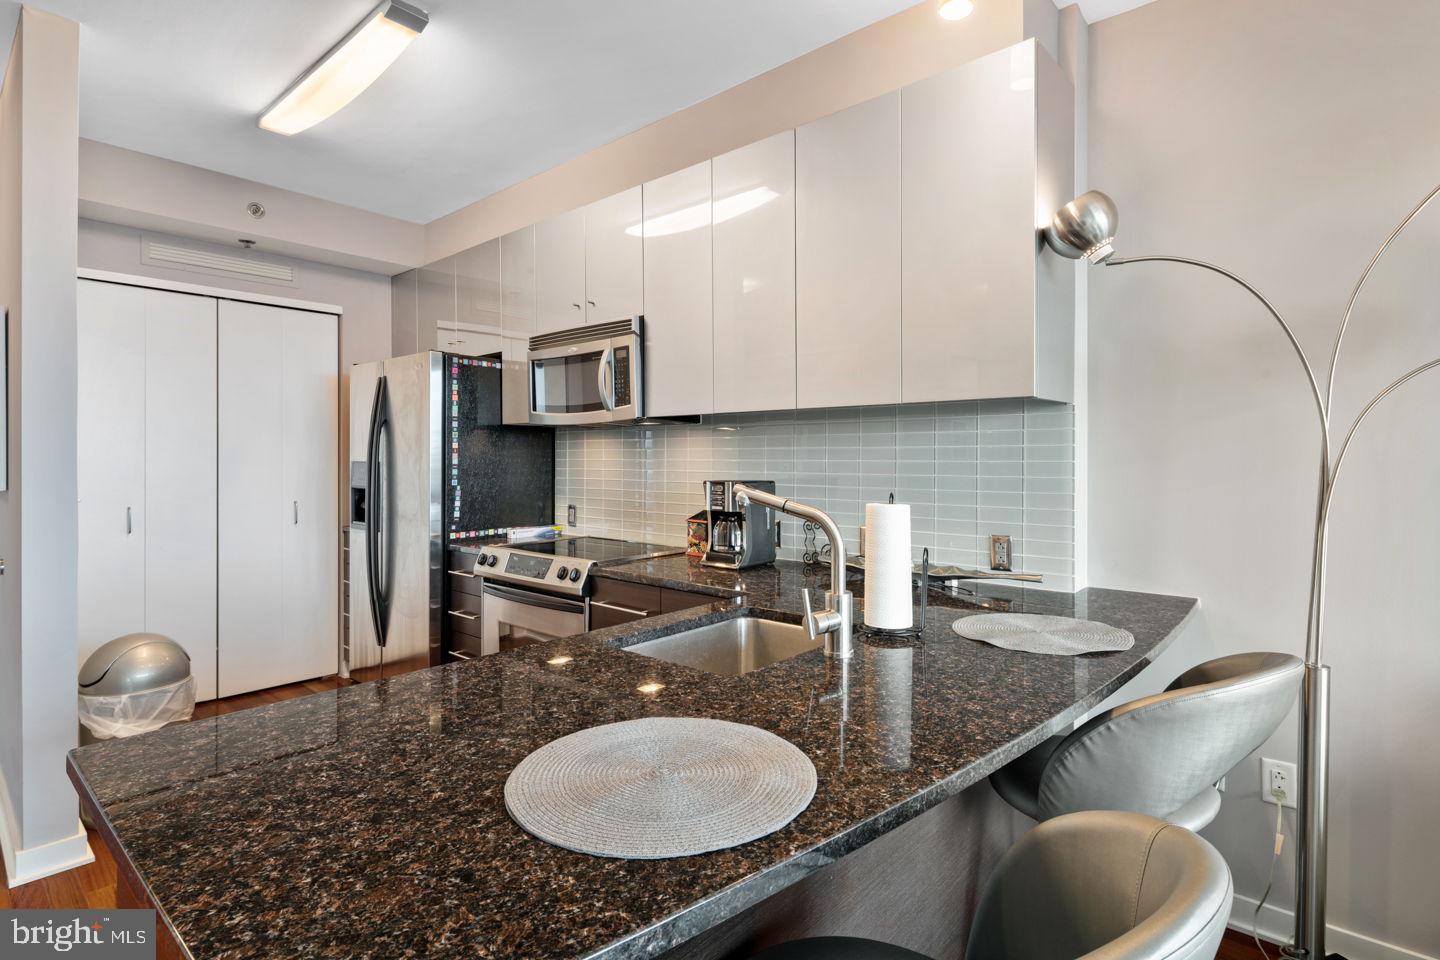
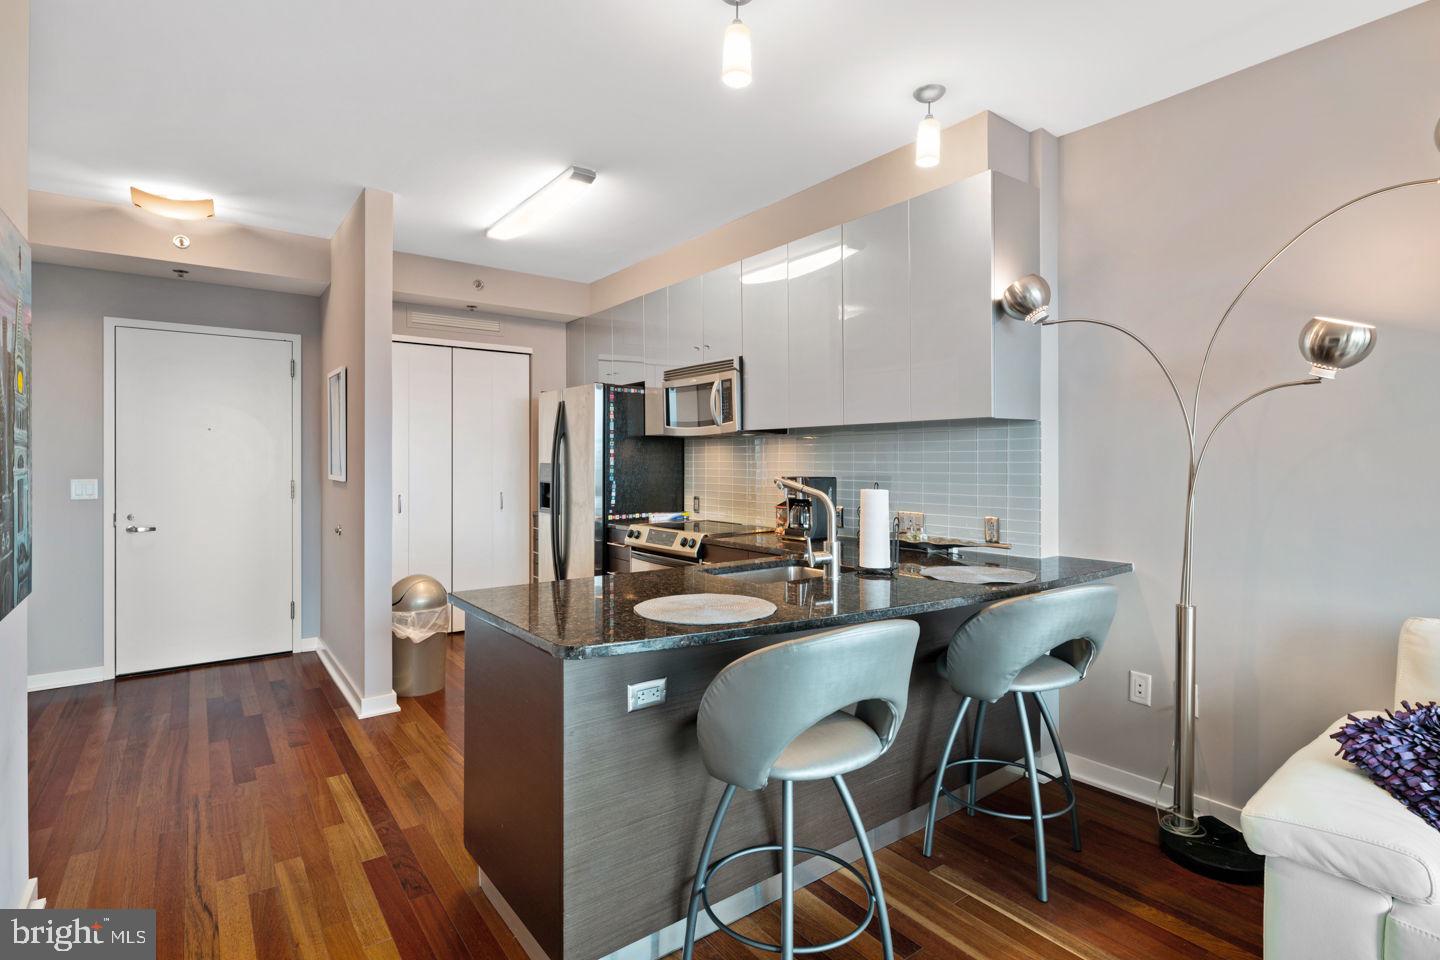
Modern Urban Sanctuary with Art Museum Views + Parking & Storage Welcome to Residence 1408 at The Murano, a luminous 1-bedroom, 1-bath retreat spanning approximately 743 square feet, complete with assigned garage parking and a separate storage locker — rare perks in this market. Step inside to discover north-facing, floor-to-ceiling windows that flood the space with natural light while framing iconic Art Museum and city skyline views. This sleek, open-concept layout is elevated by hardwood floors, 9-foot ceilings, and fine details like custom automated shades, blackout curtains in the bedroom, and built-in closet systems. The kitchen is designed for both style and function: granite counters, stainless appliances, and a clean, modern aesthetic. In-unit convenience continues with full-size, front-loading washer and dryer tucked away discreetly. When it comes to amenities, The Murano delivers a full suite of luxury services: 24/7 doorman/concierge, fitness center with Peloton bikes, a 60-foot indoor pool, a sundeck for lounging al fresco, and an elegant residents’ lounge for entertaining or quiet escapes. Location is everything, and this residence is at the heart of it all. You’ll walk to Trader Joe’s in minutes, and hop over to Rittenhouse and Walnut Street for world-class dining and shopping. Commuters will appreciate the proximity to 30th Street Station, UPenn/Drexel, and Philadelphia’s major hospitals—everything is within reach. Your next move is clear: this is not just a condo, but a lifestyle. Schedule your private showing today.
| 2 weeks ago | Listing updated with changes from the MLS® |
Did you know? You can invite friends and family to your search. They can join your search, rate and discuss listings with you.