Save
Ask
Hide
Share
$255,000

1001 CHESTNUT STREET 13 705E
PHILADELPHIA, PA 19107

Condominium|Sold 07/31/2026
1
Bed
1
Total Bath
1
Full Bath
809
SqFt
$315
/SqFt
1900
Built
Subdivision:
SOCIETY HILL
County:
PHILADELPHIA
Listing courtesy of Compass Pennsylvania, LLC
Bought with Philip R. Cavalcanto of Coldwell Banker Argus Real Estate (609) 646-5001
Call Now: 267-237-3404
Is this the listing for you? We can help make it yours.
267-237-3404
1001 CHESTNUT STREET 13 705E1001 CHESTNUT STREET 13 705E1001 CHESTNUT STREET 13 705E1001 CHESTNUT STREET 13 705E
Save
Ask
Hide
Share

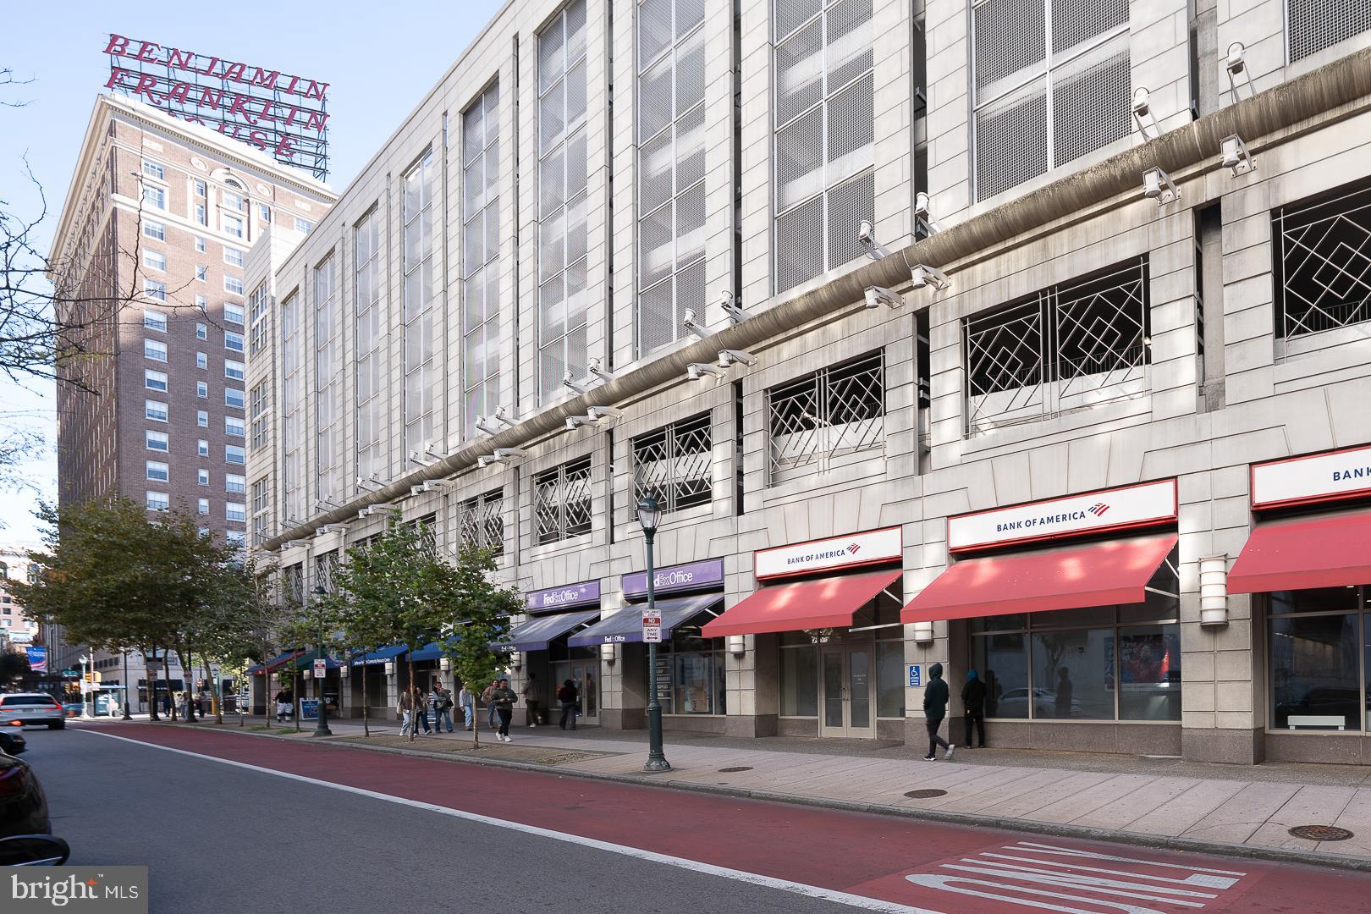
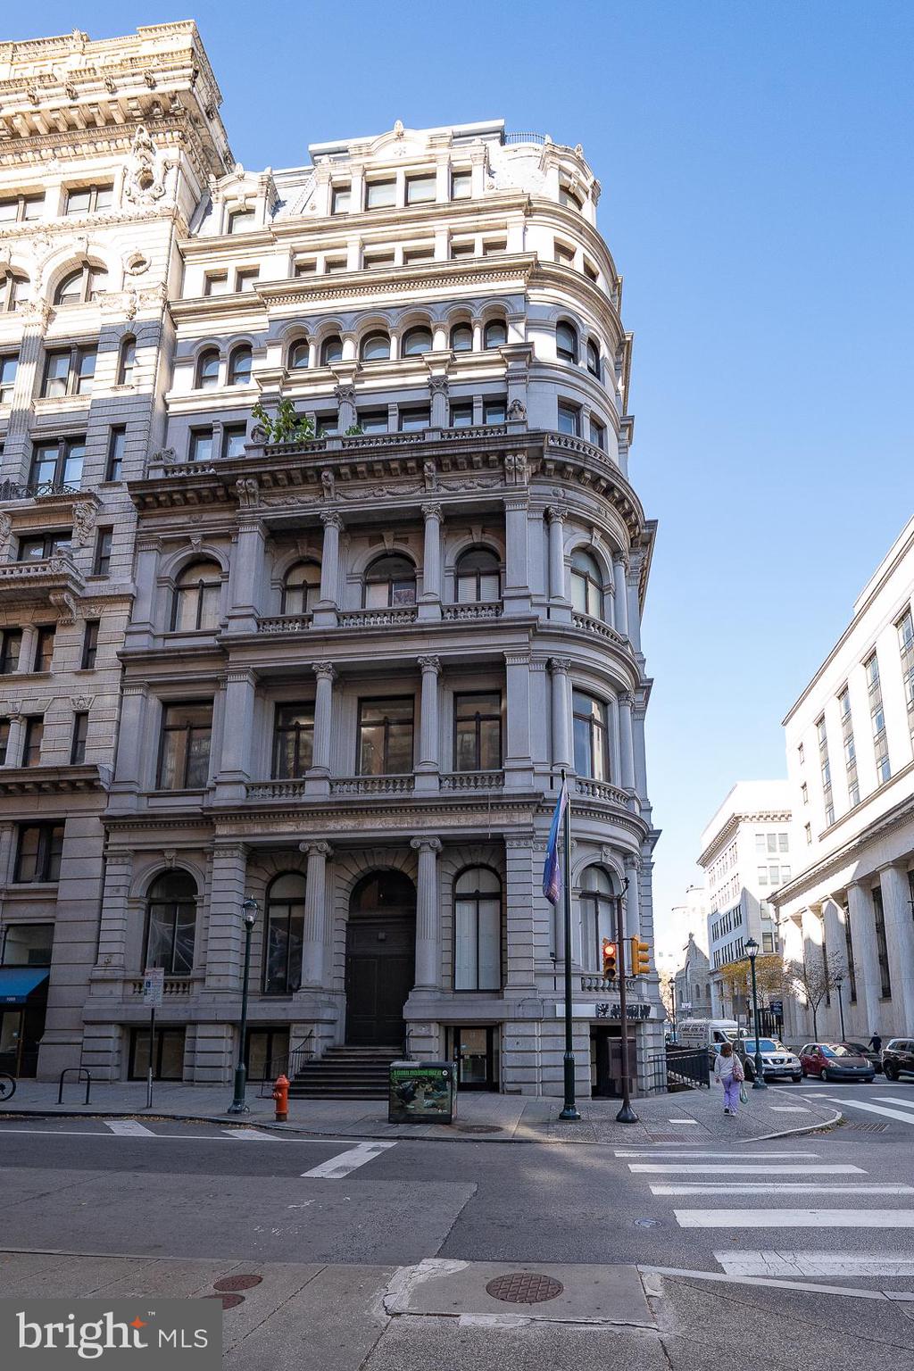
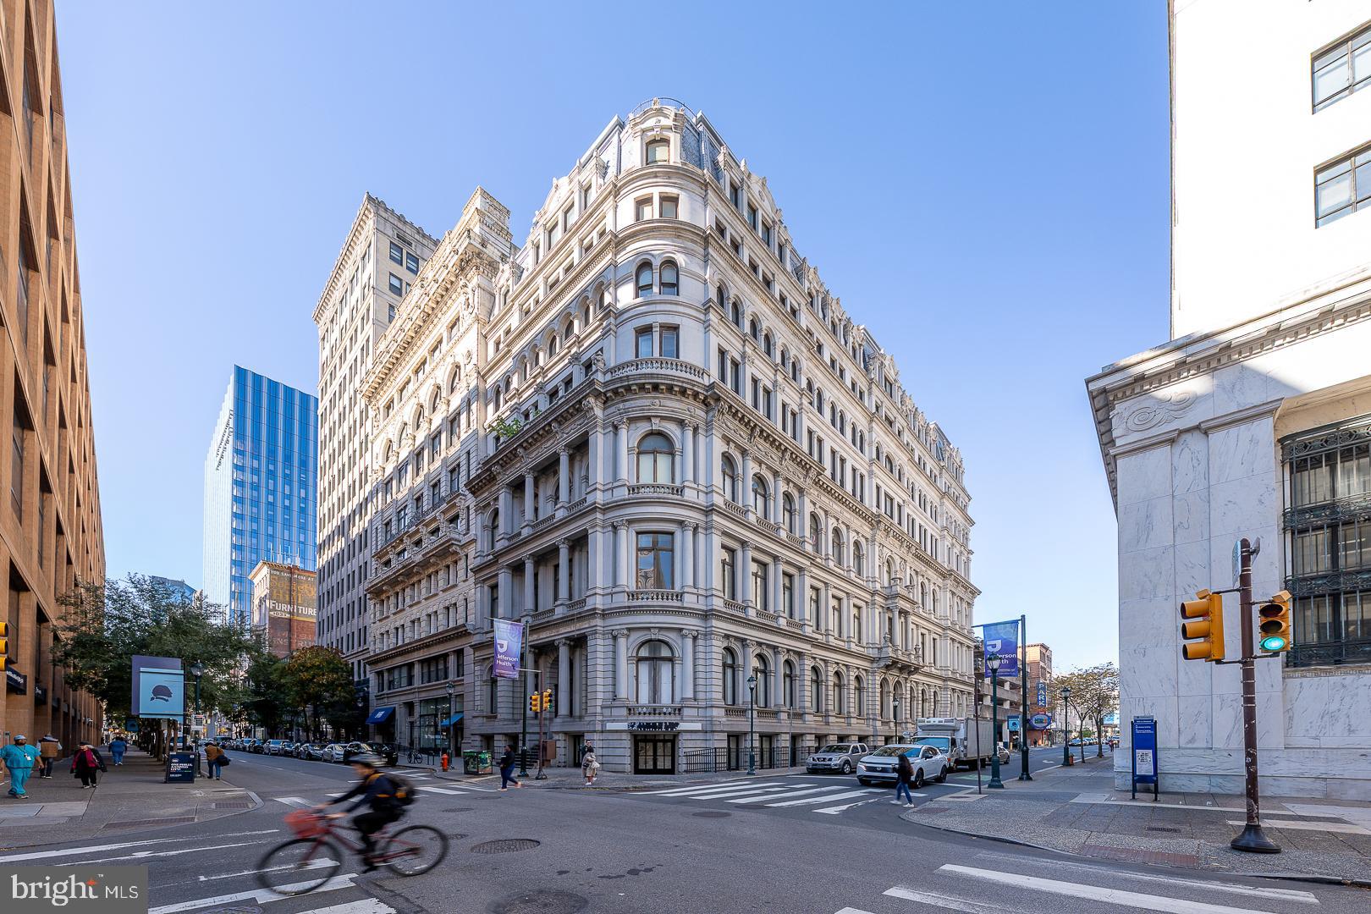
Introducing the beautifully rehabbed 1-bedroom condo at 1001-13 Chestnut St #705E, offering stunning corner views of the city. This rare East wing unit features gleaming hardwood floors throughout, modern finishes, and an open layout filled with natural light. The bright and spacious interior showcases contemporary built-in closets that provide a polished look, along with stainless steel appliances, granite counters, a dishwasher, and a washer and dryer conveniently located in the hallway on each floor. The building amenities include a 24-hour doorman and an on-site gym. Ideally situated just steps from popular dining options like El Vez, Starbucks, Kismet Bagels, and close to shopping and public transportation, The walkability score in this area is high, making a car unnecessary for daily needs.. This condo offers the perfect blend of modern urban living in a prime location.We also have very reasonable Condo Fees!

Save
Ask
Hide
Share
Listing Snapshot
Bedrooms 
1
Total Baths 
1
Full Baths 
1
Partial Baths 
N/A
Inside Area (SqFt) 
809 sqft
Lot Size 
N/A
Year Built 
1900
MLS® Number 
PAPH2553446
Status 
Sold
Property Tax 
$2,887
HOA/Condo/Coop Fees 
$318 monthly
Sq Ft Source 
Estimated
Friends & Family
Recent Activity
a month agoListing updated with changes from the MLS®
General Features
Cross Street 
10th
Levels 
One
Number Of Stories 
9
Parking 
On Street
Pets 
Cats OKDogs OKNumber LimitYes
Property Sub Type 
Condominium
Security 
Security Guard
Sewer 
Public Sewer
Special Circumstances 
Standard
SqFt Above 
809
SqFt Total 
809
Style 
Traditional
Water Source 
Public
Zoning 
CMX5
Interior Features
Appliances 
Electric RangeElectric OvenElectric Water HeaterDishwasherRefrigeratorStainless Steel Appliance(s)Microwave
Cooling 
Central AirElectric
Flooring 
WoodCeramic TileHardwood
Heating 
ElectricCentral
Interior 
ElevatorRecessed LightingOpen Floorplan
Laundry Features 
Common Area
Main Level Bedrooms 
1
Window Features 
Window CoveringsWindow Treatments
Dining Room 
Level - Main
Kitchen 
Level - Main
Save
Ask
Hide
Share
Exterior Features
Pool Features 
None
Windows/Doors 
Window CoveringsWindow Treatments
Community Features
Accessibility Features 
Accessible Elevator Installed
Association Amenities 
Fitness CenterConciergeElevator(s)Laundry
Additional Association Fee 
$318.0
Additional Association Fee Frequency 
Monthly
MLS Area 
19107 (19107)
School District 
PHILADELPHIA CITY
Schools
School District
PHILADELPHIA CITY
Elementary School
Unknown
Middle School
Unknown
High School
Unknown
Neighborhood & Commute
Source: Walkscore
Disclosure: Community information and market data powered by Constellation Data Labs. Information is deemed reliable but not guaranteed.
Save
Ask
Hide
Share