Save
Ask
Hide
Share
$400,000

1901 WALNUT STREET 17F
PHILADELPHIA, PA 19103

Stock Cooperative|Sold 07/27/2026
1
Bed
2
Total Baths
2
Full Baths
1,225
SqFt
$327
/SqFt
1954
Built
Subdivision:
RITTENHOUSE SQUARE
County:
PHILADELPHIA
Listing courtesy of Compass Pennsylvania, LLC
Bought with Sarah E Robertson of Elfant Wissahickon-Rittenhouse Square (215) 893-9920
Call Now: 267-237-3404
Is this the listing for you? We can help make it yours.
267-237-3404
1901 WALNUT STREET 17F1901 WALNUT STREET 17F1901 WALNUT STREET 17F1901 WALNUT STREET 17F
Save
Ask
Hide
Share

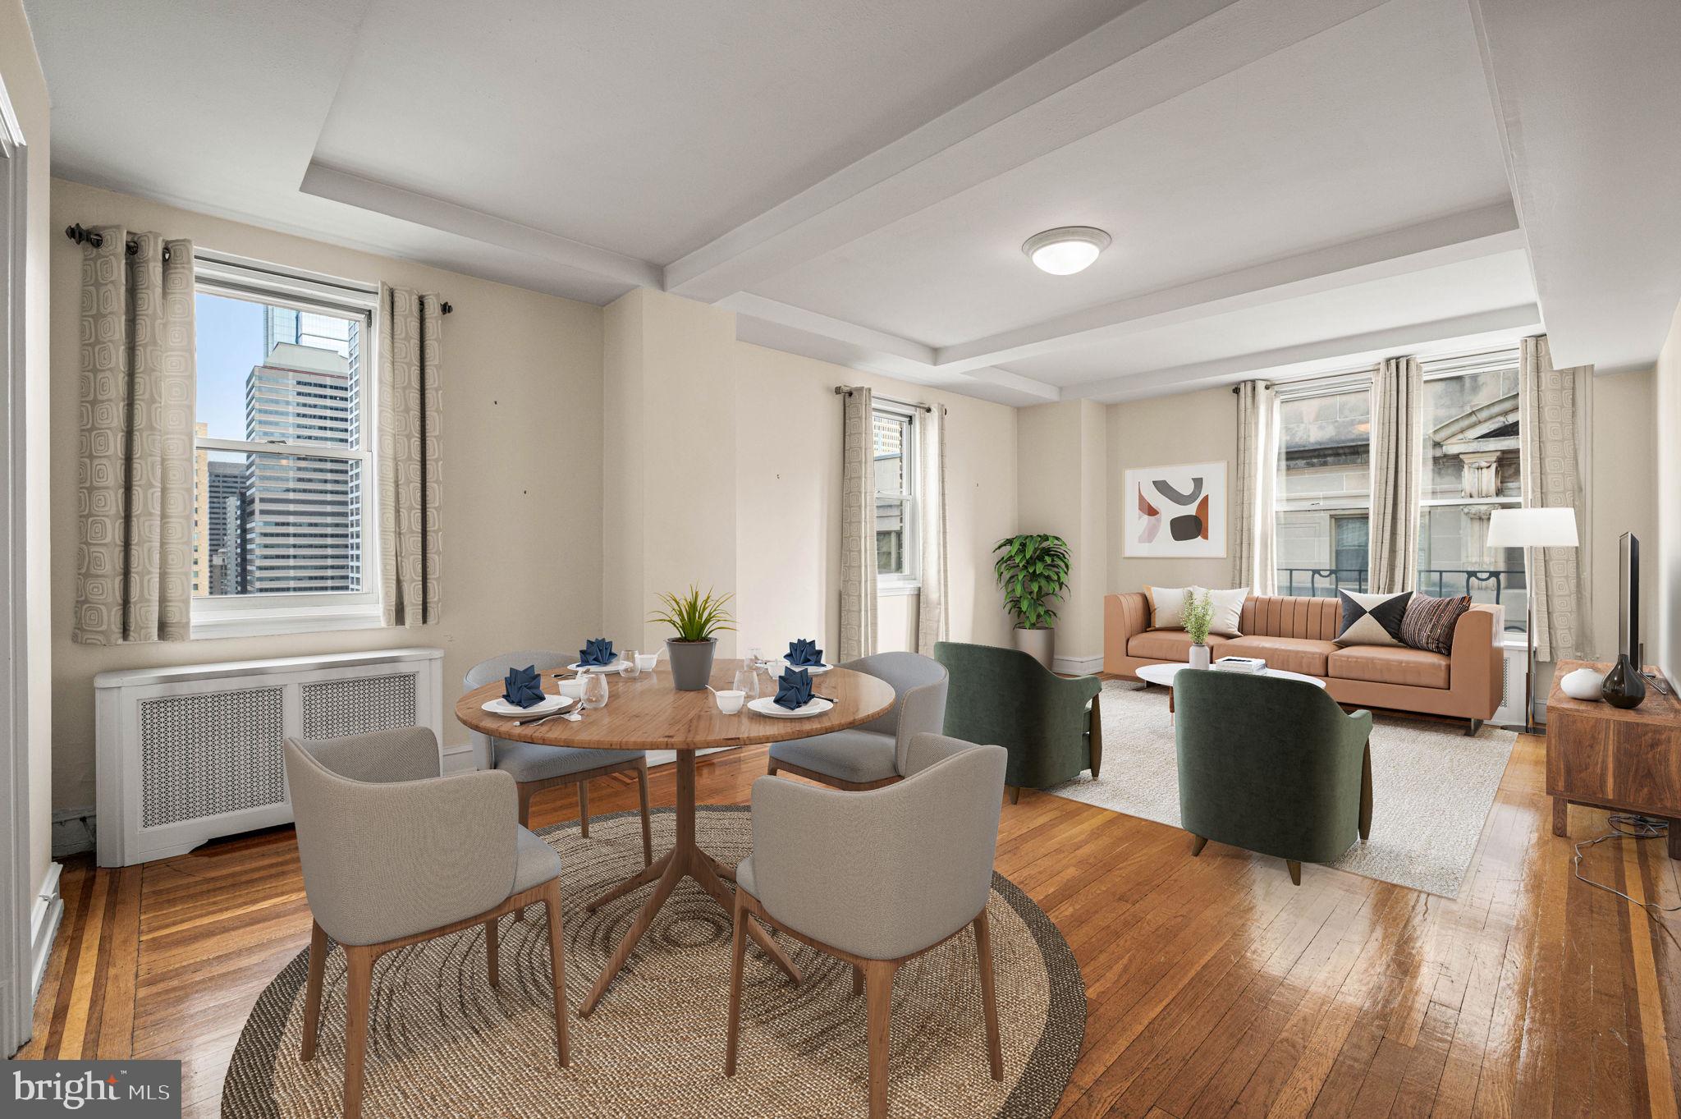


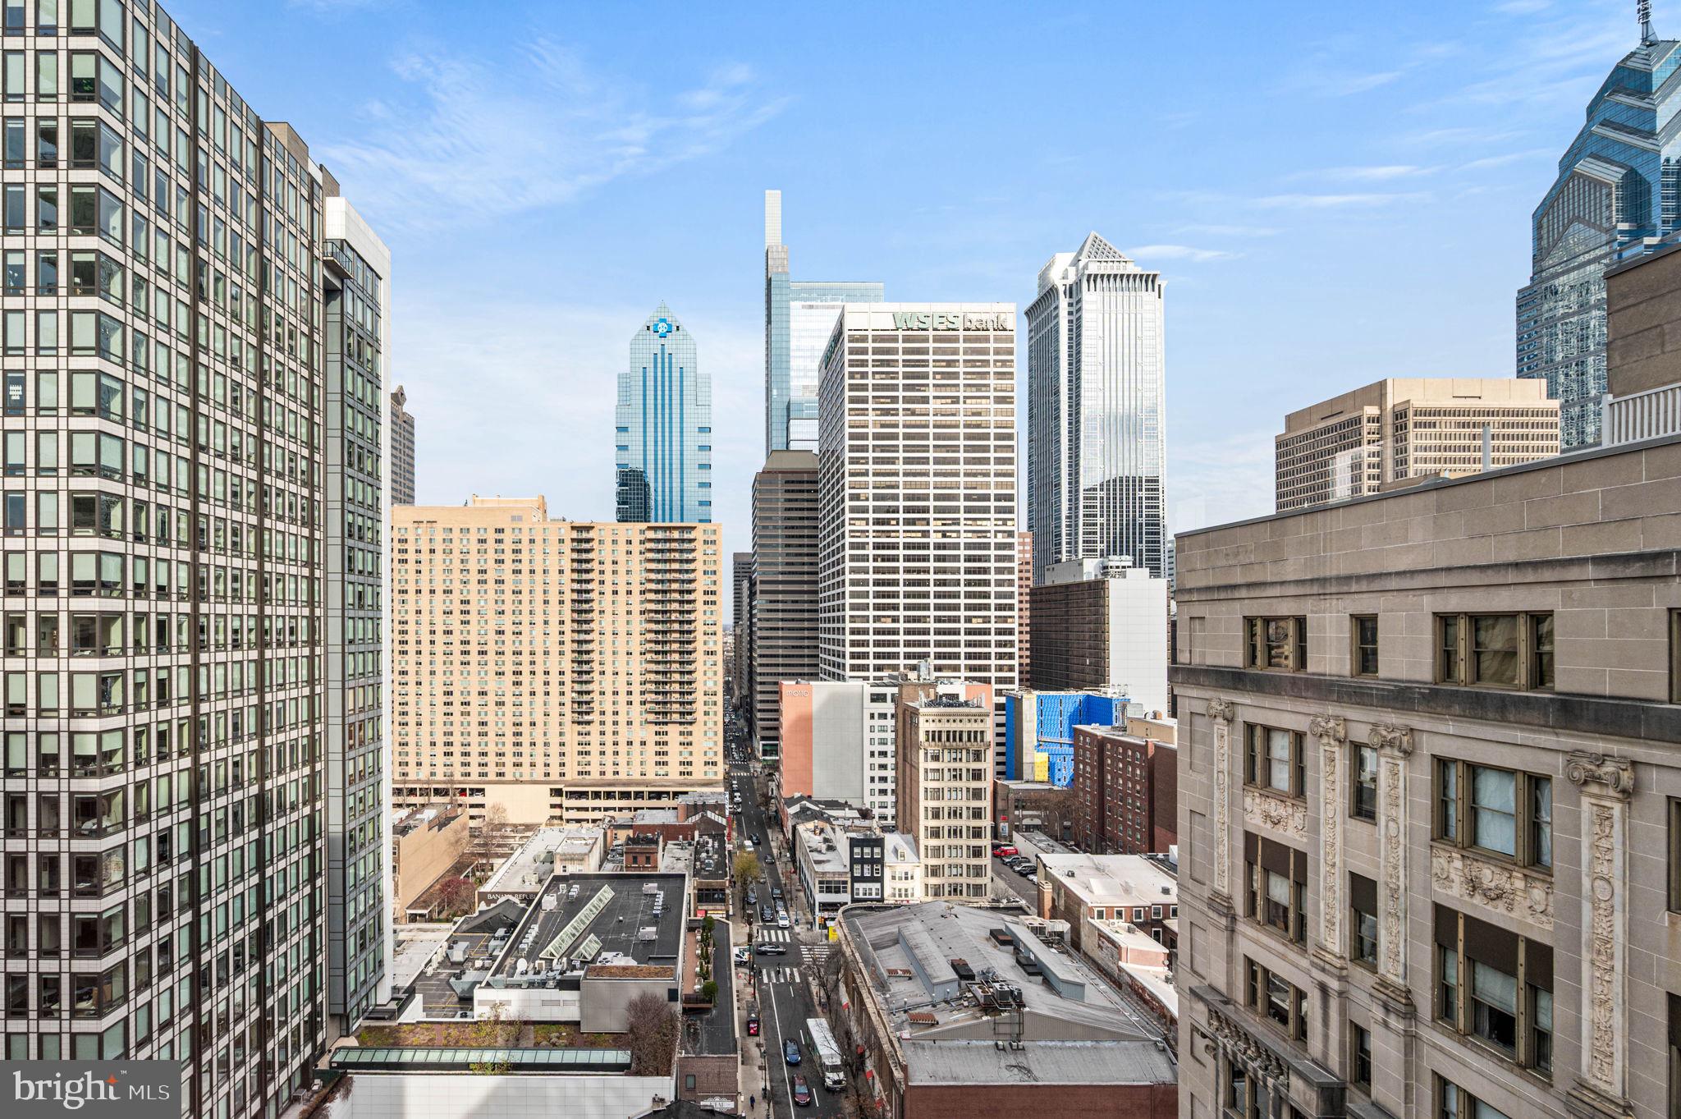
Perched on a high floor in the Rittenhouse Plaza, this corner one bedroom plus den, two bath residence offers exceptional light, space, and views in one of Philadelphia’s most sought-after locations on Rittenhouse Square. With three beautiful exposures, the home is filled with natural light throughout the day. The west-facing den enjoys lovely sunset views and features custom built-ins, creating an ideal office or sitting room. The expansive living and dining areas face north and east, capturing open skyline views and soft morning light. Original floors with mahogany inlay run throughout the home, adding timeless character and warmth. The generously sized kitchen offers gas cooking, side by side laundry, and ample workspace. The spacious primary bedroom is both quiet and inviting, featuring built-in bookshelves and an en-suite bath with a window for natural light and ventilation. Storage is a standout feature of this home. A separate hallway offers four large closets and houses the second full bathroom, providing exceptional functionality. This residence presents a wonderful opportunity to customize a truly special home in one of Philadelphia’s rare New York-style prewar Co-ops. The Plaza is known for its classic architecture, private courtyard garden, attentive service, and unparalleled location. This pet-friendly building offers a 24 hour concierge and unmatched access to the best of Center City. The monthly co-op fee includes real estate taxes, Fios cable and internet, heat, water, sewer, and building maintenance. A one-time transfer fee equal to 2% of the purchase price is payable at closing. Nearby parking options are available for rent within one block.

Save
Ask
Hide
Share
Listing Snapshot
Bedrooms 
1
Total Baths 
2
Full Baths 
2
Partial Baths 
N/A
Inside Area (SqFt) 
1,225 sqft
Lot Size 
N/A
Year Built 
1954
MLS® Number 
PAPH2566444
Status 
Sold
Property Tax 
$2,507
HOA/Condo/Coop Fees 
$2,155.15 monthly
Sq Ft Source 
Estimated
Friends & Family
Recent Activity
2 months agoListing updated with changes from the MLS®
General Features
Cross Street 
WALNUT
Levels 
One
Parking 
On Street
Pets 
Cats OKDogs OKYes
Property Sub Type 
Stock Cooperative
Sewer 
Public Sewer
Special Circumstances 
Standard
SqFt Above 
1225
SqFt Total 
1225
Style 
Other
Water Source 
Public
Zoning 
RESID
Interior Features
Appliances 
Gas Water HeaterDishwasherDisposal
Cooling 
Central Air
Flooring 
Wood
Heating 
Natural GasSteam
Interior 
High Ceilings
Laundry Features 
Washer Hookup
Main Level Bedrooms 
1
Dining Room 
Dimensions - 13 X 17Level - Main
Kitchen 
Dimensions - 8 X 17Level - Main
Living Room 
Dimensions - 14 X 23Level - Main
Primary Bedroom 
Dimensions - 13 X 15Level - Main
Save
Ask
Hide
Share
Exterior Features
Construction Details 
Other
Pool Features 
None
Community Features
Association Amenities 
ConciergeElevator(s)
Additional Association Fee 
$2155.15
Additional Association Fee Frequency 
Monthly
MLS Area 
19103 (19103)
School District 
THE SCHOOL DISTRICT OF PHILADELPHIA
Schools
School District
THE SCHOOL DISTRICT OF PHILADELPHIA
Elementary School
Unknown
Middle School
Unknown
High School
Unknown
Neighborhood & Commute
Source: Walkscore
Disclosure: Community information and market data powered by Constellation Data Labs. Information is deemed reliable but not guaranteed.
Save
Ask
Hide
Share