

1414 S PENN SQUARE 27FPHILADELPHIA, PA 19102
Mortgage Calculator
Monthly Payment (Est.)
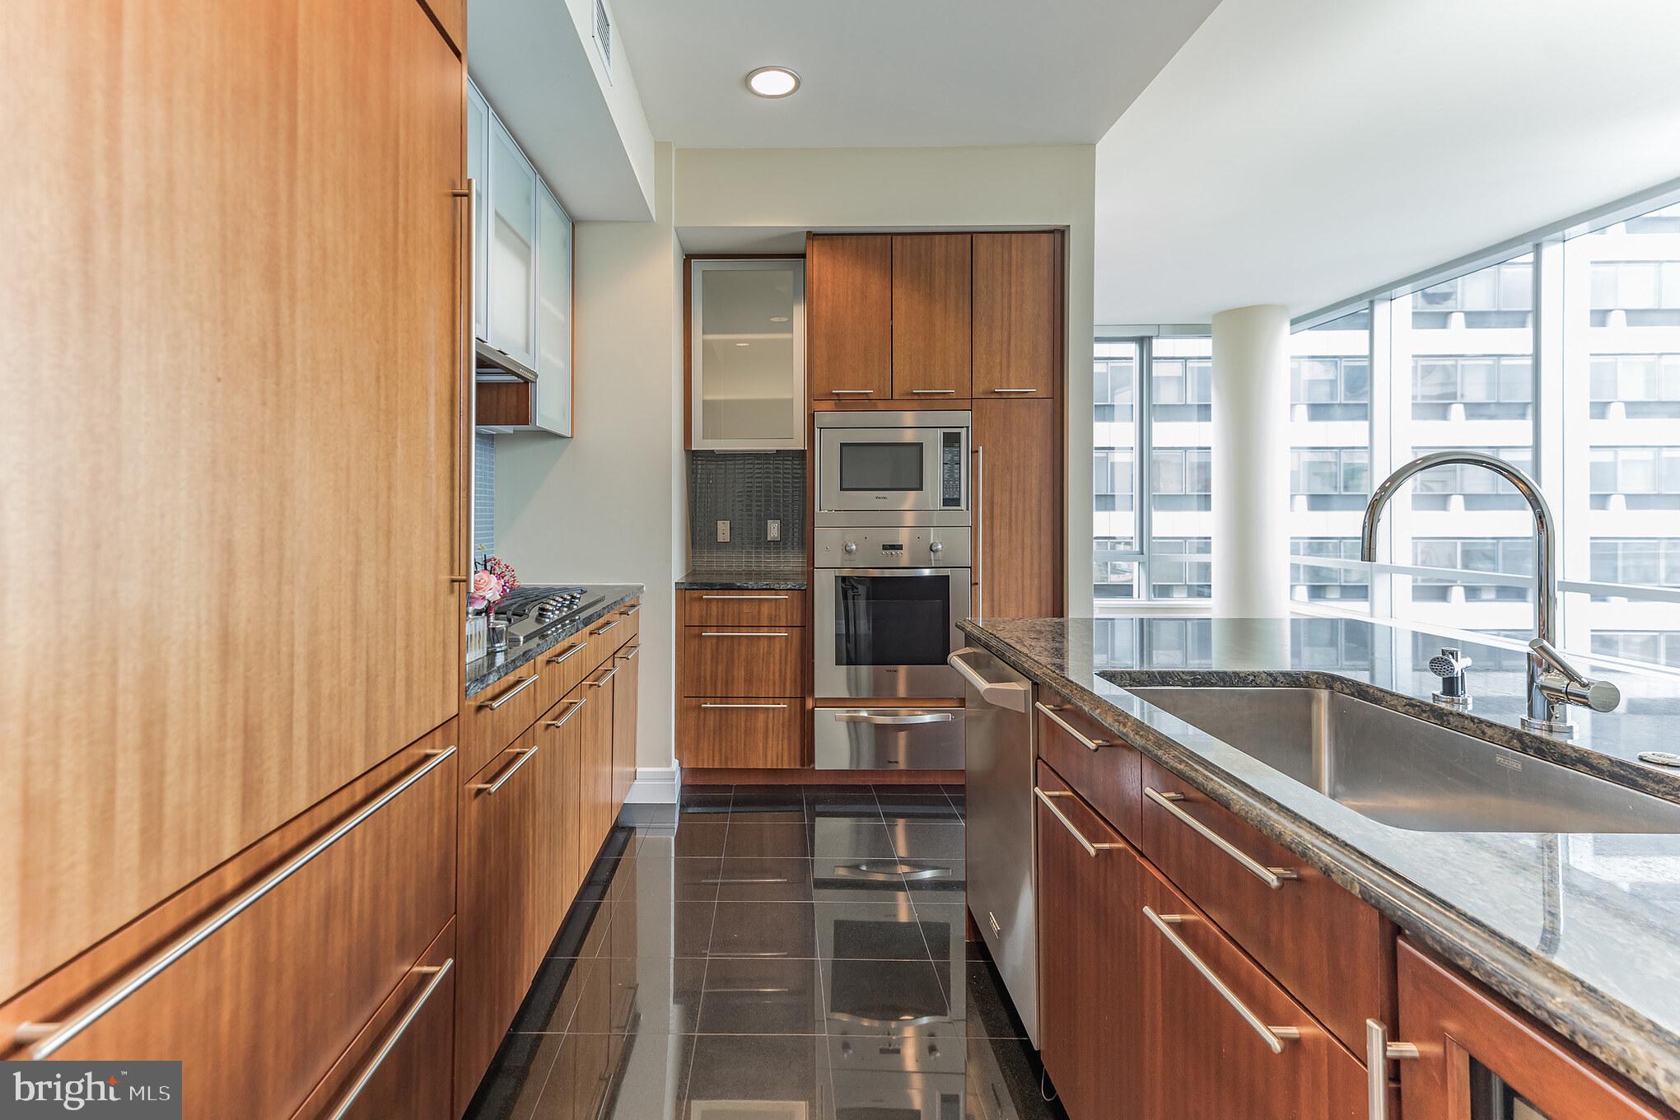


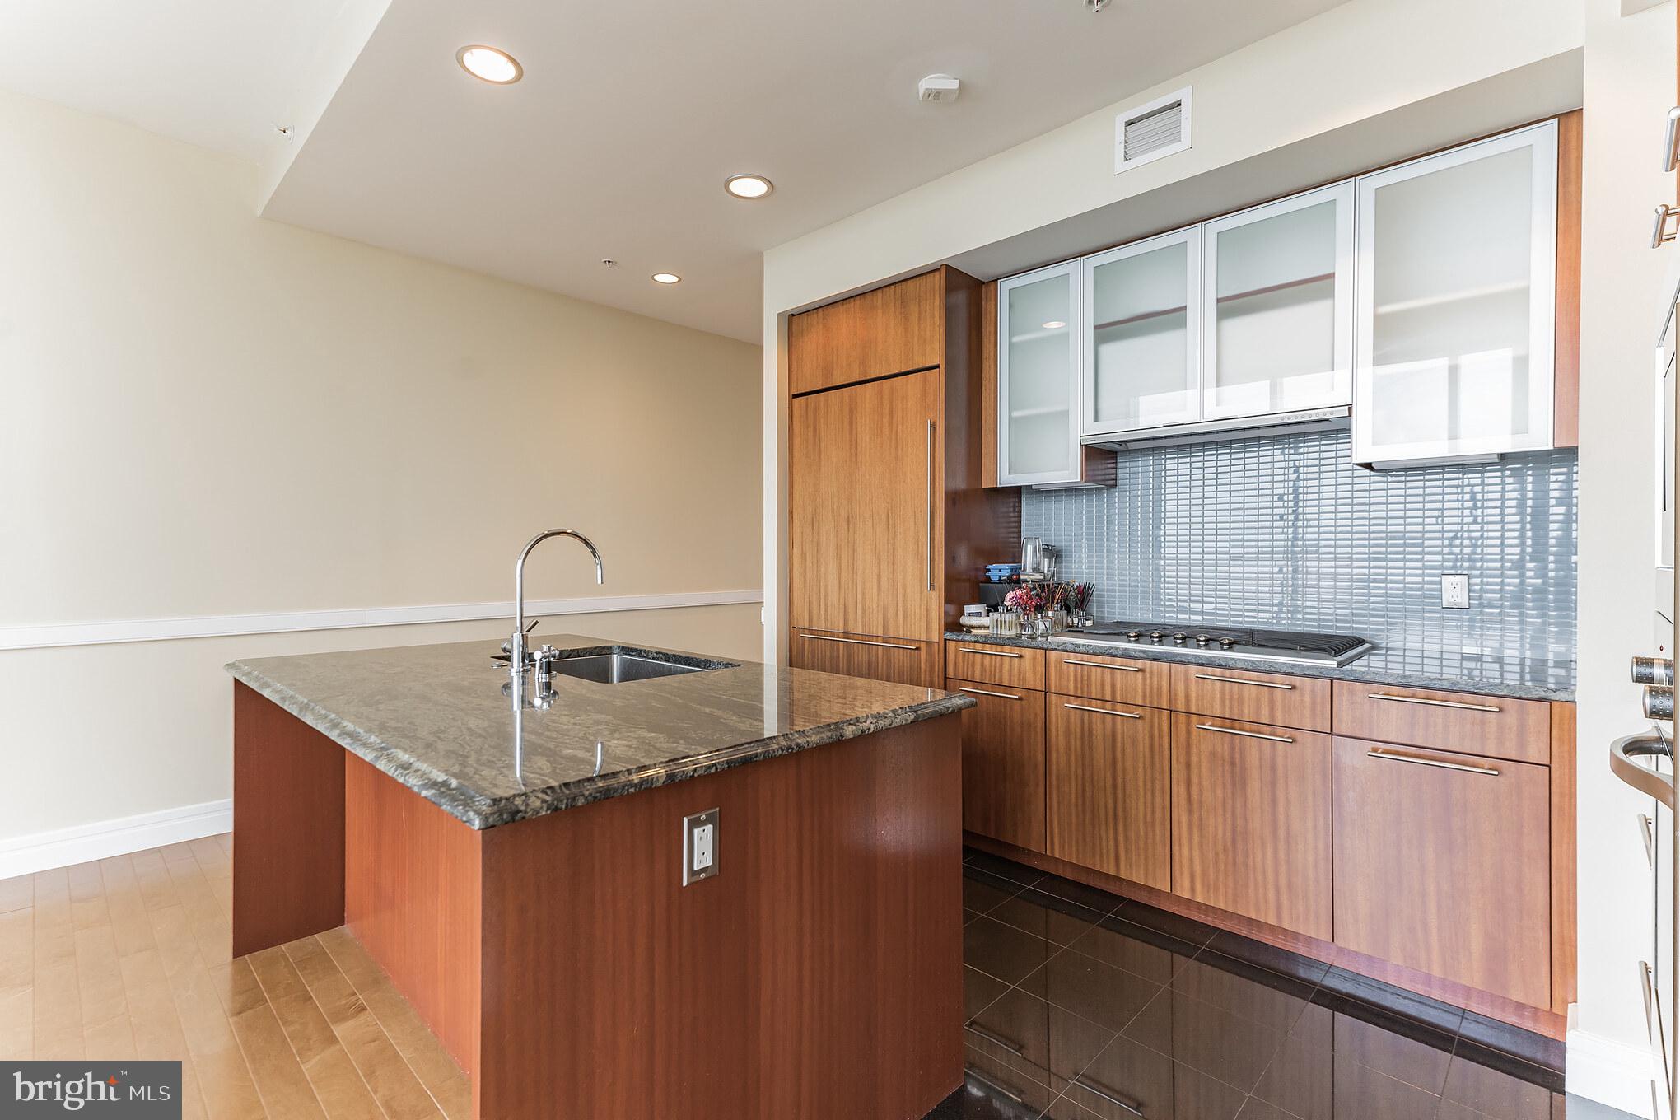
$5,470Set high above the city on the 27th floor of The Ritz-Carlton Residences, the refined “F” residence offers an exceptional standard of urban living designed for a global audience. This elegant home features a generous open layout with 10-foot ceilings, a bespoke chef’s kitchen, and luxuriously appointed bedroom suites, all finished with timeless materials and meticulous craftsmanship. Expansive windows reveal sweeping panoramic views of City Hall and the Center City skyline, seamlessly blending architectural sophistication with the energy of the city below. Every detail has been curated to provide both comfort and distinction. Residents enjoy the hallmark Ritz-Carlton lifestyle, including 24-hour concierge and doorman services, discreet white-glove assistance, and exclusive access to a resident-only Cadillac Escalade. Amenities rival the world’s finest private clubs, featuring a state-of-the-art fitness center, indoor lap pool, spa-inspired hot tub, yoga and media rooms, a gated private park, outdoor terrace, and valet parking. An address of international prestige, offering effortless luxury, privacy, and service—by private appointment.
| 2 weeks ago | Price changed to $1,199,000 | |
| 2 weeks ago | Listing updated with changes from the MLS® | |
| 5 months ago | Listing first seen on site |

The real estate listing information is provided by Bright MLS is for the consumer's personal, non-commercial use and may not be used for any purpose other than to identify prospective properties consumer may be interested in purchasing. Any information relating to real estate for sale or lease referenced on this web site comes from the Internet Data Exchange (IDX) program of the Bright MLS. This web site references real estate listing(s) held by a brokerage firm other than the broker and/or agent who owns this web site. The accuracy of all information is deemed reliable but not guaranteed and should be personally verified through personal inspection by and/or with the appropriate professionals. Properties in listings may have been sold or may no longer be available. The data contained herein is copyrighted by Bright MLS and is protected by all applicable copyright laws. Any unauthorized collection or dissemination of this information is in violation of copyright laws and is strictly prohibited. Copyright © 2020 Bright MLS. All rights reserved.
Did you know? You can invite friends and family to your search. They can join your search, rate and discuss listings with you.