Save
Ask
Hide
Share
$775,000

1737 CHESTNUT STREET 600
PHILADELPHIA, PA 19103

Condominium|Sold 08/27/2026
2
Beds
2
Total Baths
2
Full Baths
1,950
SqFt
$397
/SqFt
1900
Built
Subdivision:
RITTENHOUSE SQUARE
County:
PHILADELPHIA
Listing courtesy of BHHS Fox & Roach The Harper at Rittenhouse Square
Bought with Thomas Stupak III of JMG Pennsylvania (833) 426-3567
Call Now: 267-237-3404
Is this the listing for you? We can help make it yours.
267-237-3404
1737 CHESTNUT STREET 6001737 CHESTNUT STREET 6001737 CHESTNUT STREET 6001737 CHESTNUT STREET 600
Save
Ask
Hide
Share

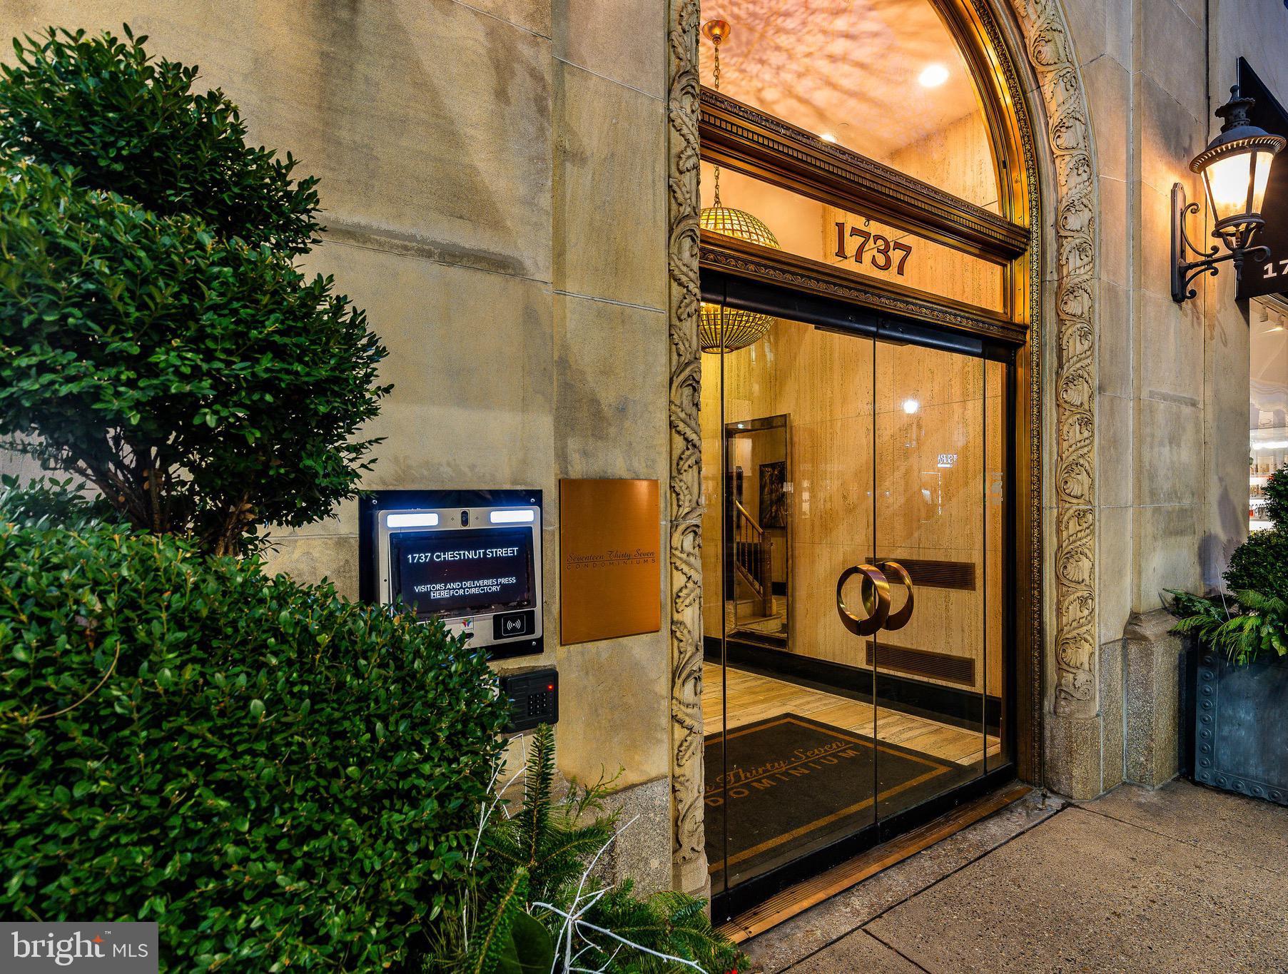
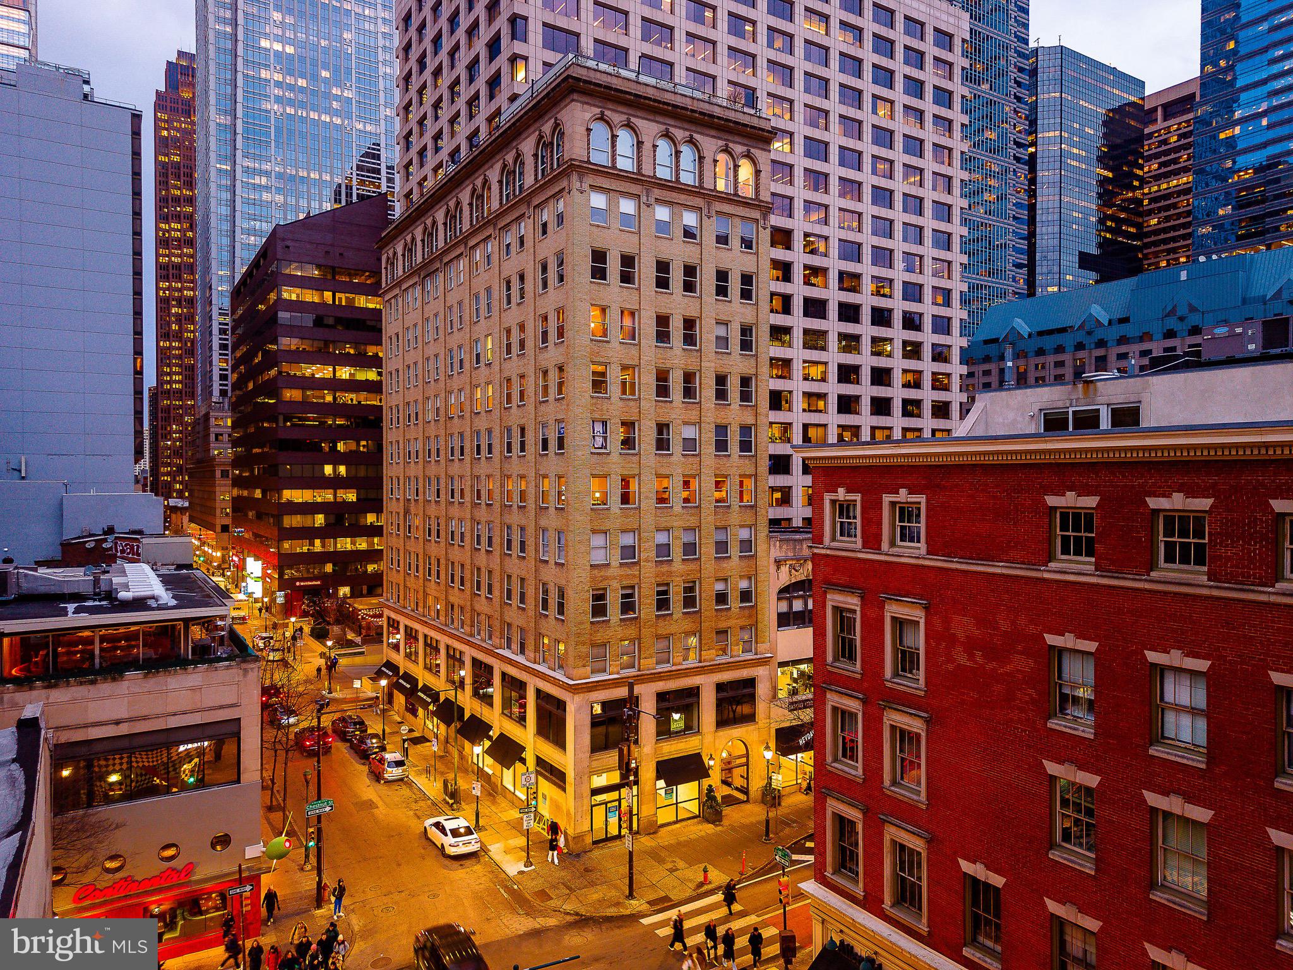
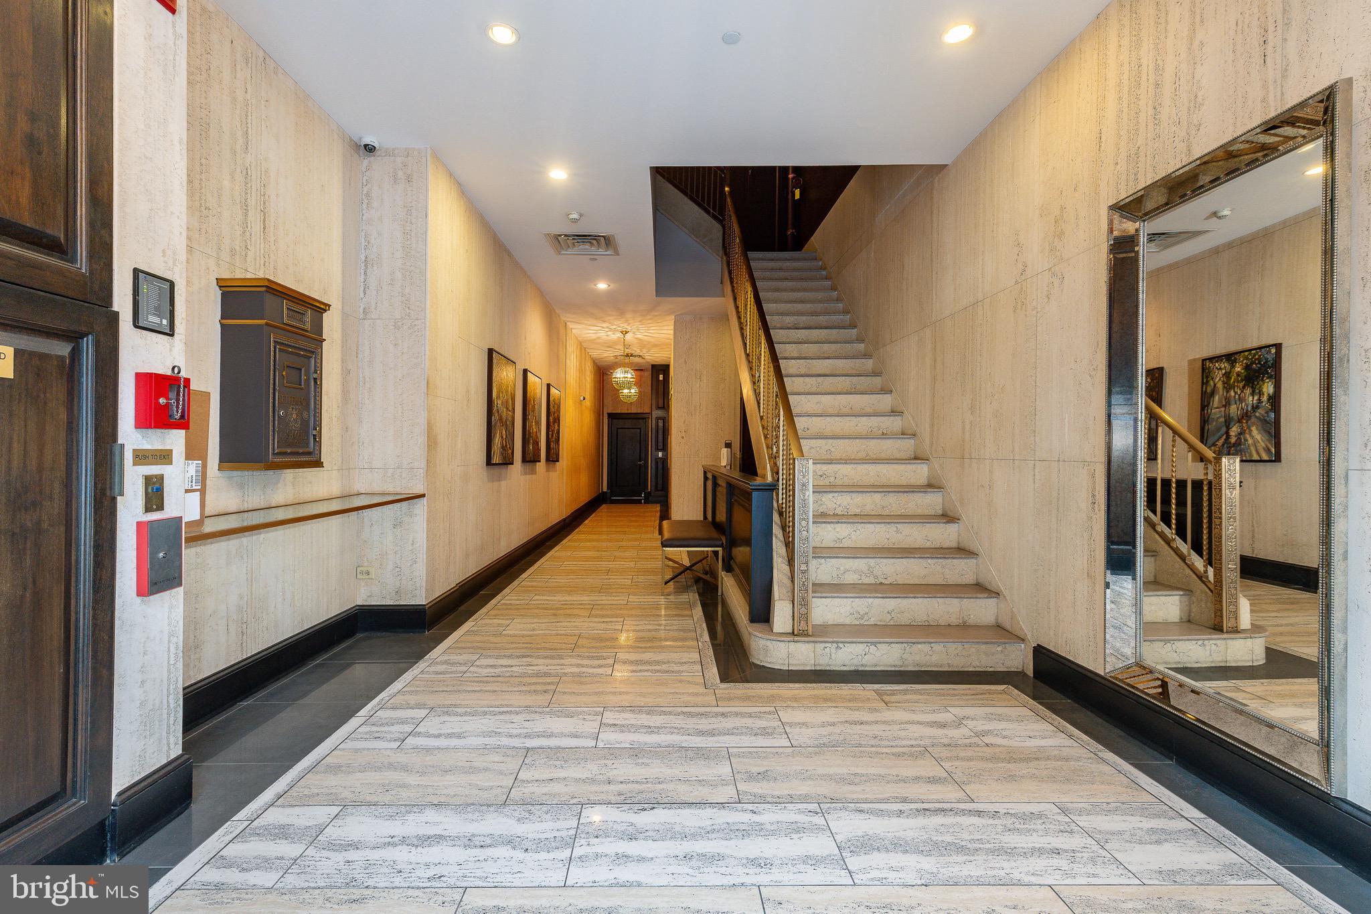
This beautifully designed two-bedroom, two-bath residence is located in a well-maintained pre-war boutique condominium just steps from Rittenhouse Square. The home offers an open, flowing floor plan, exceptional natural light, abundant storage, and outstanding access to public transportation. Ideally situated at the corner of 18th and Chestnut Streets, the location places you just minutes from Rittenhouse Square Park and its farmers’ market, as well as some of Center City’s best restaurants, coffee shops, and retail destinations including Barnes & Noble, Anthropologie, Boyds, Target, Nordstrom Rack and Di Bruno Bros, one of Philadelphia’s most beloved culinary institutions, is located directly across the street. Situated on a corner of the building, the residence features 13 large windows with six southern and seven western exposures, filling the home with natural light throughout the day. The open chef’s kitchen is offers high-end appliances, generous workspace, and a curved elevated counter that comfortably seats multiple bar stools. Storage is exceptional, with six closets including a large walk-in, closets with built-in drawers and shelving, and a coat closet at the entry. A separate private laundry and storage room features a washer and dryer, built-in counters, drawers, shelving, and a window providing additional light. Multiple bus lines stop directly across the street, with easy access to the subway, regional rail, 30th Street Station, and quick connections to the University of Pennsylvania and Drexel University. Seller to offer 1 year pre-paid parking credit with an acceptable offer.

Save
Ask
Hide
Share
Listing Snapshot
Bedrooms 
2
Total Baths 
2
Full Baths 
2
Partial Baths 
N/A
Inside Area (SqFt) 
1,950 sqft
Lot Size 
N/A
Year Built 
1900
MLS® Number 
PAPH2576518
Status 
Sold
Property Tax 
$10,569.89
HOA/Condo/Coop Fees 
$1,249 monthly
Sq Ft Source 
Assessor
Friends & Family
Recent Activity
2 weeks agoListing updated with changes from the MLS®
General Features
Direction Faces 
South
Levels 
One
Number Of Stories 
12
Parking 
On StreetOtherOff Site
Parking Spaces 
1
Pets 
Yes
Property Sub Type 
Condominium
Security 
24 Hour Security
Sewer 
Public Sewer
Special Circumstances 
Standard
SqFt Above 
1950
SqFt Total 
2450
Style 
Unit/Flat
Utilities 
Cable AvailableNatural Gas AvailablePhone AvailableSewer AvailableWater AvailableOtherElectricity Available
Water Source 
Public
Zoning 
CMX5
Interior Features
Appliances 
Gas Water HeaterWasherDryer
Cooling 
Central AirElectric
Flooring 
Hardwood
Furnished 
Unfurnished
Heating 
ElectricForced Air
Interior 
Built-in FeaturesCrown MoldingOpen Floorplan
Laundry Features 
Washer Hookup
Main Level Bedrooms 
2
Save
Ask
Hide
Share
Exterior Features
Pool Features 
None
View 
City
Waterview 
City
Community Features
Accessibility Features 
Accessible Elevator Installed
Association Amenities 
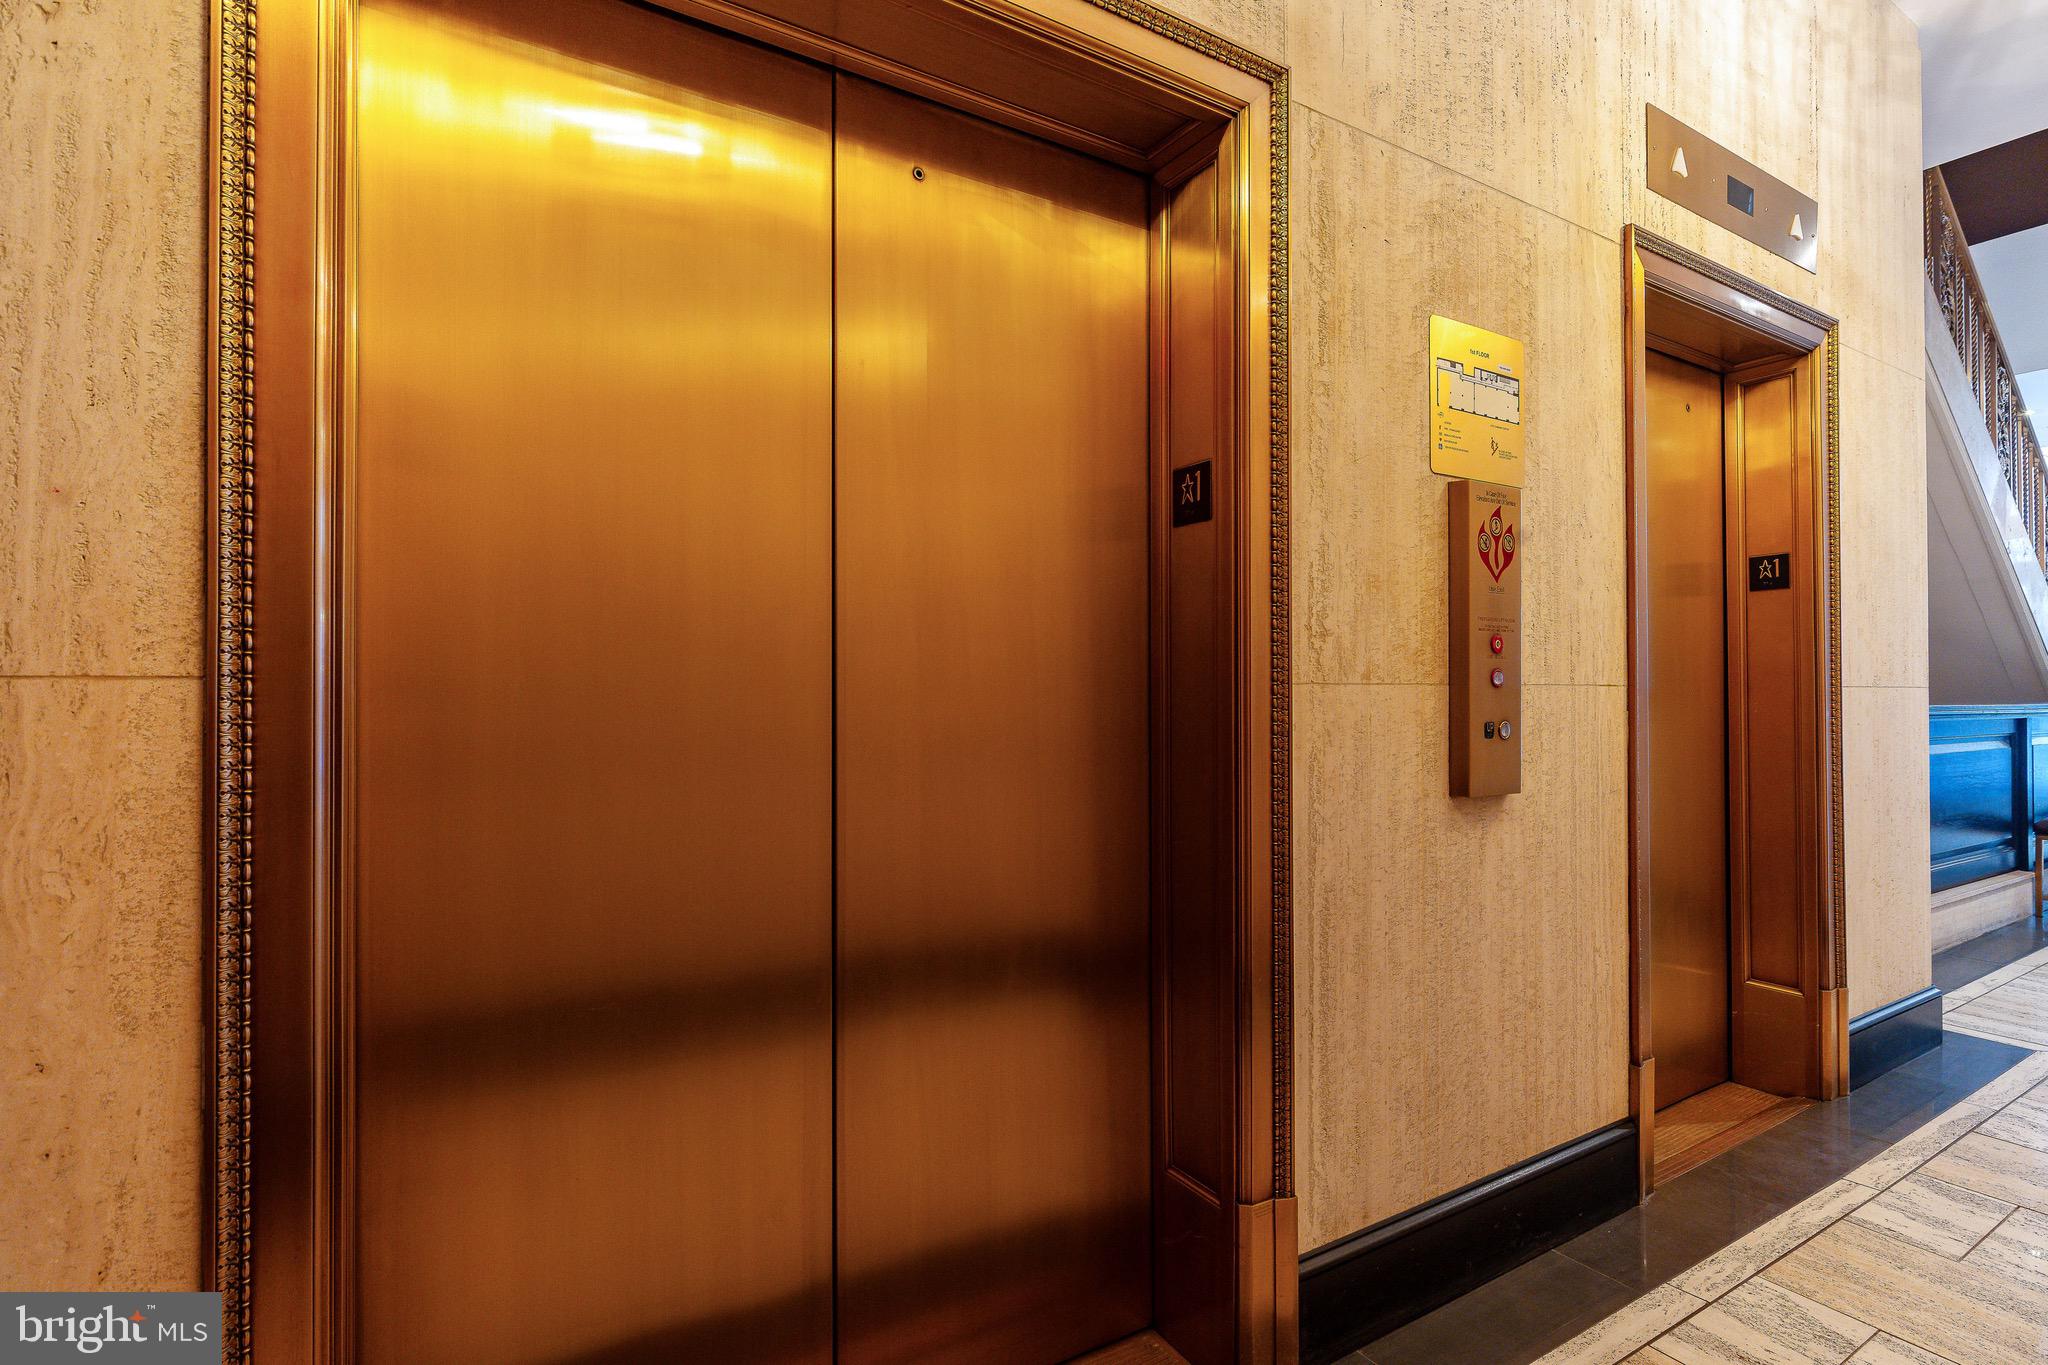
Elevator(s)
Additional Association Fee 
$1249.0
Additional Association Fee Frequency 
Monthly
MLS Area 
19103 (19103)
School District 
PHILADELPHIA CITY
Schools
School District
PHILADELPHIA CITY
Elementary School
Unknown
Middle School
Unknown
High School
Unknown
Neighborhood & Commute
Source: Walkscore
Disclosure: Community information and market data powered by Constellation Data Labs. Information is deemed reliable but not guaranteed.
Save
Ask
Hide
Share