Save
Ask
Hide
Share
$415,000

2401 PENNSYLVANIA AVENUE 00 4A10
PHILADELPHIA, PA 19130

Condominium|Sold 07/17/2026
1
Bed
1
Total Bath
1
Full Bath
1,156
SqFt
$359
/SqFt
1960
Built
Subdivision:
ART MUSEUM AREA
County:
PHILADELPHIA
Listing courtesy of KW Main Line - Narberth
Bought with Bette McGaffin of KW Empower (215) 627-3500
Call Now: 267-237-3404
Is this the listing for you? We can help make it yours.
267-237-3404
2401 PENNSYLVANIA AVENUE 00 4A102401 PENNSYLVANIA AVENUE 00 4A102401 PENNSYLVANIA AVENUE 00 4A102401 PENNSYLVANIA AVENUE 00 4A10
Save
Ask
Hide
Share

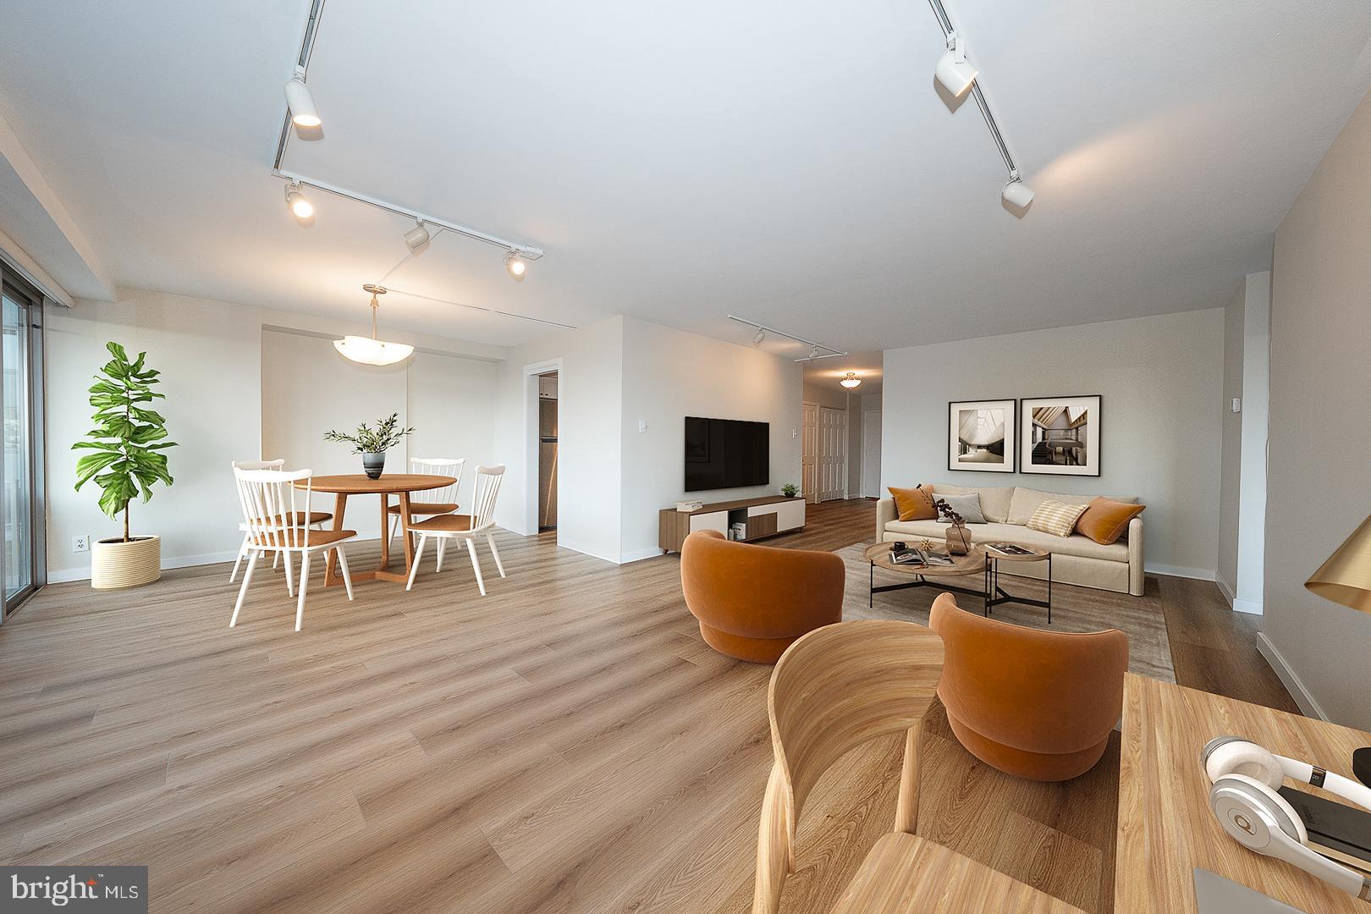
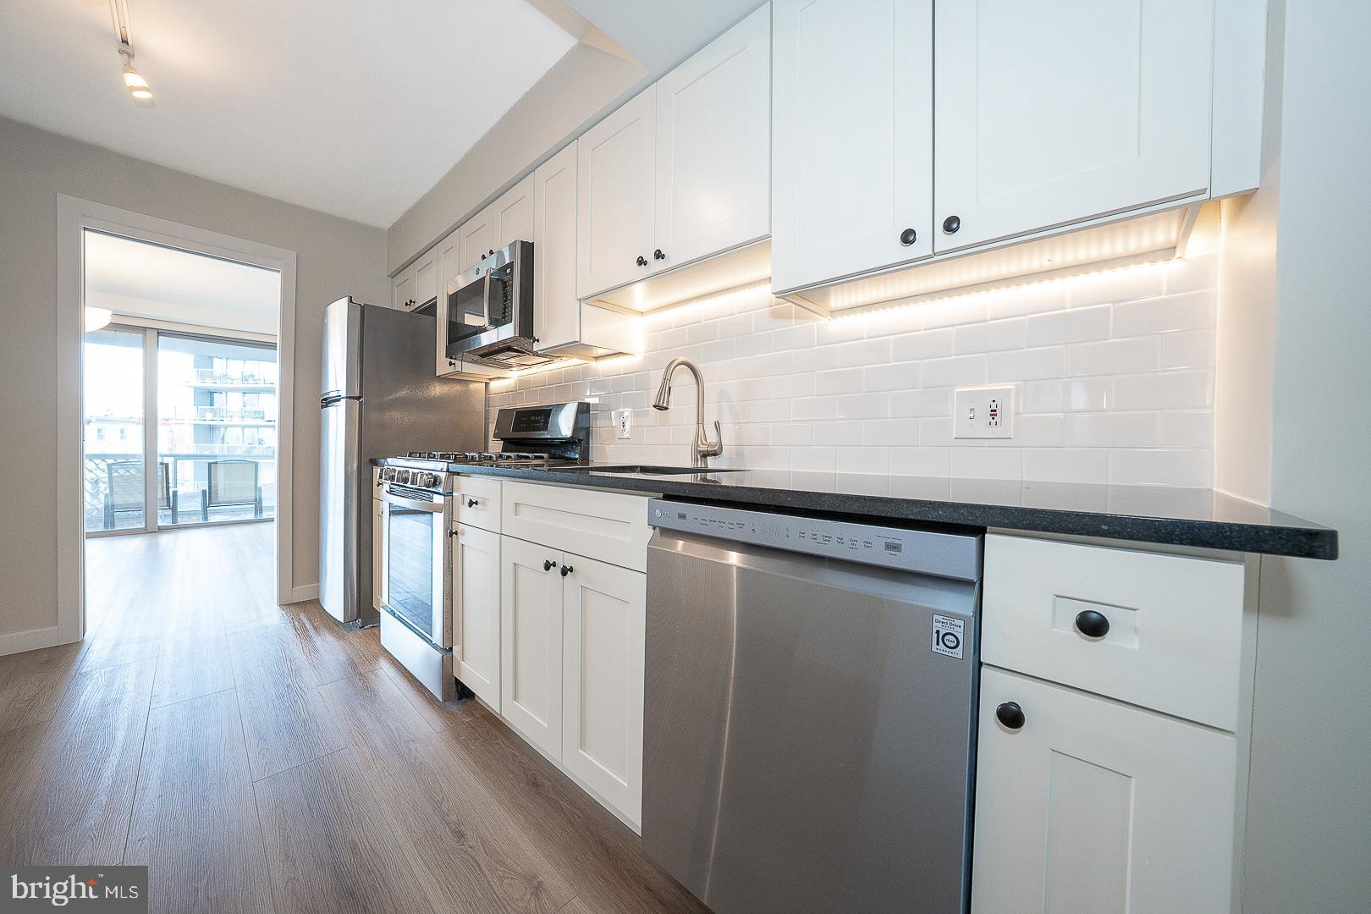
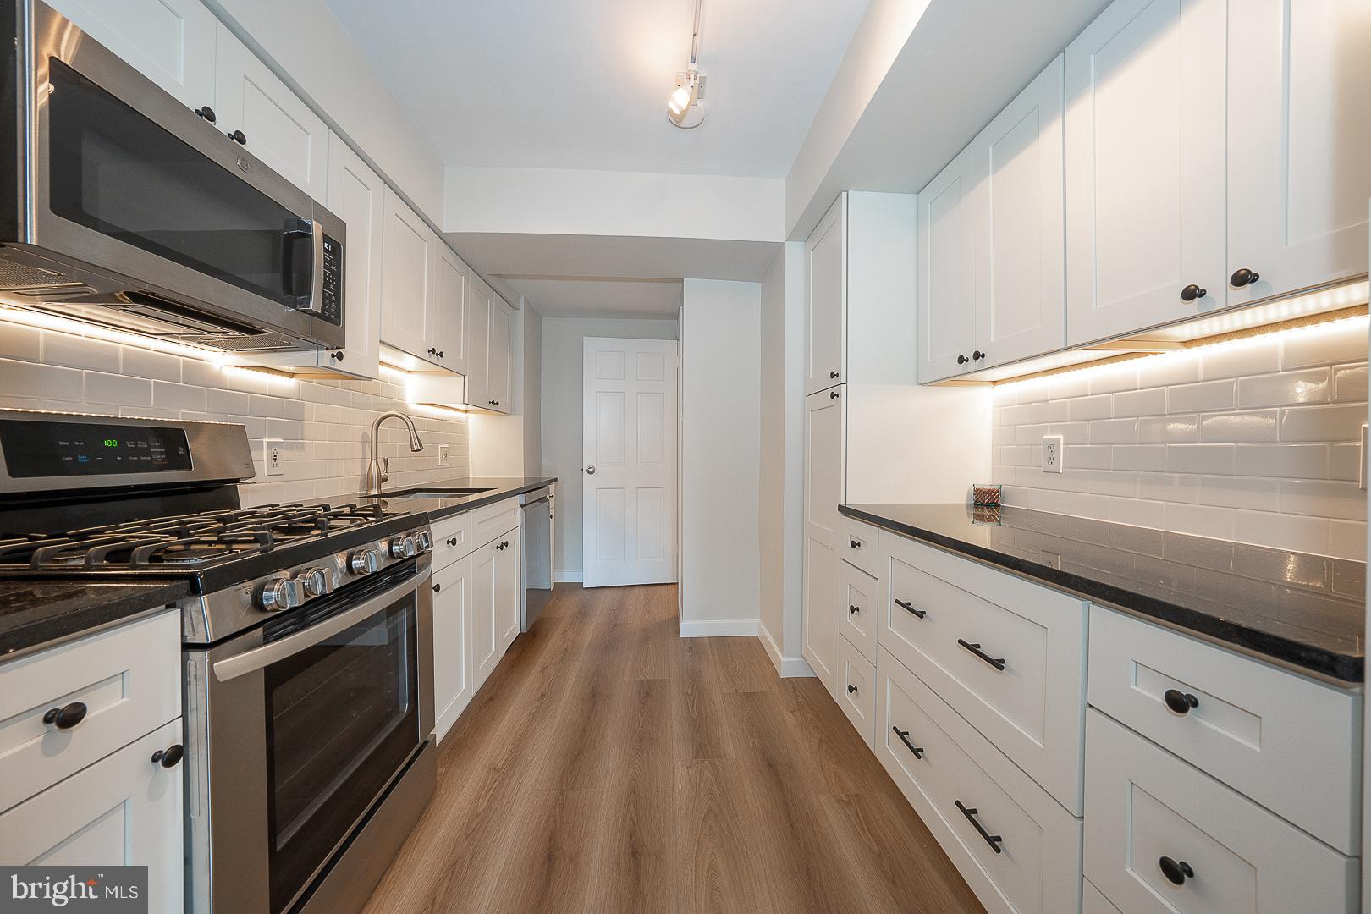

Relax, read, or entertain on your balcony this spring with a view of the green roof and the colorful doors on the homes of Fairmount Avenue. This spacious one bedroom one bath with very little floor/foot traffic will not let you down! A large living room and dining room area allows you plenty of entertaining space whether it is for a nice cozy dinner for a few or entertaining for the family and friends. The kitchen which was beautifully renovated in the past month has stainless appliances, 4 burner stove and plenty of storage with working space for that home cook. The washer and dryer are located in the closet just outside of the kitchen area. The bedroom is a good size with plenty of storage and windows. The building amenities are plenty and the pool both indoor and outdoor are a huge plus! There is a 24 hour doorman and concierge service. A shuttle bus travels around the city 6 days a week making shopping trips or appointments in the city extremely easy. The commercial corridor has a bank, restaurant, grocery store and more. Whole Foods, Art Museums and Boat House Row are just a few blocks walking distance. On-site garage parking is available for rent (subject to availability). Come see your awesome new home today!

Save
Ask
Hide
Share
Listing Snapshot
Bedrooms 
1
Total Baths 
1
Full Baths 
1
Partial Baths 
N/A
Inside Area (SqFt) 
1,156 sqft
Lot Size 
N/A
Year Built 
1960
MLS® Number 
PAPH2577314
Status 
Sold
Property Tax 
$4,482
HOA/Condo/Coop Fees 
N/A
Sq Ft Source 
Assessor
Friends & Family
Recent Activity
3 weeks agoListing updated with changes from the MLS®
General Features
Levels 
One
Parking 
On Street
Pets 
Number LimitYes
Property Sub Type 
Condominium
Security 
24 Hour Security
Sewer 
Public Sewer
Special Circumstances 
Standard
SqFt Above 
1156
SqFt Total 
1156
Style 
Traditional
Water Source 
Public
Zoning 
RM3
Interior Features
Appliances 
Gas RangeGas OvenGas Water HeaterWasherDishwasherRefrigeratorStainless Steel Appliance(s)DryerMicrowave
Cooling 
Central AirCeiling Fan(s)Electric
Flooring 
WoodHardwood
Heating 
Natural GasForced Air
Interior 
Ceiling Fan(s)Walk-In Closet(s)
Laundry Features 
Washer HookupMain Level
Main Level Bedrooms 
1
Dining Room 
Level - Main
Full Bath 
Level - Main
Kitchen 
Level - Main
Living Room 
Level - Main
Primary Bedroom 
Level - Main
Save
Ask
Hide
Share
Exterior Features
Exterior 
BalconyLighting
Pool Features 
CommunityLap
Community Features
Association Amenities 
SecurityFitness Center
Association Dues 
1258
Community Features 
PoolSidewalksStreet Lights
HOA Fee Frequency 
Monthly
MLS Area 
19130 (19130)
School District 
THE SCHOOL DISTRICT OF PHILADELPHIA
Schools
School District
THE SCHOOL DISTRICT OF PHILADELPHIA
Elementary School
Unknown
Middle School
Unknown
High School
Unknown
Neighborhood & Commute
Source: Walkscore
Disclosure: Community information and market data powered by Constellation Data Labs. Information is deemed reliable but not guaranteed.
Save
Ask
Hide
Share