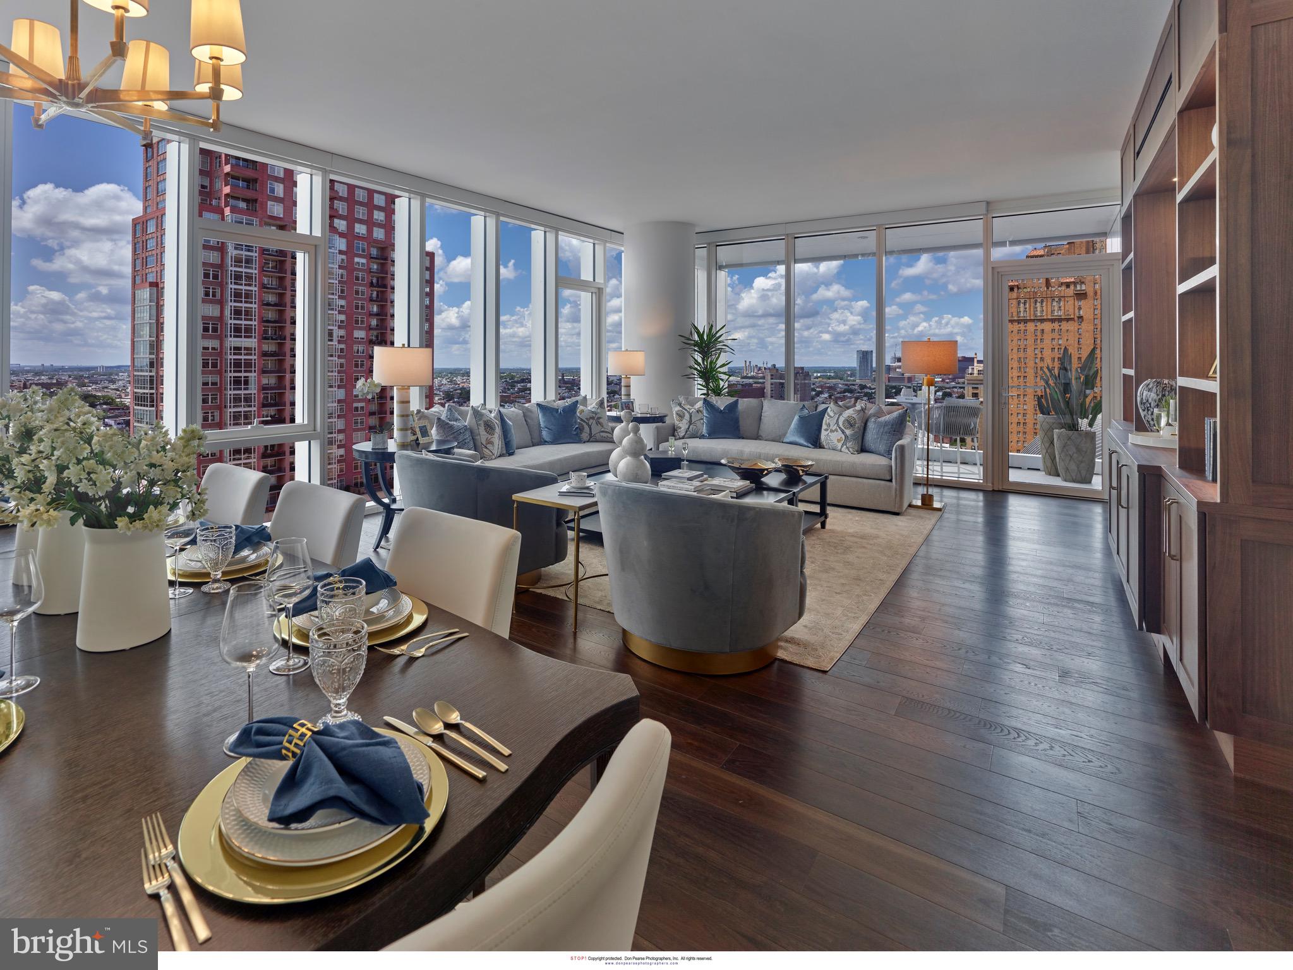

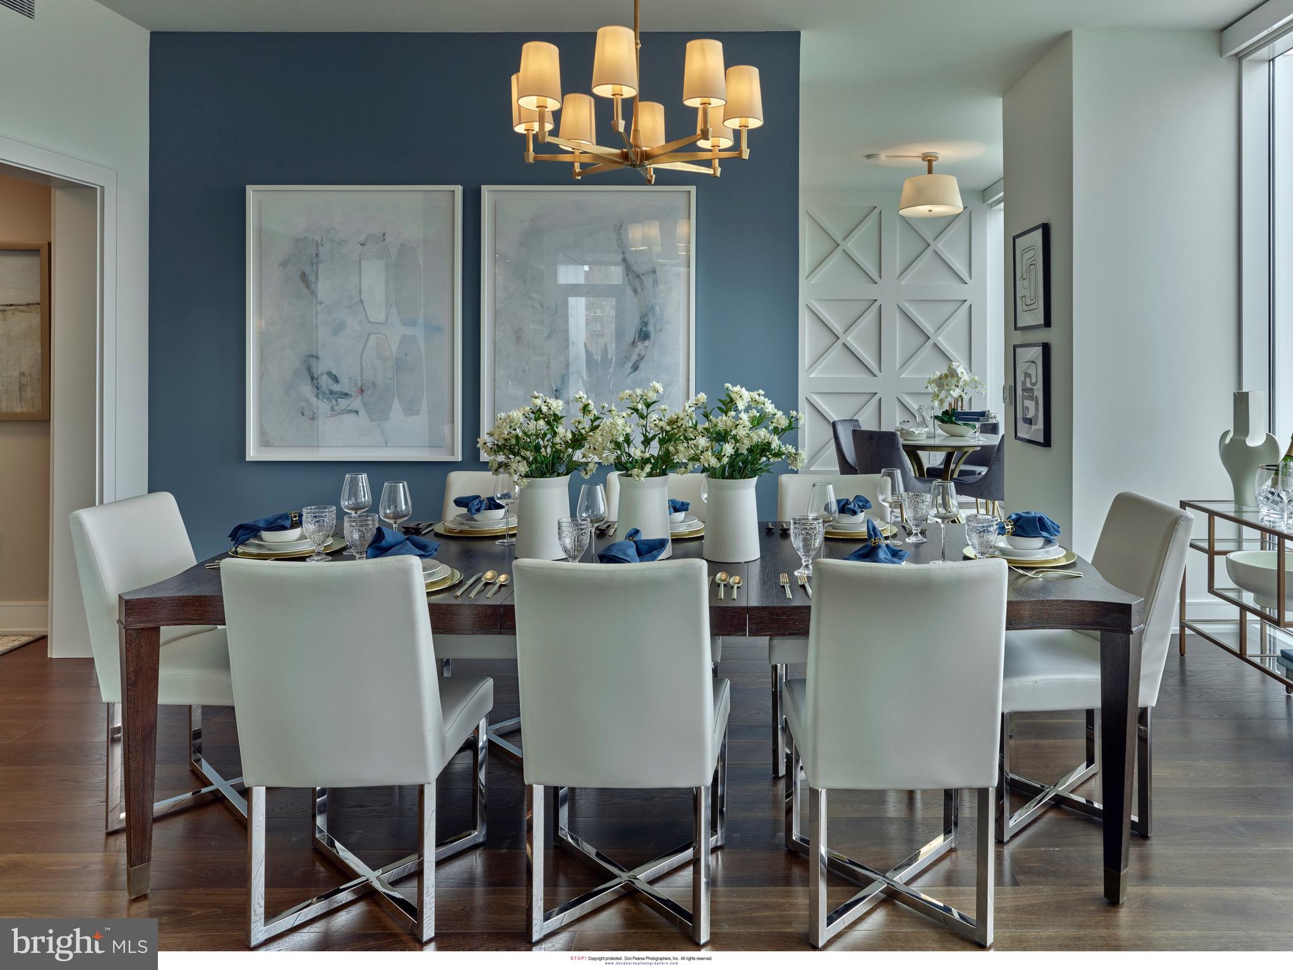
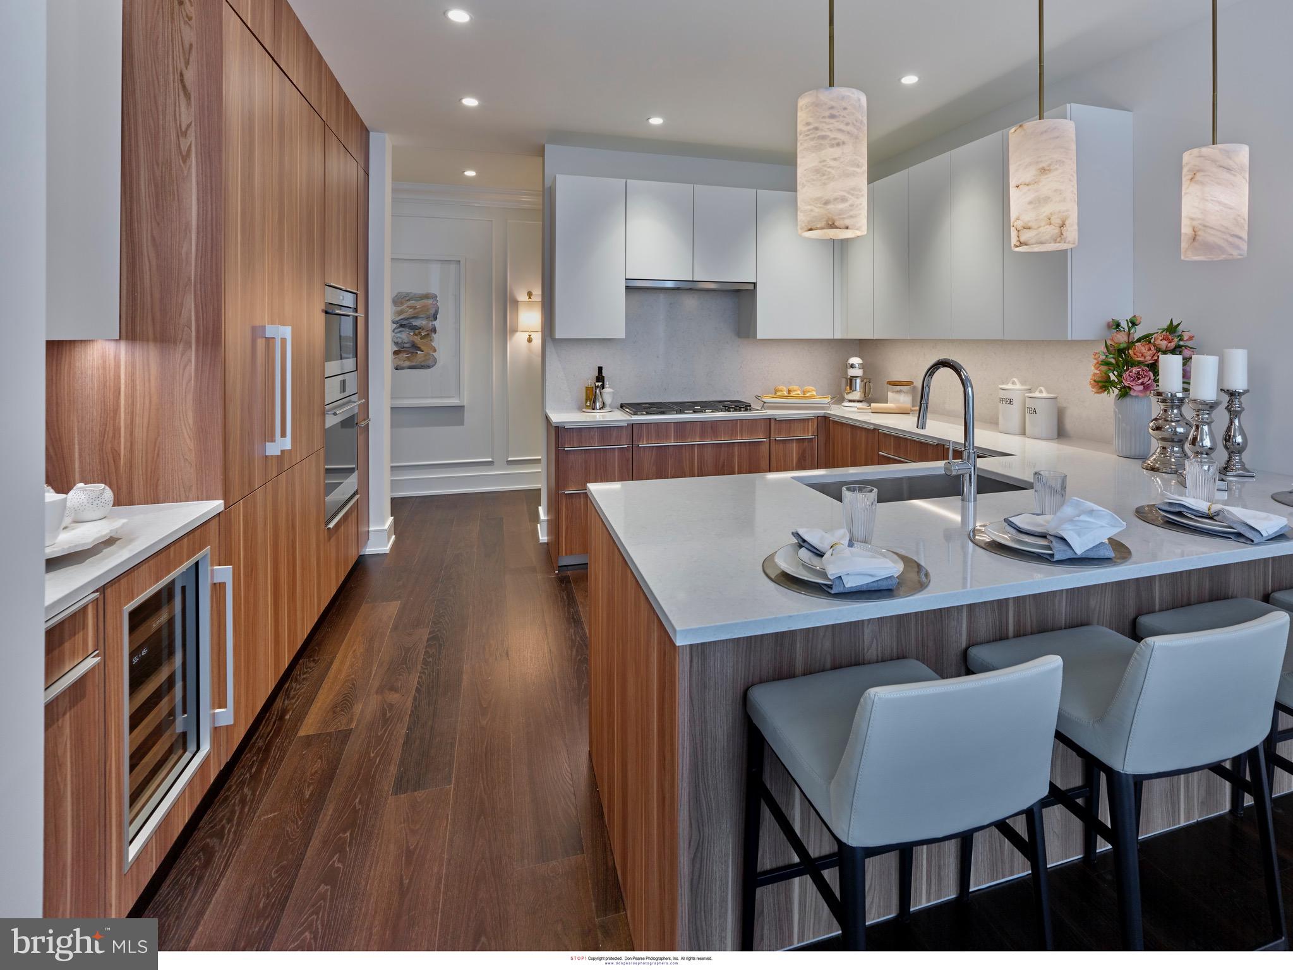
Exceptional Center City living awaits in this stunning 3-bedroom, 3.5-bath high-floor residence at Arthaus, Philadelphia’s premier new luxury condominium on the Avenue of the Arts. Spanning 2,650 square feet, this designer showplace features 10-foot ceilings, wide-plank oak floors, and walls of glass framing breathtaking views to the south, and west. The sun-splashed Great Room offers generous living and dining areas, and a private west-facing balcony—perfect for sunset entertaining. The custom Poggenpohl kitchen impresses with Polar White/Walnut cabinetry, Golden Gate quartz countertops, and Wolf, Sub-Zero, and Asko appliances. The primary suite occupies its own wing, two walk-in closets and a spa-quality bathroom featuring a freestanding soaking tub, frameless glass shower, separate water closet, and floor-to-ceiling marble finishes. Two additional bedroom suites each include luxurious baths and ample wardrobe space. A powder room, full laundry room. At Arthaus, enjoy over 36,000 square feet of resort-style amenities, including a 75-foot indoor pool and hot tub, fitness center, steam and sauna rooms, club lounge, conference space, library, rooftop greenhouse, outdoor dining terraces, grilling stations, dog run, and pet spa. Services include 24-hour concierge, valet and chauffeur service, and on-site management for true maintenance-free living. Located in the heart of Center City’s Avenue of the Arts, Arthaus offers easy access to Philadelphia’s finest dining, shopping, and cultural destinations, plus convenient transportation. Luxury, location, and lifestyle — Residence 2203 is turkey ready. Tax abatement is available. One parking license comes with your unit.
Save
Ask
Hide
Share
Listing Snapshot
Bedrooms
3
Total Baths
4
Full Baths
3
Partial Baths
1
Inside Area (SqFt)
2,649 sqft
Lot Size
N/A
Year Built
2022
MLS Number
PAPH2579372
Status
Sold
Property Tax
$4,978
HOA/Condo/Coop Fees
$3,312 monthly
Sq Ft Source
Estimated
Friends & Family
React
Comment
Invite
No Comments Yet
Did you know? You can invite friends and family to your search. They can join your search, rate and discuss listings with you.
Recent Activity
2 months ago
Listing updated with changes from the MLS
General Features
Cross Street
Spruce
Direction Faces
West
Foundation
SlabPillar/Post/PierPermanent
Garage
Yes
Garage Spaces
1
Levels
One
Number Of Stories
47
Parking
Off StreetPrivateElectric Vehicle Charging Station(s)PavedSecuredGarageCoveredCommunity Structure


Did you know? You can invite friends and family to your search. They can join your search, rate and discuss listings with you.