
2555 CARPENTER STREET EPHILADELPHIA, PA 19146
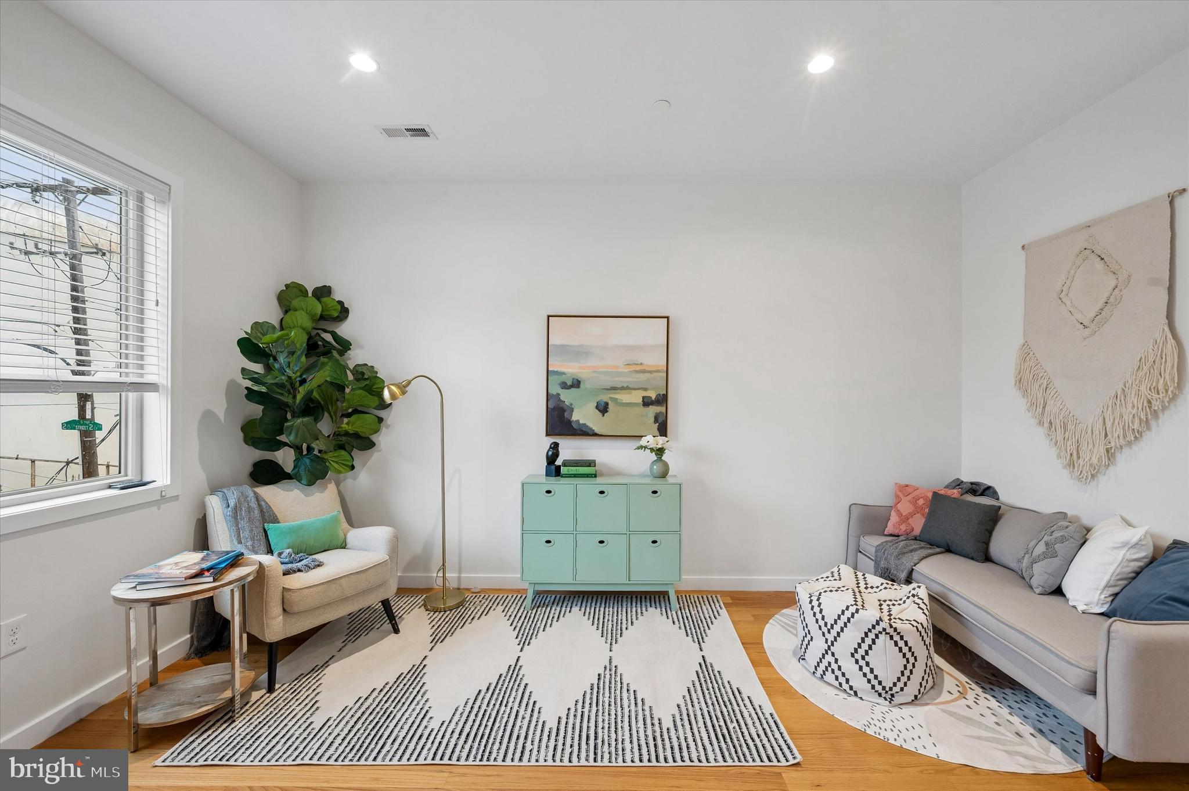
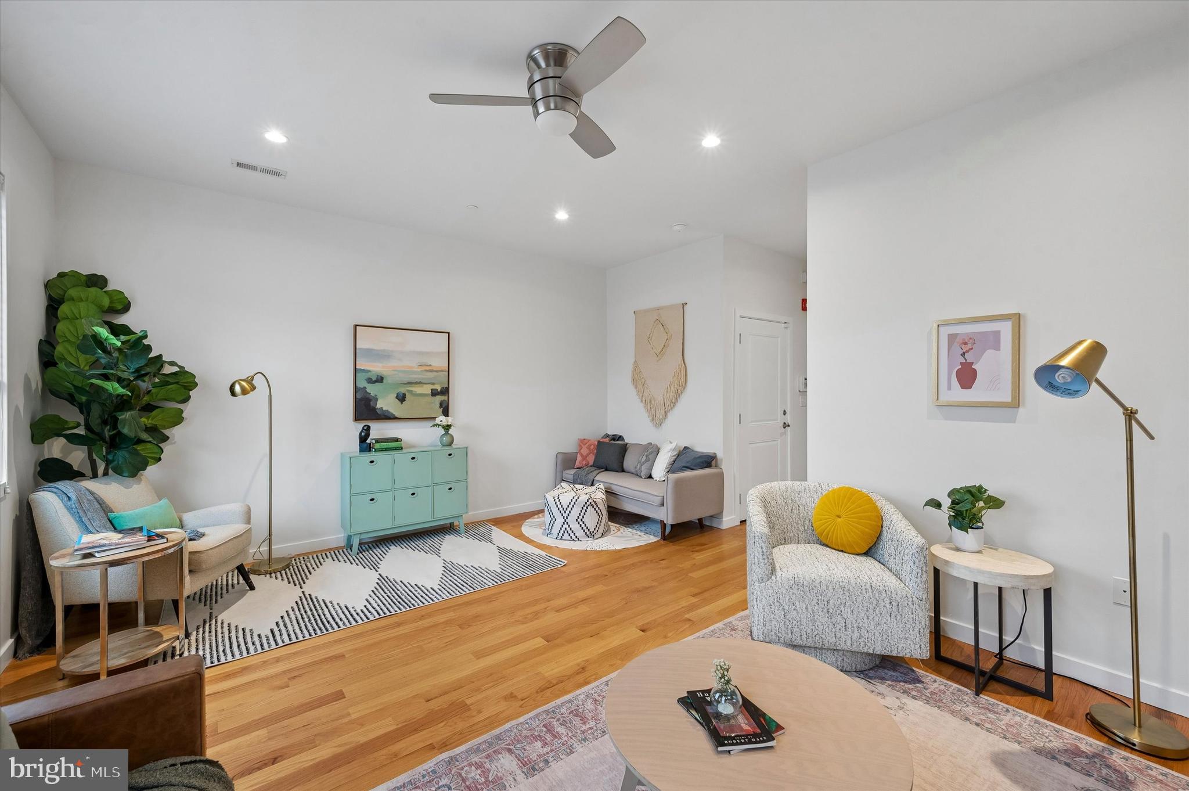
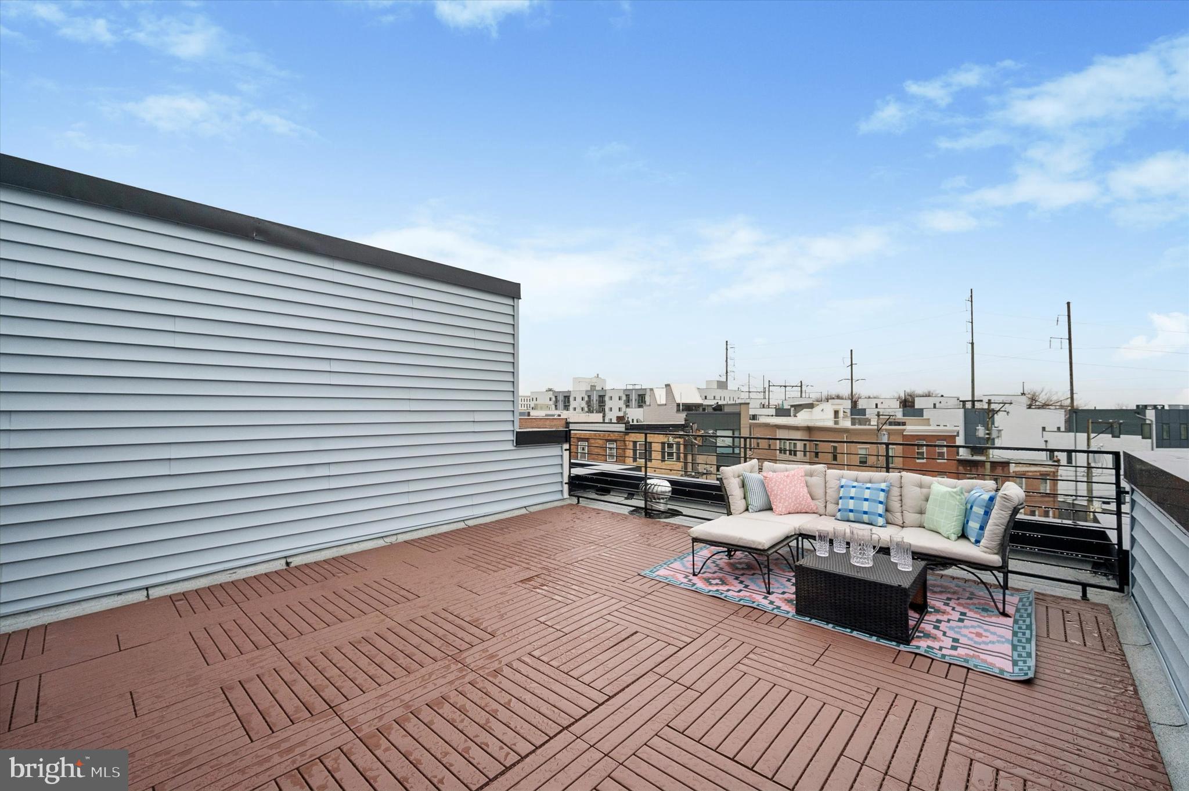
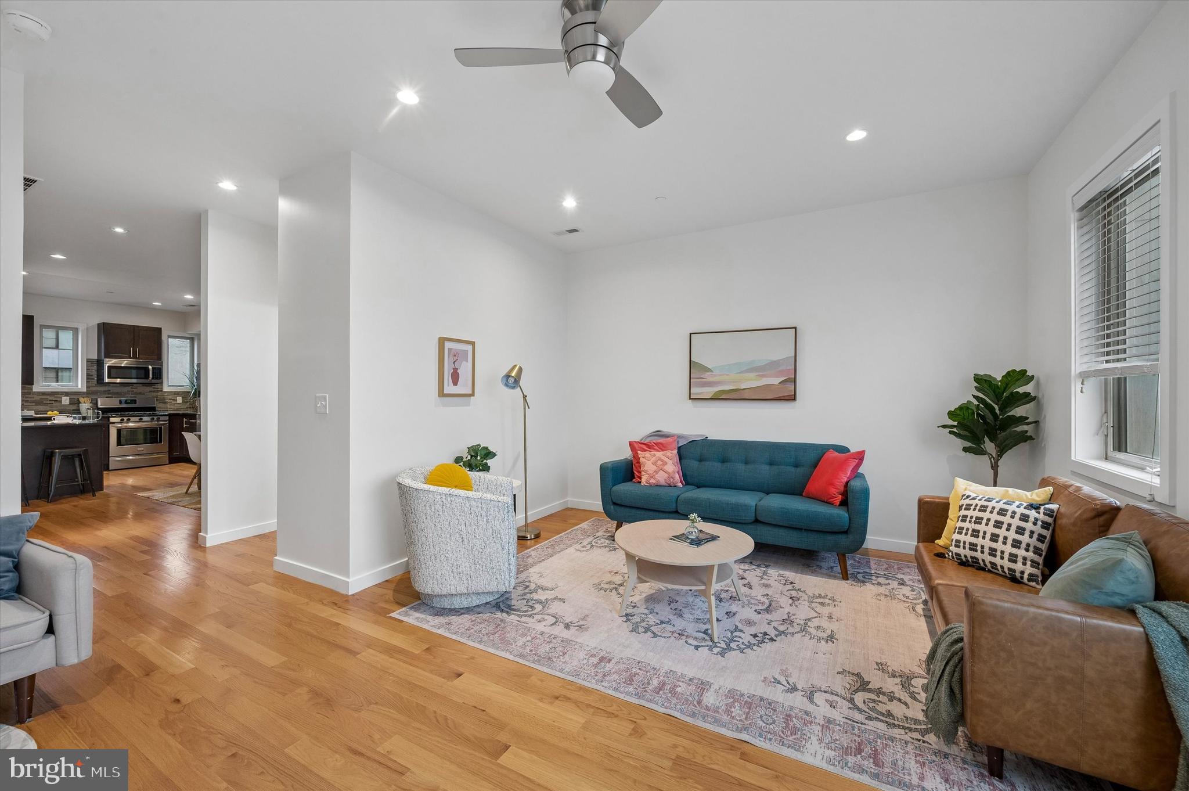
Enjoy deeded parking, exceptional space, and sunshine pouring in all day in this beautifully designed home just steps from Children's Hospital of Philadelphia and University of Pennsylvania. The location is truly unbeatable, nestled in Graduate Hospital while remaining just moments from Center City and Schuylkill River Park. Inside, the home feels spacious, sunny, and cheerful, with oversized windows and a thoughtful layout that allows room to truly spread out. The main level features a bright south facing living room, a convenient powder room, and a dedicated dining area. The kitchen is impressively large, offering abundant cabinetry, generous counter space, and room for eat in dining, making it as functional as it is inviting. Upstairs, the primary suite includes a walk in glass shower and exceptionally large double closets, part of the home’s impressive storage throughout. A second generously sized bedroom, walk in closet, a full hall bath, and in unit laundry complete this level with comfort and ease. At the top, you will find bonus storage and an expansive private roof deck. With ample space for grilling, dining, and entertaining under the skyline, it is an outdoor retreat that truly sets this home apart. With deeded parking, incredible storage, a huge roof deck, and a new roof installed in 2025, this sun filled residence offers the perfect blend of space and city convenience in a prime walkable location near Penn and CHOP.
| 4 months ago | Listing updated with changes from the MLS |

Did you know? You can invite friends and family to your search. They can join your search, rate and discuss listings with you.