Save
Ask
Hide
Share
$186,000

GRANDVIEW CONDOMINIUMS
1100 VINE STREET 402
PHILADELPHIA, PA 19107

Condominium|Sold 07/29/2026
1
Bed
1
Total Bath
1
Full Bath
686
SqFt
$271
/SqFt
1900
Built
Subdivision:
CHINATOWN
County:
PHILADELPHIA
Listing courtesy of BHHS Fox & Roach-Center City Walnut
Bought with Wenhui Sun of Mega Realty, LLC (215) 947-0575
Call Now: 267-237-3404
Is this the listing for you? We can help make it yours.
267-237-3404
1100 VINE STREET 4021100 VINE STREET 4021100 VINE STREET 4021100 VINE STREET 402
Save
Ask
Hide
Share

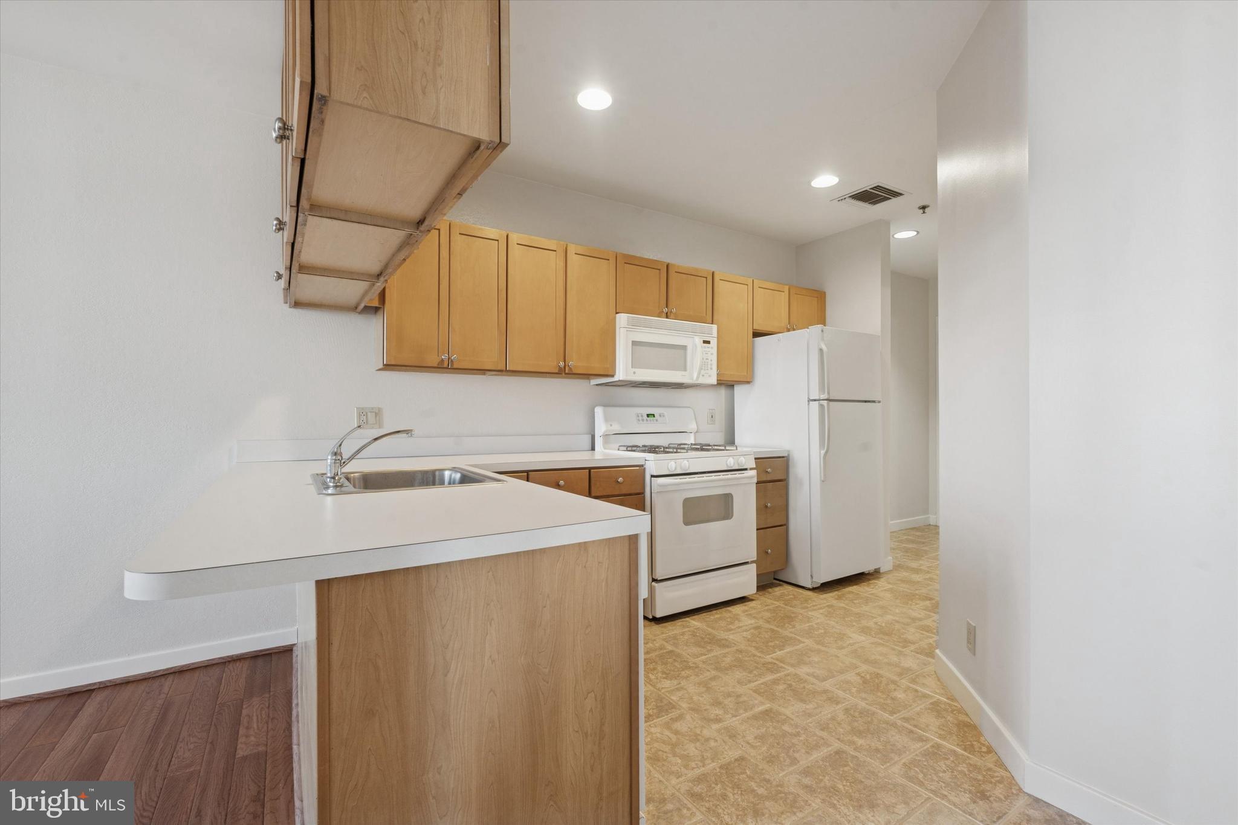
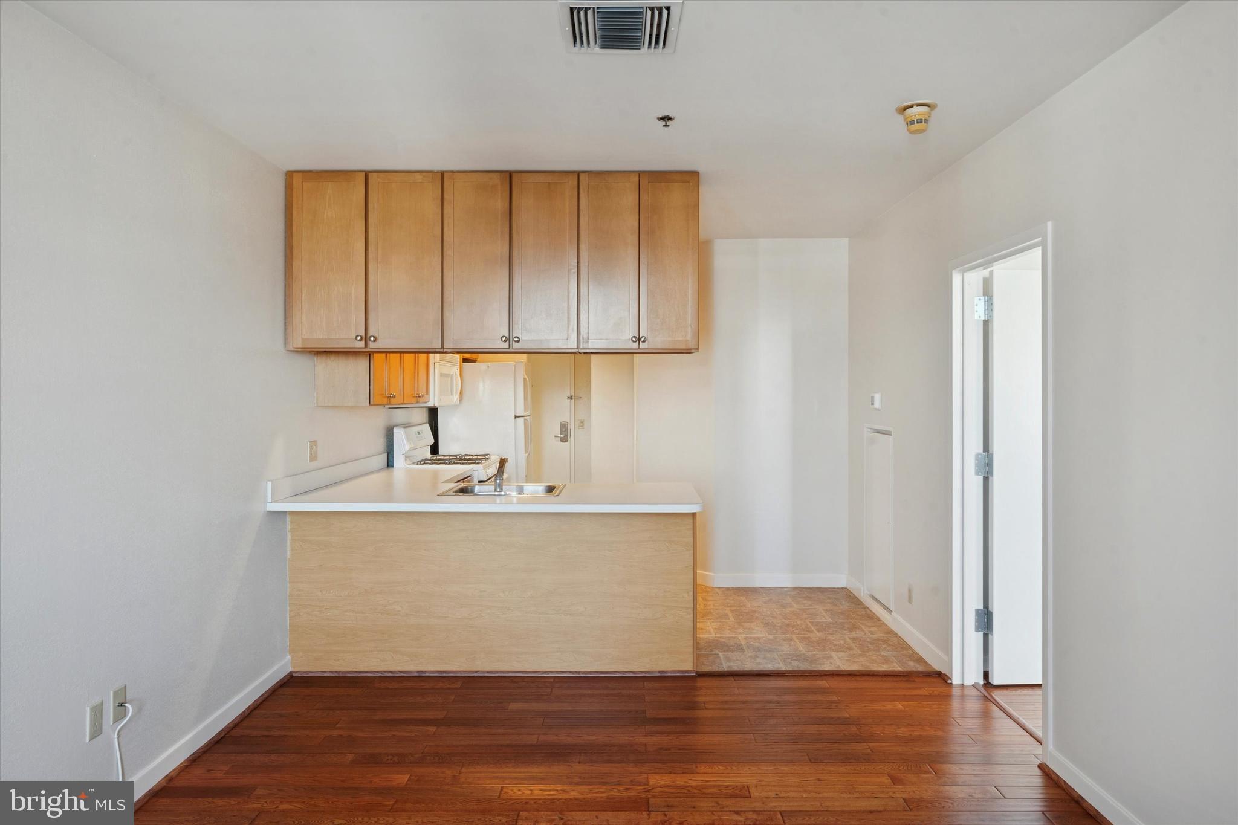
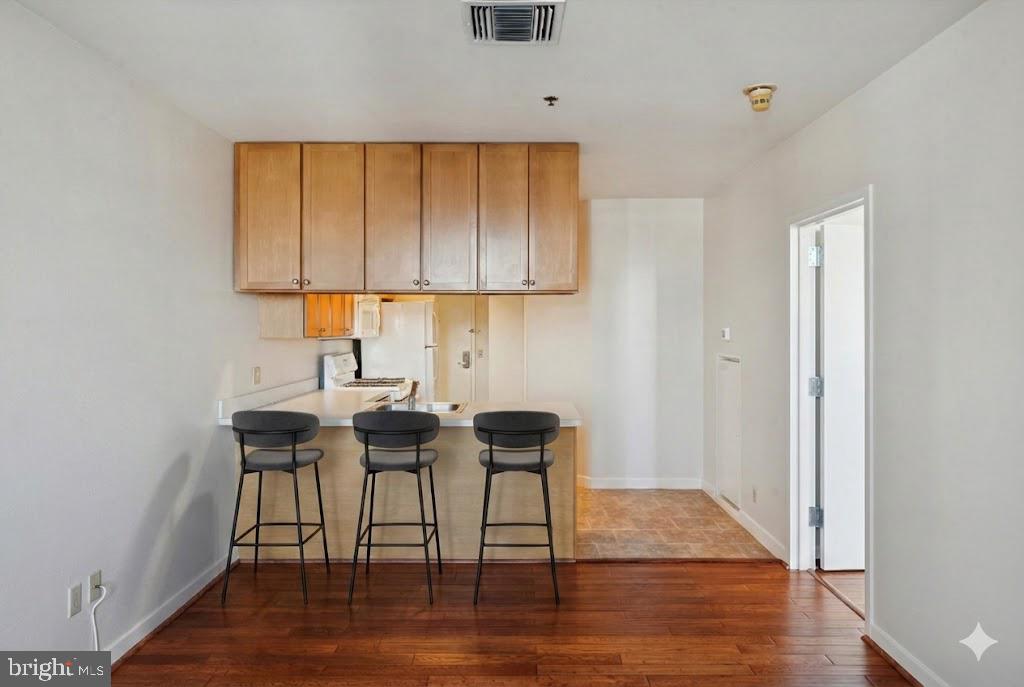
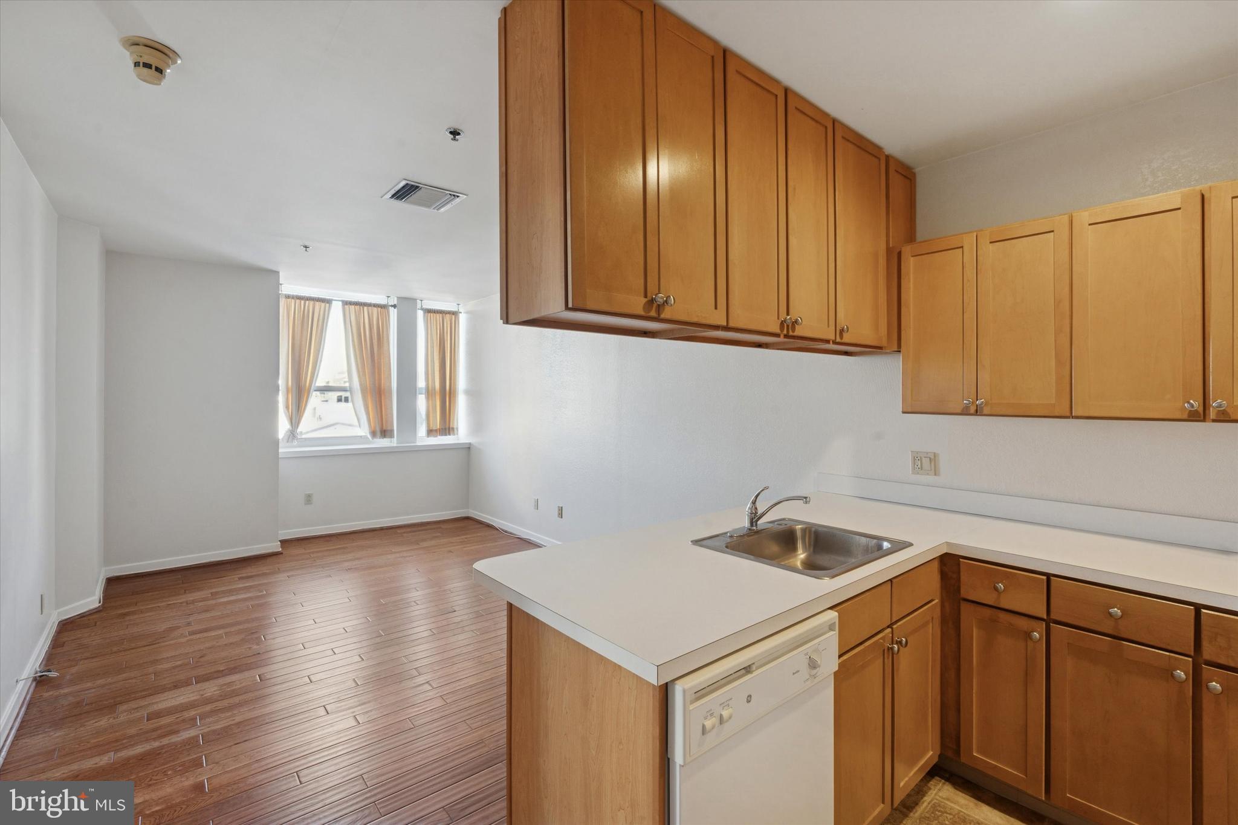
Welcome to the Grandview Condominium! This is one of Chinatown’s finest residences and is located just steps away from Center City’s premier dining, the Convention Center, numerous museums, the Fashion District, the Reading Terminal Market, and major transit routes including I-76, I-95, and the Benjamin Franklin Bridge. This spacious, light-filled end of the hall unit offers one of the larger one-bedroom floor plans available in the building. The condo has stunning floors and breathtaking eastern views of the Philadelphia skyline through it’s expansive windows. The open L-shaped kitchen is equipped with abundant cabinetry, a gas range, dishwasher, microwave, and a breakfast bar island that comfortably seats three or four people. The kitchen flows seamlessly into the generous sun-drenched living room. The oversized bedroom is L-shaped and features a large closet and a convenient alcove perfect for a home office, sitting area, nursery, or gaming area. The oversized bathroom has an easy to clean tub insert plus a large linen closet. The Grandview has a parking lot and residents are eligible to rent spaces on a monthly basis. Living here offers ultimate convenience with an all-inclusive condo fee covering 24/7 concierge service, a fitness center, community lounge, and all utilities are included: heat, A/C, electric, gas, cable, and internet. The building is pet-friendly and ready for you to simply unpack and enjoy! These large one bedroom floorplans rarely become available in the Grandview and you shouldn't miss your opportunity to make it your new home. Schedule your appointment today!

Save
Ask
Hide
Share
Listing Snapshot
Bedrooms 
1
Total Baths 
1
Full Baths 
1
Partial Baths 
N/A
Inside Area (SqFt) 
686 sqft
Lot Size 
N/A
Year Built 
1900
MLS® Number 
PAPH2580472
Status 
Sold
Property Tax 
$3,152
HOA/Condo/Coop Fees 
$798 monthly
Sq Ft Source 
Assessor
Friends & Family
Recent Activity
2 months agoListing updated with changes from the MLS®
General Features
Cross Street 
11TH/VINE
Levels 
One
Parking 
On Street
Pets 
Yes
Property Sub Type 
Condominium
Sewer 
Public Sewer
Special Circumstances 
Standard
SqFt Above 
686
SqFt Total 
686
Style 
Other
Water Source 
Public
Zoning 
CMX4
Interior Features
Appliances 
OvenGas Water HeaterDishwasherRefrigeratorDisposalMicrowave
Cooling 
Central AirGas
Heating 
Natural GasForced AirHeat Pump
Interior 
Elevator
Main Level Bedrooms 
1
Bathroom 1 
Level - Main
Den 
Dimensions - 7 X 8Level - Main
Foyer 
Dimensions - 7 X 6Level - Main
Kitchen 
Dimensions - 11 X 10Level - Main
Living Room 
Dimensions - 15 X 10Level - Main
Primary Bedroom 
Dimensions - 12 X 16Level - Main
Save
Ask
Hide
Share
Exterior Features
Pool Features 
None
Community Features
Association Amenities 
ConciergeElevator(s)Fitness CenterRecreation Facilities
Additional Association Fee 
$798.0
Additional Association Fee Frequency 
Monthly
MLS Area 
19107 (19107)
School District 
THE SCHOOL DISTRICT OF PHILADELPHIA
Schools
School District
THE SCHOOL DISTRICT OF PHILADELPHIA
Elementary School
Unknown
Middle School
Unknown
High School
Unknown
Neighborhood & Commute
Source: Walkscore
Disclosure: Community information and market data powered by Constellation Data Labs. Information is deemed reliable but not guaranteed.
Save
Ask
Hide
Share