Save
Ask
Hide
Share
$294,000

CENTER CITY ONE
1326 SPRUCE STREET 708
PHILADELPHIA, PA 19107

Condominium|Sold 08/19/2026
1
Bed
1
Total Bath
1
Full Bath
873
SqFt
$337
/SqFt
1900
Built
Subdivision:
WASHINGTON SQ WEST
County:
PHILADELPHIA
Listing courtesy of Compass Pennsylvania, LLC
Bought with Aliza Nahama of BHHS Fox & Roach-Center City Walnut (215) 627-6005
Call Now: 267-237-3404
Is this the listing for you? We can help make it yours.
267-237-3404
1326 SPRUCE STREET 7081326 SPRUCE STREET 7081326 SPRUCE STREET 7081326 SPRUCE STREET 708
Save
Ask
Hide
Share

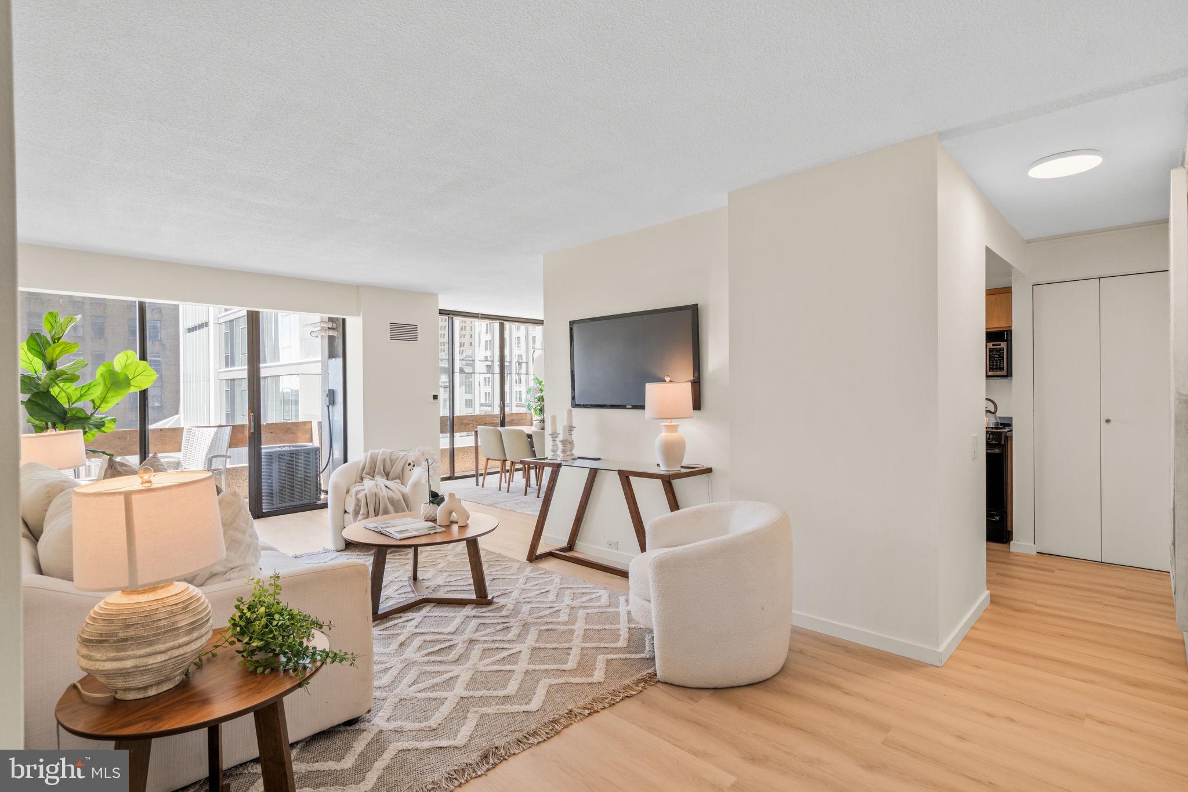
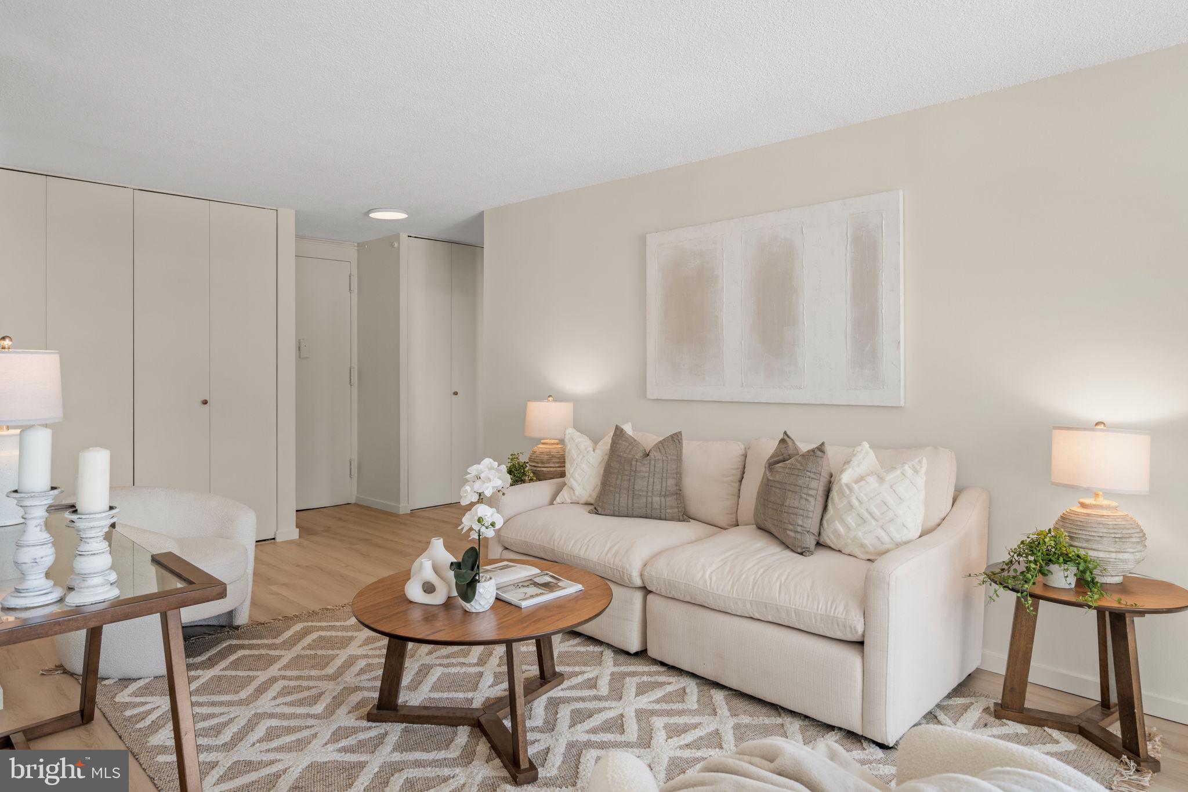
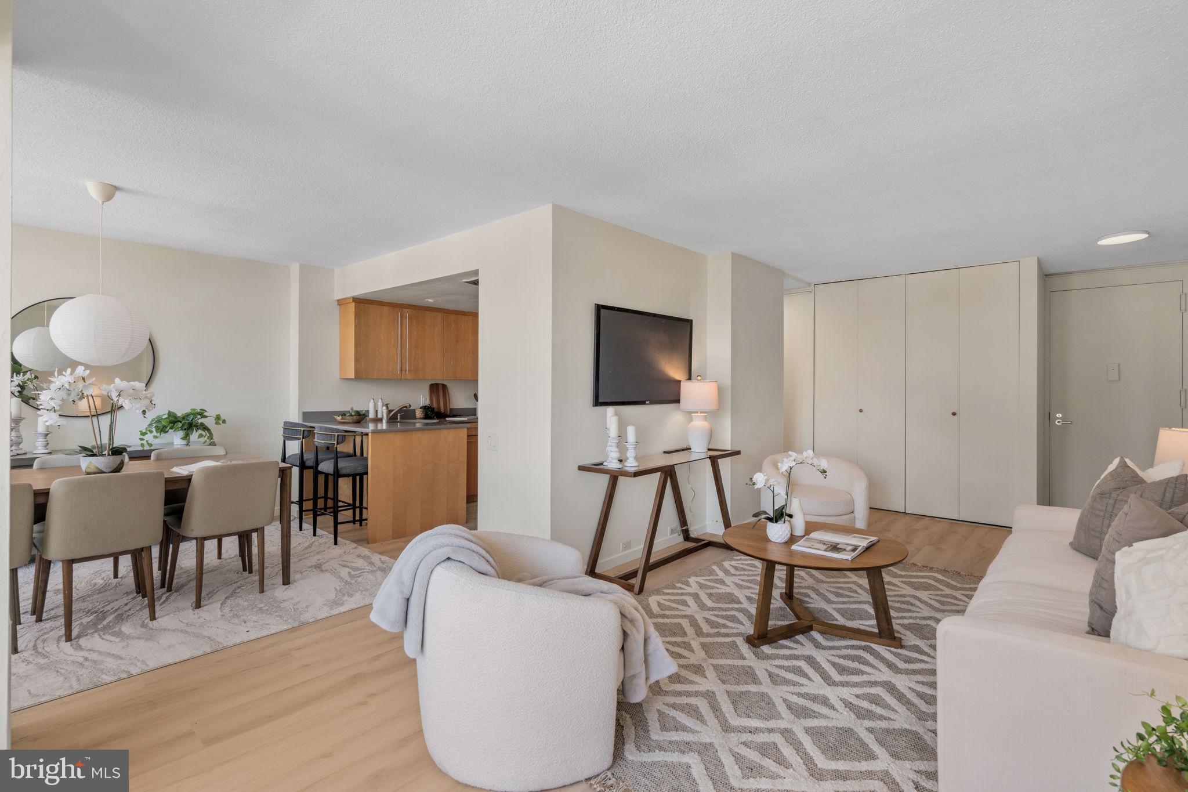
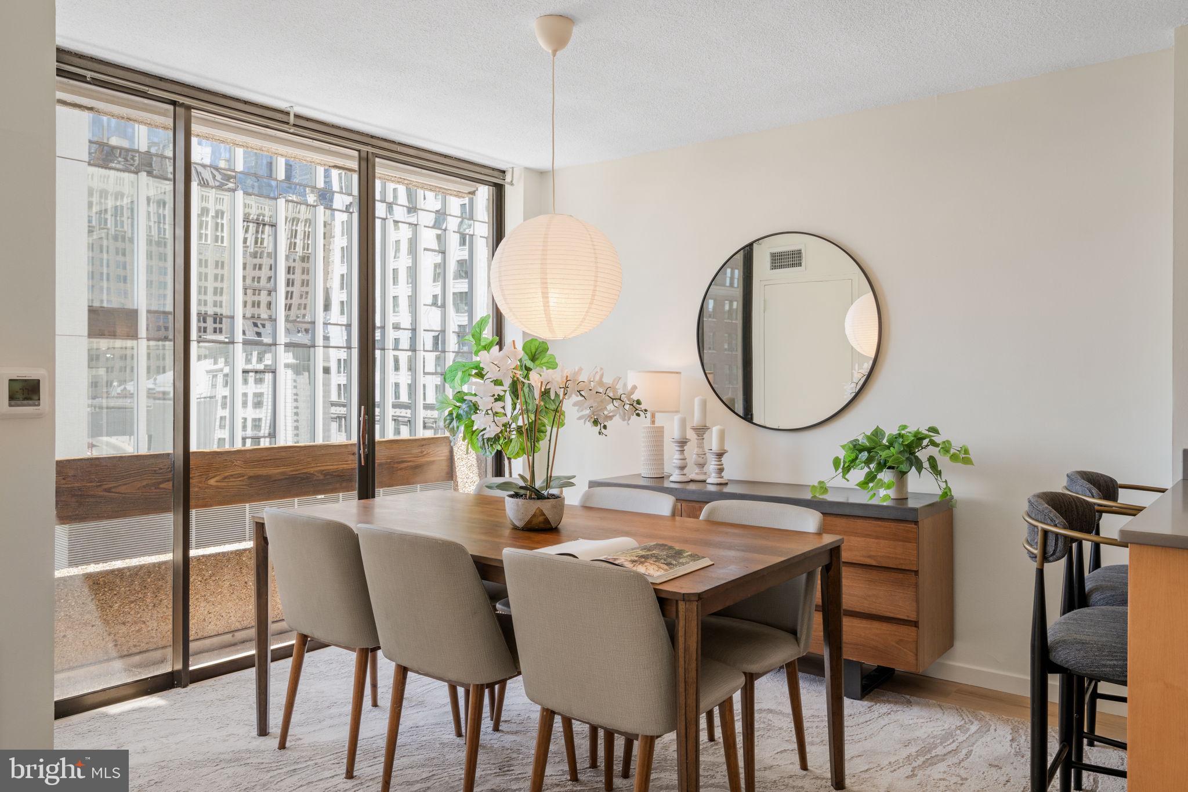
Brand new luxury vinyl flooring and a newer HVAC system offer great value and ease to move right in to this sun-filled corner one-bedroom condo with two south-facing balconies. Enjoy floor-to-ceiling windows which flood the open living and dining areas with natural light. The updated kitchen has quartz countertops, gas range, microwave, dishwasher, and stainless steel refrigerator, plus counter seating for two. The large bedroom includes a walk-in closet, generous storage and a custom built desk. Plus, there's in-unit washer and dryer and additional storage space in building for added convenience. Full-service building with 24-hour doorman, on-site management, and attached parking garage (spaces available periodically for rent or purchase). Unbeatable Center City location—across from the Kimmel Center, one block to the subway and many top restaurants within blocks. HOA includes heat, water, and standard cable with HBO, owner pays electric.

Save
Ask
Hide
Share
Listing Snapshot
Bedrooms 
1
Total Baths 
1
Full Baths 
1
Partial Baths 
N/A
Inside Area (SqFt) 
873 sqft
Lot Size 
N/A
Year Built 
1900
MLS® Number 
PAPH2582134
Status 
Sold
Property Tax 
$3,990
HOA/Condo/Coop Fees 
$776 monthly
Sq Ft Source 
Assessor
Friends & Family
Recent Activity
4 weeks agoListing updated with changes from the MLS®
General Features
Levels 
One
Parking 
On Street
Pets 
Number LimitYes
Property Sub Type 
Condominium
Sewer 
Public Sewer
Special Circumstances 
Standard
SqFt Above 
873
SqFt Total 
873
Style 
Unit/Flat
Water Source 
Public
Zoning 
RMX3
Interior Features
Appliances 
Gas Water Heater
Cooling 
Central AirElectric
Heating 
Natural GasForced Air
Laundry Features 
Washer Hookup
Main Level Bedrooms 
1
Save
Ask
Hide
Share
Exterior Features
Exterior 
Balcony
Pool Features 
None
Community Features
Accessibility Features 
Accessible Elevator Installed
Association Amenities 
None
Additional Association Fee 
$776.0
Additional Association Fee Frequency 
Monthly
MLS Area 
19107 (19107)
School District 
PHILADELPHIA CITY
Schools
School District
PHILADELPHIA CITY
Elementary School
Unknown
Middle School
Unknown
High School
Unknown
Neighborhood & Commute
Source: Walkscore
Disclosure: Community information and market data powered by Constellation Data Labs. Information is deemed reliable but not guaranteed.
Save
Ask
Hide
Share