
THE ESSEX BUILDING300 N 3RD STREET 102PHILADELPHIA, PA 19106
Mortgage Calculator
Monthly Payment (Est.)
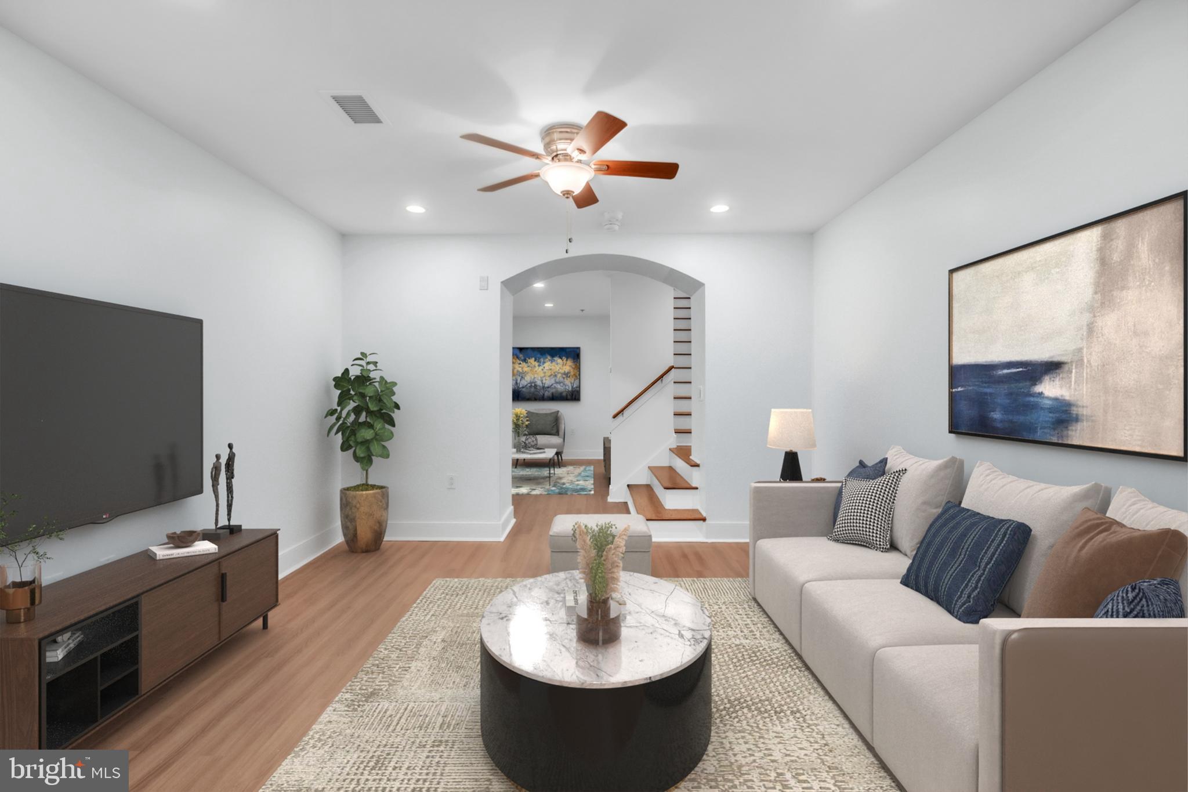
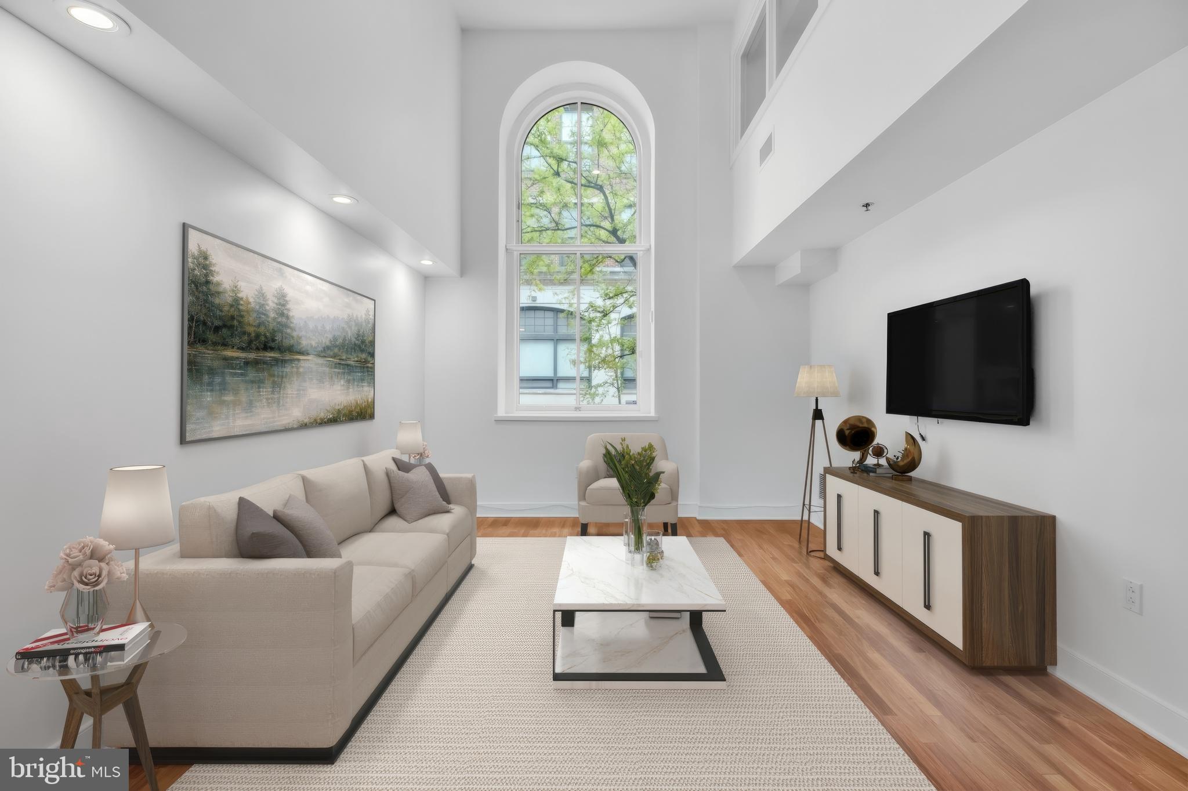
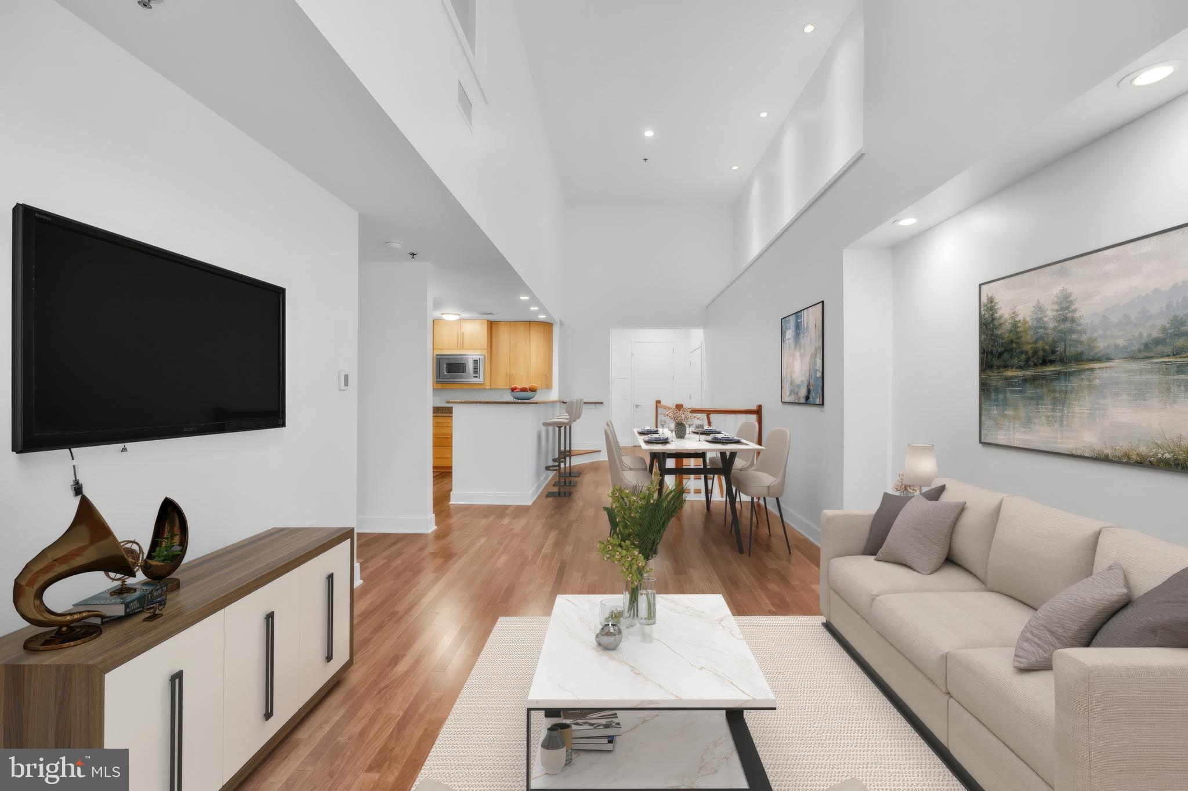
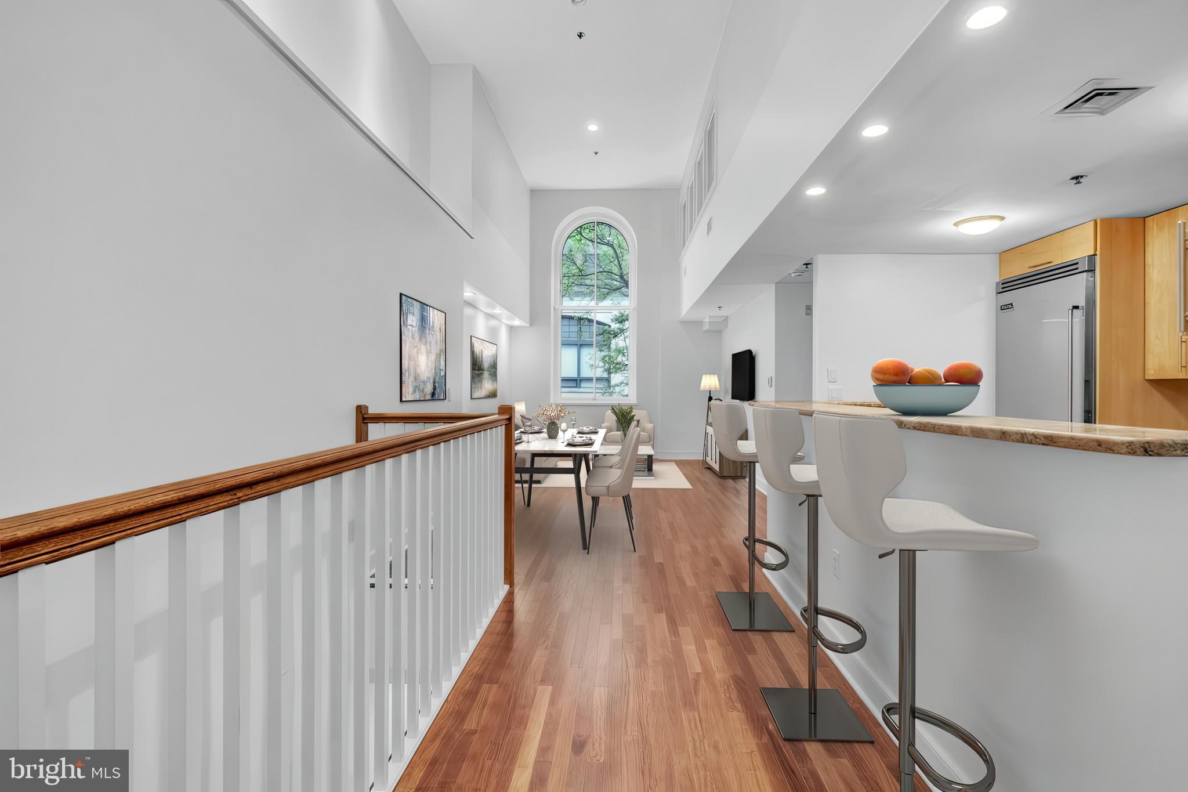
Enter an interest rate to see your estimated monthly payment.An Exceptional Opportunity in One of Philadelphia's Most Coveted Neighborhoods. At LESS THAN $300 a foot including GARAGE PARKING this is the BEST DEAL IN TOWN! Presenting a truly distinctive residence — a sprawling 2,119-SQUARE-FOOT, THREE-LEVEL CONDOMINIUM in an intimate, boutique building of just sixteen homes. Offering 2 BEDROOMS, a DEN, and 2.5 BATHS, the property delivers an unparalleled blend of architectural character, luxury finishes, and modern convenience. A striking foyer welcomes you in and sets the tone for the elegance that unfolds within. The main living level is crowned by SOARING CEILINGS and a dramatic 19-FOOT ARCHED WINDOW that floods the space with natural light for an airy, light-filled atmosphere. RICH CHERRY HARDWOOD FLOORING, custom lighting, and refined architectural details lend an air of grandeur to the OPEN-CONCEPT living and dining areas. A beautifully appointed powder room with marble finishes, an oversized laundry closet, and a generous front hall closet round out the level with effortless practicality. The gourmet chef's kitchen is a true showpiece — GRANITE COUNTERTOPS, CUSTOM ALL-WOOD CABINETRY, and a premium suite of VIKING STAINLESS STEEL APPLIANCES combine timeless elegance with exceptional function. The main-level bedroom suite is a private sanctuary, complete with a spacious closet and a spa-inspired en-suite bath featuring marble finishes, DUAL VANITIES, a SOAKING TUB, and a SEPARATE SHOWER. Ascend to the upper level, where the primary suite awaits as a tranquil retreat, framed by a graceful arched window and offering a generous WALK-IN CLOSET and a luxurious en-suite bath with a marble DOUBLE VANITY and tub/shower combination. The lower level adds remarkable versatility, with a substantial BONUS LIVING AREA featuring newly installed hardwood flooring — ideal as a home office, media room, or guest retreat. Additional Highlights: DEEDED GARAGE PARKING with keyed entry and EV-CHARGING potential. ELEVATOR and stair access. Large private storage unit. With only sixteen residences in the building, owners enjoy a genuine sense of community rarely found in city living. Location — Steps from Penn's Landing Dog Park, Riverwards Produce, Radicchio Italian Restaurant, Café Ole, and the vibrant Delaware River waterfront, with easy access to Spruce Street Harbor Park, historic attractions, and a convenient commute to Jefferson Health, the University of Pennsylvania, Cooper University Health Care, and Temple University Hospital. This is a rare opportunity to experience THE VERY BEST OF OLD CITY LIVING.
| 4 days ago | Listing updated with changes from the MLS® | |
| a month ago | Price changed to $619,900 | |
| 7 months ago | Status changed to Active | |
| 8 months ago | Listing first seen on site |

The real estate listing information is provided by Bright MLS is for the consumer's personal, non-commercial use and may not be used for any purpose other than to identify prospective properties consumer may be interested in purchasing. Any information relating to real estate for sale or lease referenced on this web site comes from the Internet Data Exchange (IDX) program of the Bright MLS. This web site references real estate listing(s) held by a brokerage firm other than the broker and/or agent who owns this web site. The accuracy of all information is deemed reliable but not guaranteed and should be personally verified through personal inspection by and/or with the appropriate professionals. Properties in listings may have been sold or may no longer be available. The data contained herein is copyrighted by Bright MLS and is protected by all applicable copyright laws. Any unauthorized collection or dissemination of this information is in violation of copyright laws and is strictly prohibited. Copyright © 2020 Bright MLS. All rights reserved.
Did you know? You can invite friends and family to your search. They can join your search, rate and discuss listings with you.