
METRO CLUB CONDOMINIUMS201 N 8TH STREET 59 512PHILADELPHIA, PA 19106
Mortgage Calculator
Monthly Payment (Est.)
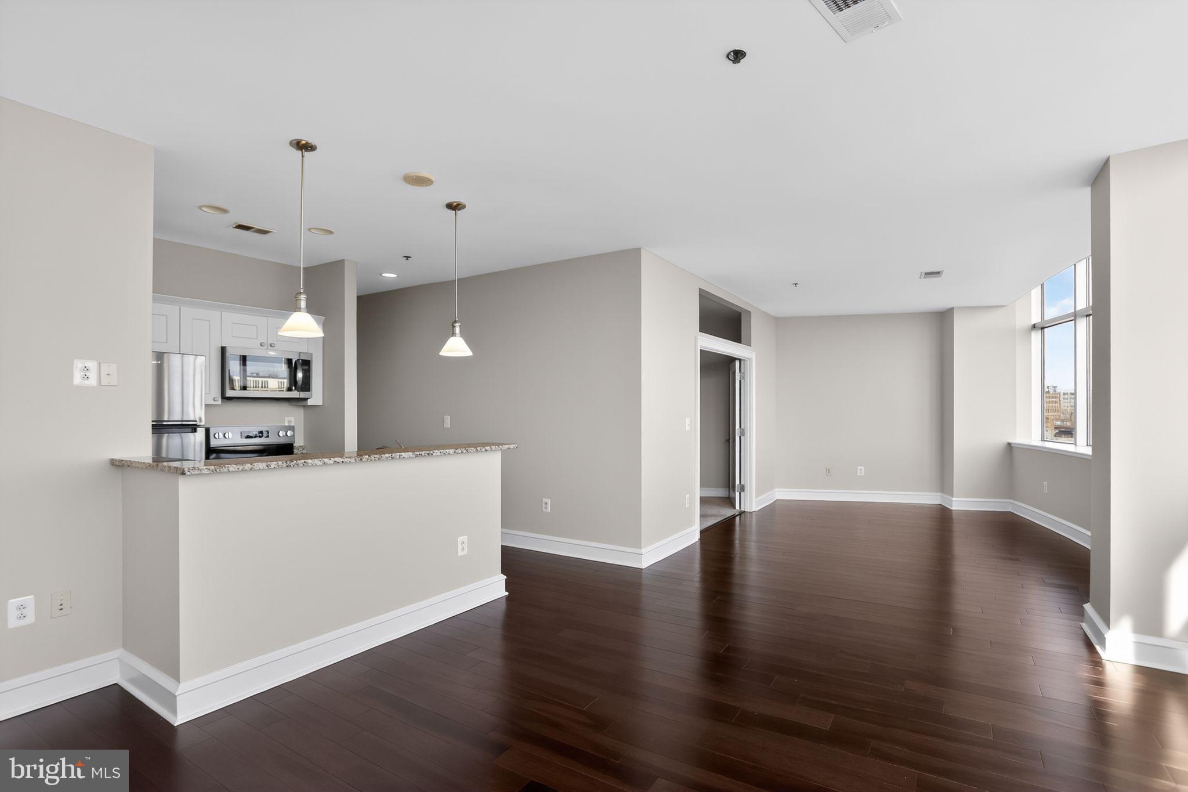
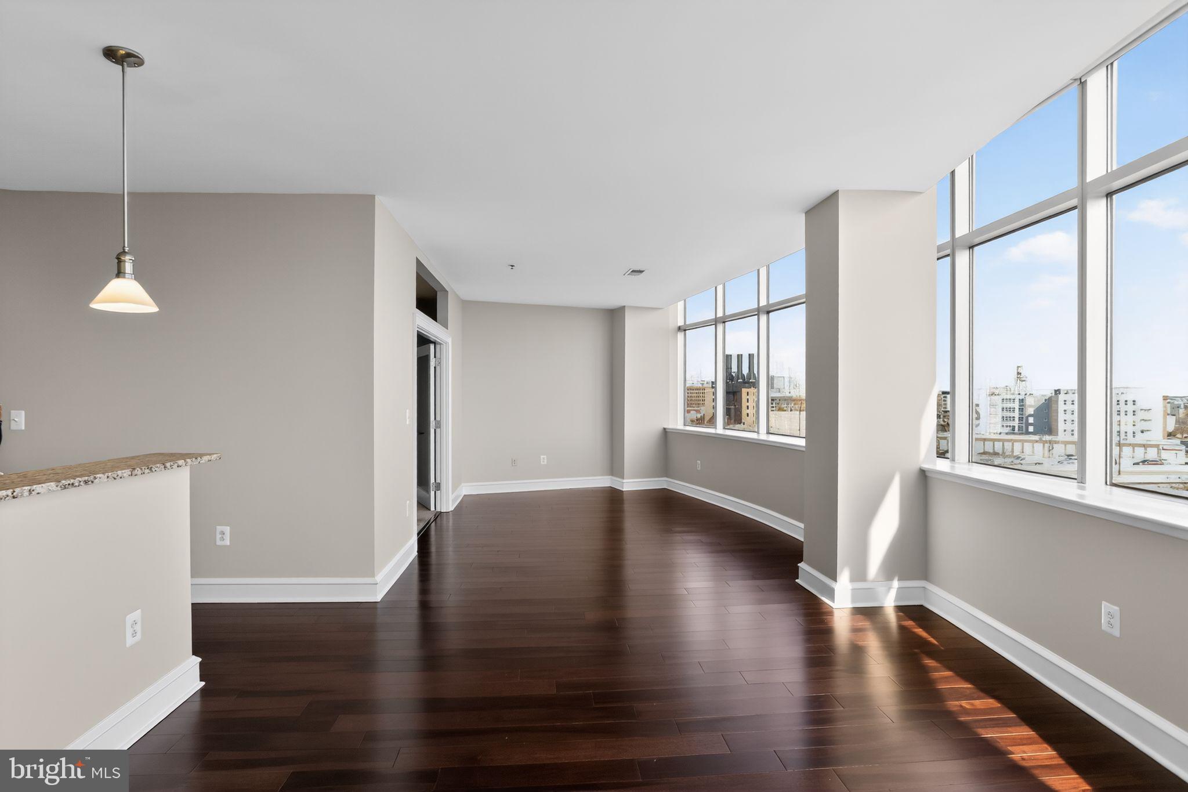
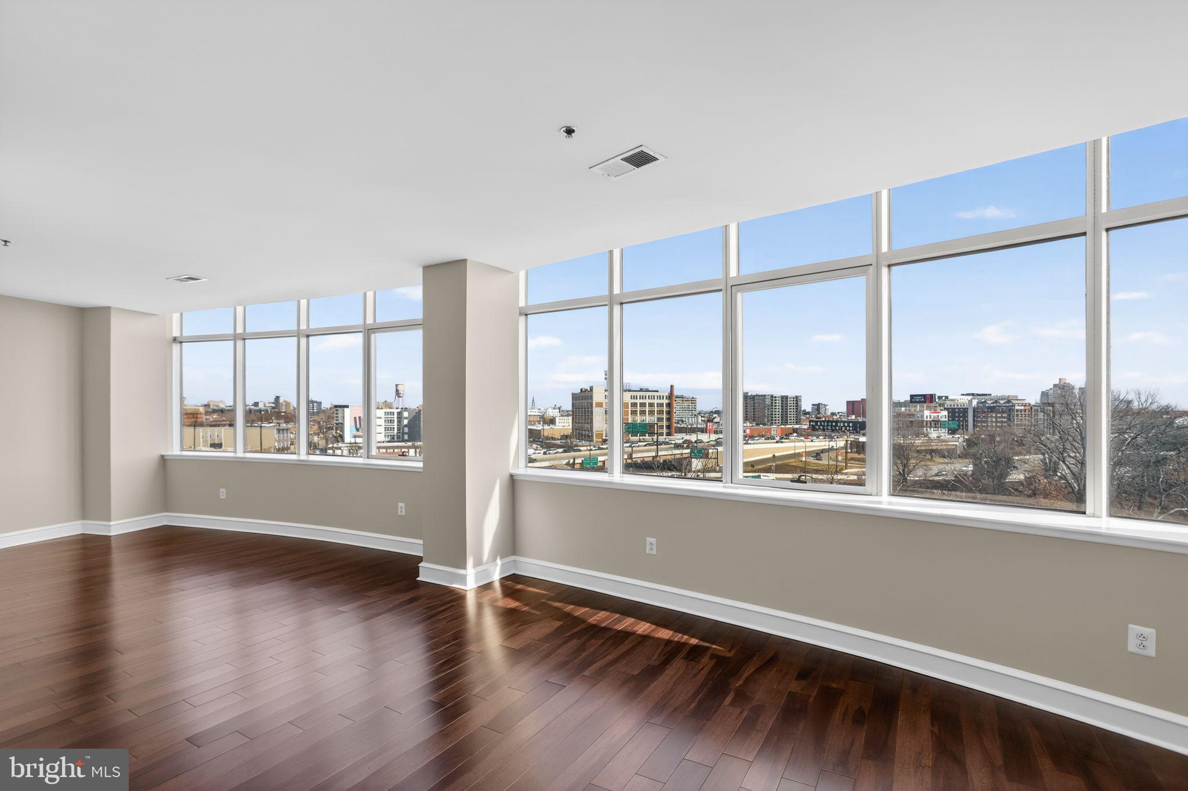
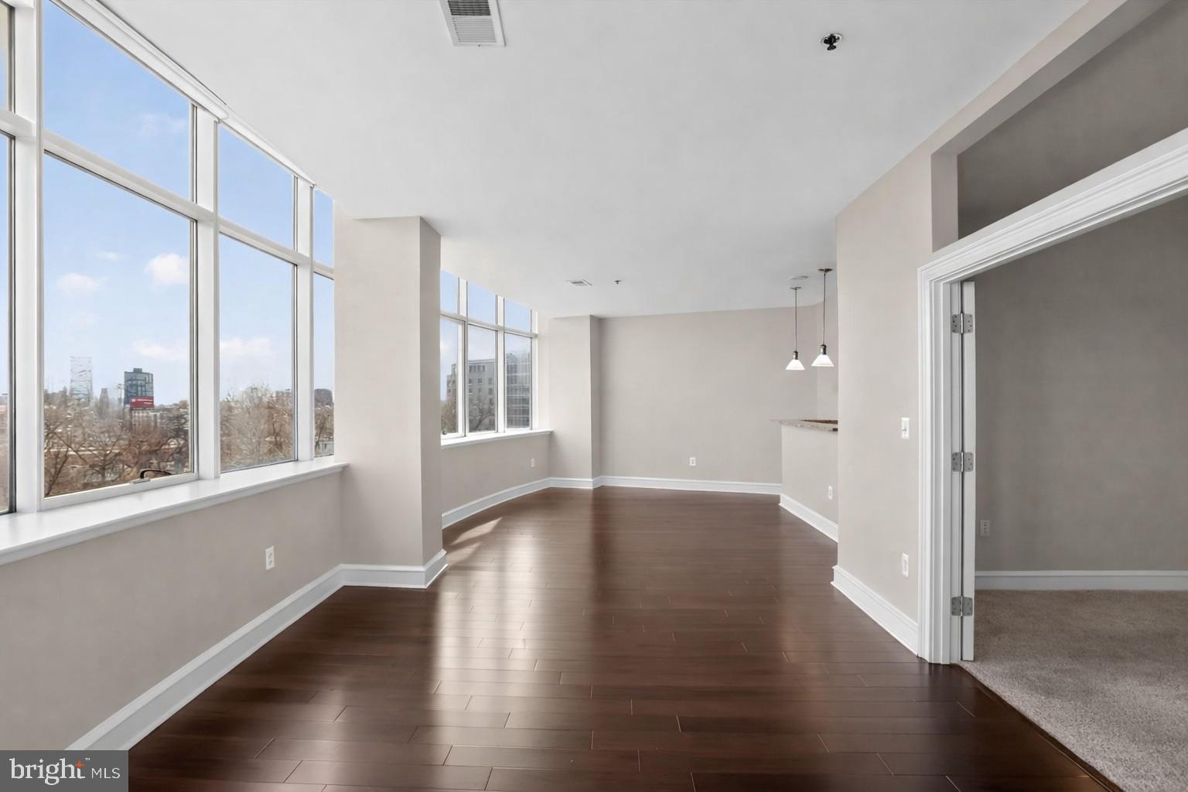
Enter an interest rate to see your estimated monthly payment.Motivated Seller; bring all reasonable offers. Skyline views. Deeded parking. Resort-style amenities. General George A. McCall School (K–8). Welcome to Metro Club! This move-in ready, 1-bedroom residence offers soaring 13-foot ceilings, espresso hardwood floors, and 10 oversized windows that flood the space with natural light while showcasing views of the Ben Franklin Bridge, Franklin Square, and the Philadelphia skyline. Motorized shades add convenience and privacy at the touch of a button. The open-concept living and dining area provides flexible space for relaxing, working from home, or entertaining guests. The updated kitchen features granite countertops, white cabinetry, a full-size pantry, and brand-new stainless steel appliances including a refrigerator, oven, dishwasher, and microwave. The spacious bedroom includes brand-new carpeting and walk-in closet, while the marble-tiled bathroom is finished with elegant Carrara marble. Additional upgrades include a new washer and dryer, new hot water heater, and a separate laundry/storage room for added convenience. A rare opportunity in Old City: deeded parking in a secure gated lot is included with the sale. Metro Club residents enjoy 24-hour concierge service, on-site maintenance, a fitness center, bike storage, Amazon package lockers, updated common areas, and a fully updated heated pool and hot tub. The building is pet-friendly with no additional pet fee. Perfectly positioned between Old City and Center City, you're just steps from restaurants, coffee shops, historic landmarks, shopping, nightlife, hospitals, and major employers. Commuters will appreciate the Franklin Square PATCO Station directly across the street, nearby SEPTA access, and convenient connections to I-95, I-676, and New Jersey. An excellent primary residence, pied-à-terre, or investment opportunity. Even better, the current special assessment is being paid in full by the seller.
| 2 weeks ago | Status changed to Active | |
| 2 weeks ago | Listing updated with changes from the MLS® | |
| 3 months ago | Price changed to $314,900 | |
| 8 months ago | Listing first seen on site |

The real estate listing information is provided by Bright MLS is for the consumer's personal, non-commercial use and may not be used for any purpose other than to identify prospective properties consumer may be interested in purchasing. Any information relating to real estate for sale or lease referenced on this web site comes from the Internet Data Exchange (IDX) program of the Bright MLS. This web site references real estate listing(s) held by a brokerage firm other than the broker and/or agent who owns this web site. The accuracy of all information is deemed reliable but not guaranteed and should be personally verified through personal inspection by and/or with the appropriate professionals. Properties in listings may have been sold or may no longer be available. The data contained herein is copyrighted by Bright MLS and is protected by all applicable copyright laws. Any unauthorized collection or dissemination of this information is in violation of copyright laws and is strictly prohibited. Copyright © 2020 Bright MLS. All rights reserved.
Did you know? You can invite friends and family to your search. They can join your search, rate and discuss listings with you.