Save
Ask
Hide
Share
$1,055,000

204 W LAUREL STREET 6 5
PHILADELPHIA, PA 19123

Condominium|Sold 07/21/2026
3
Beds
4
Total Baths
3
Full Baths
1
Partial Bath
2,825
SqFt
$373
/SqFt
2016
Built
Subdivision:
NORTHERN LIBERTIES
County:
PHILADELPHIA
Listing courtesy of Engel & Volkers
Bought with Abe Thomson of RE/MAX Ready (610) 828-6300
Call Now: 267-237-3404
Is this the listing for you? We can help make it yours.
267-237-3404
204 W LAUREL STREET 6 5204 W LAUREL STREET 6 5204 W LAUREL STREET 6 5204 W LAUREL STREET 6 5
Save
Ask
Hide
Share

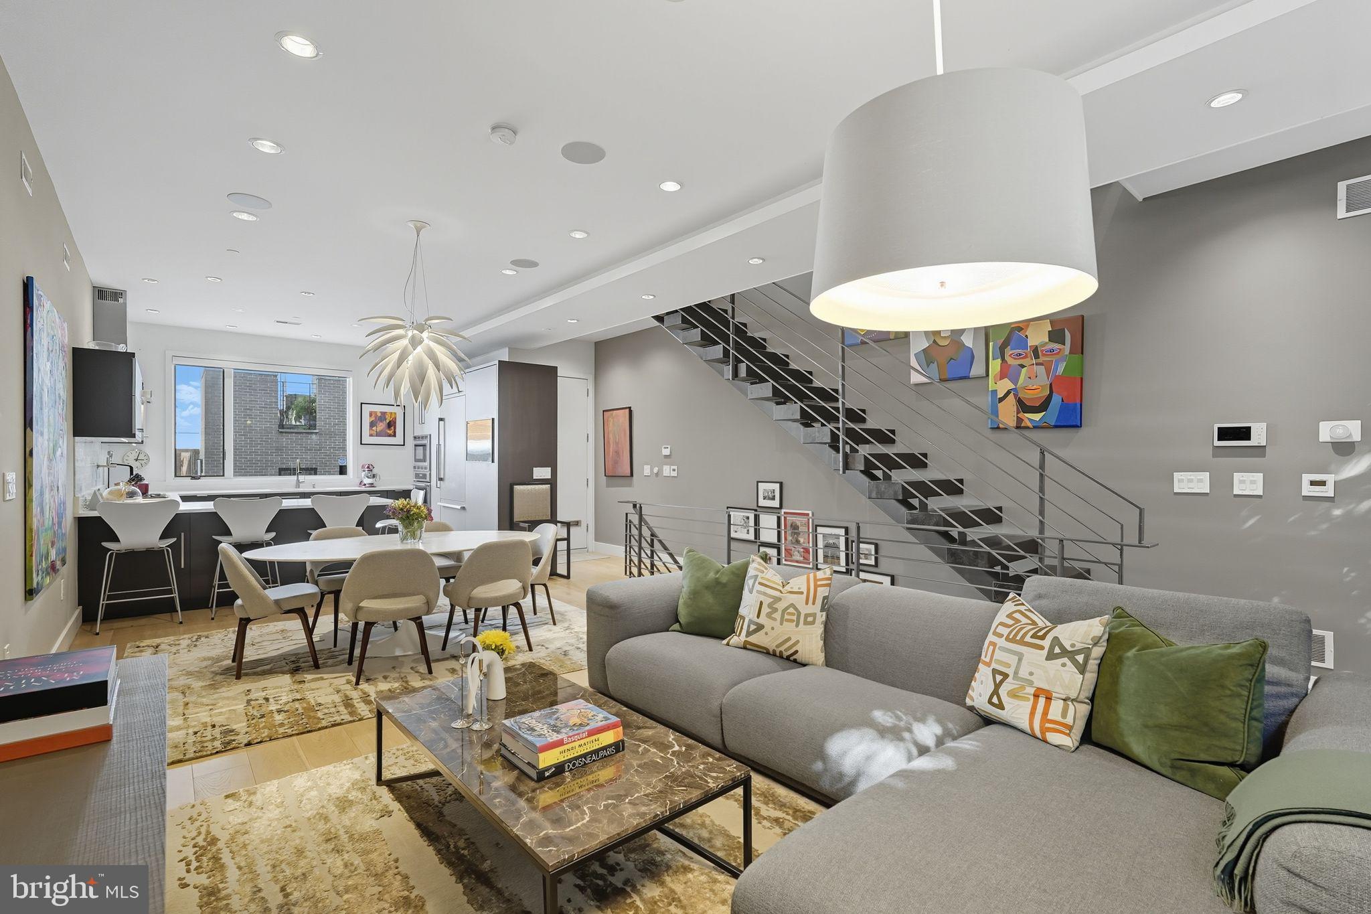
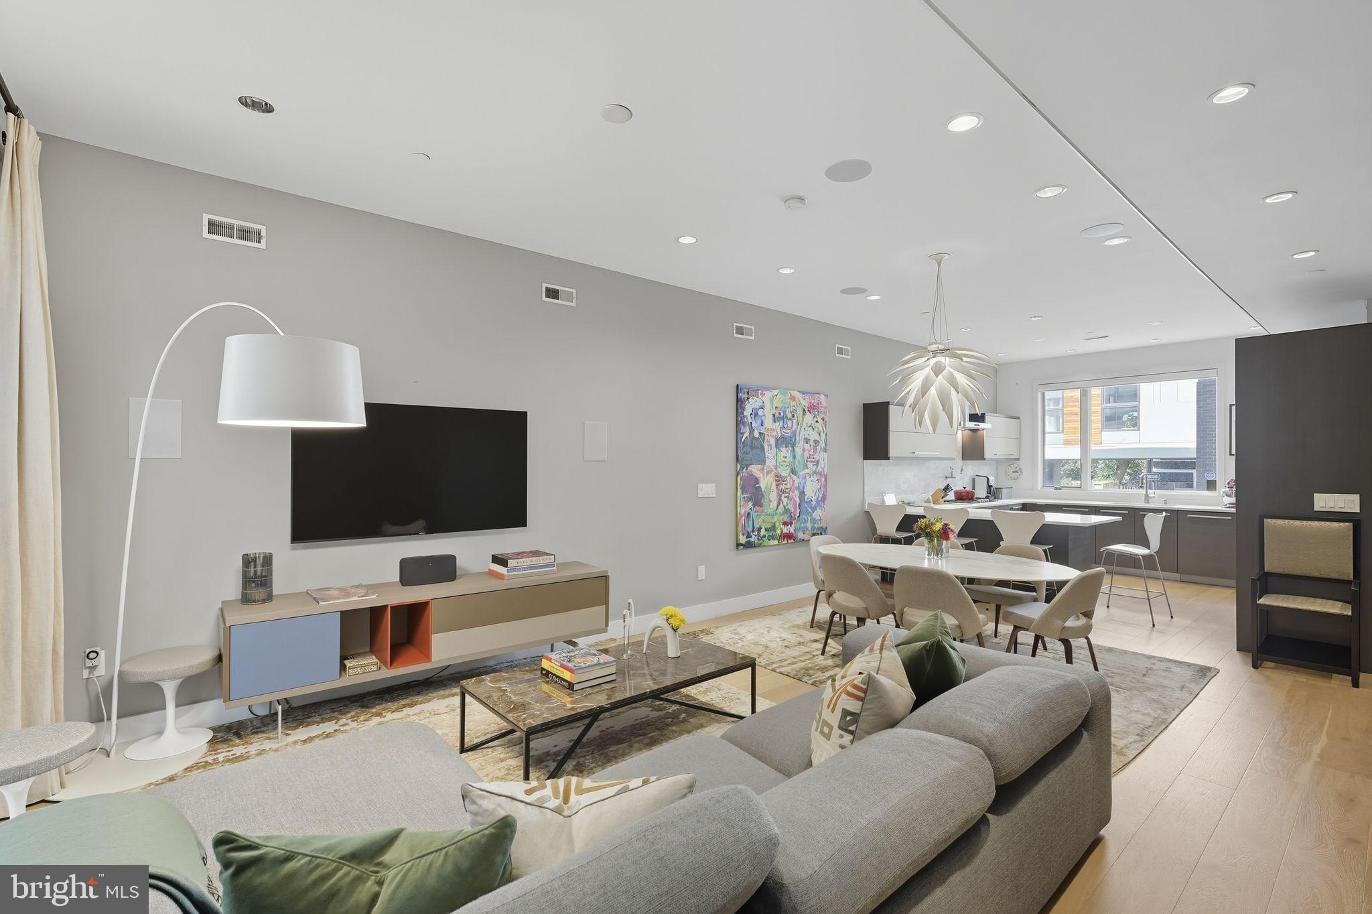
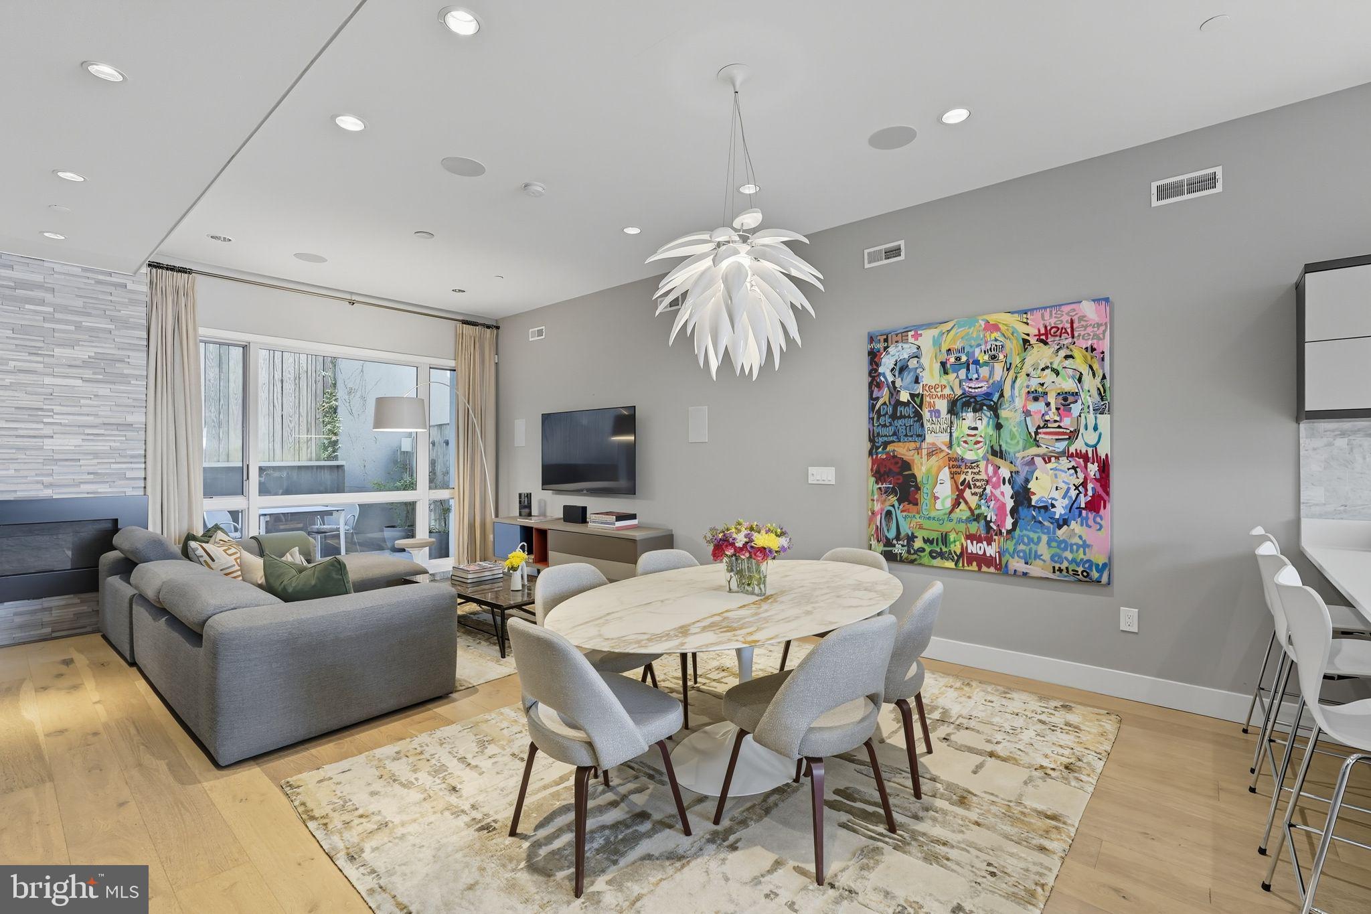
Welcome to 204 W Laurel Street, a home of architectural precision and elevated living in the heart of Northern Liberties. Nestled within Laurel Court, an intimate community of thoughtfully designed residences, this expansive 3-bedroom, 3.5-bath townhome spans over 2,800 sq ft and offers rare amenities including a roof deck, balcony, private rear patio, and parking for one car. The custom kitchen is a chef’s dream with Thermador appliances, quartz countertops, under-cabinet lighting, and a designer backsplash, flowing seamlessly into a sunlit living room with a gas fireplace and access to the deck. Upstairs, two spacious bedrooms with generous closets share well-appointed hall bath and laundry rooms. The palatial primary suite crowns the third floor with soaring 10’ windows, a walk-through closet, and a spa-inspired bath featuring an oversized shower, soaking tub, and dual vanities. The rooftop level is built for entertaining with a wet bar, powder room, and storage leading to panoramic views. Hardwood floors, recessed lighting, solid-core doors, dual-zone HVAC, and oversized windows enhance every detail. With time remaining on the tax abatement, this is a rare opportunity to own an exceptional home in one of Philadelphia’s most desirable communities.

Save
Ask
Hide
Share
Listing Snapshot
Bedrooms 
3
Total Baths 
4
Full Baths 
3
Partial Baths 
1
Inside Area (SqFt) 
2,825 sqft
Lot Size 
N/A
Year Built 
2016
MLS® Number 
PAPH2587488
Status 
Sold
Property Tax 
$3,169
HOA/Condo/Coop Fees 
$50 monthly
Sq Ft Source 
Estimated
Friends & Family
Recent Activity
2 months agoListing updated with changes from the MLS®
General Features
Foundation 
Concrete Perimeter
Levels 
Three Or More
Parking 
Off StreetAssignedPrivateDriveway
Property Sub Type 
Condominium
Security 
Smoke Detector(s)Security System
Sewer 
Public Sewer
Special Circumstances 
Standard
SqFt Above 
2825
SqFt Total 
2825
Style 
Contemporary
Water Source 
Public
Zoning 
RM1
Interior Features
Appliances 
RangeOvenCooktopGas Water HeaterWasherBuilt-In RangeDishwasherDisposalDryerExhaust FanFreezerMicrowaveRefrigeratorStainless Steel Appliance(s)Water Heater
Basement 
Finished
Cooling 
Central AirCeiling Fan(s)Electric
Flooring 
Wood
Heating 
Exhaust FanNatural GasForced AirOther
Interior 
Ceiling Fan(s)Kitchen IslandRecessed LightingWalk-In Closet(s)BarSoaking Tub
Laundry Features 
Upper Level
Window Features 
Window CoveringsWindow Treatments
Save
Ask
Hide
Share
Exterior Features
Construction Details 
BrickWood Siding
Exterior 
BarbecueBalconyLighting
Patio And Porch 
Patio
Pool Features 
None
Windows/Doors 
Window CoveringsWindow Treatments
Community Features
Association Amenities 
OtherSecurity
Association Fee 
$50.0
Association Fee Frequency 
Monthly
MLS Area 
19123 (19123)
School District 
PHILADELPHIA CITY
Schools
School District
PHILADELPHIA CITY
Elementary School
Unknown
Middle School
Unknown
High School
Unknown
Neighborhood & Commute
Source: Walkscore
Disclosure: Community information and market data powered by Constellation Data Labs. Information is deemed reliable but not guaranteed.
Save
Ask
Hide
Share