
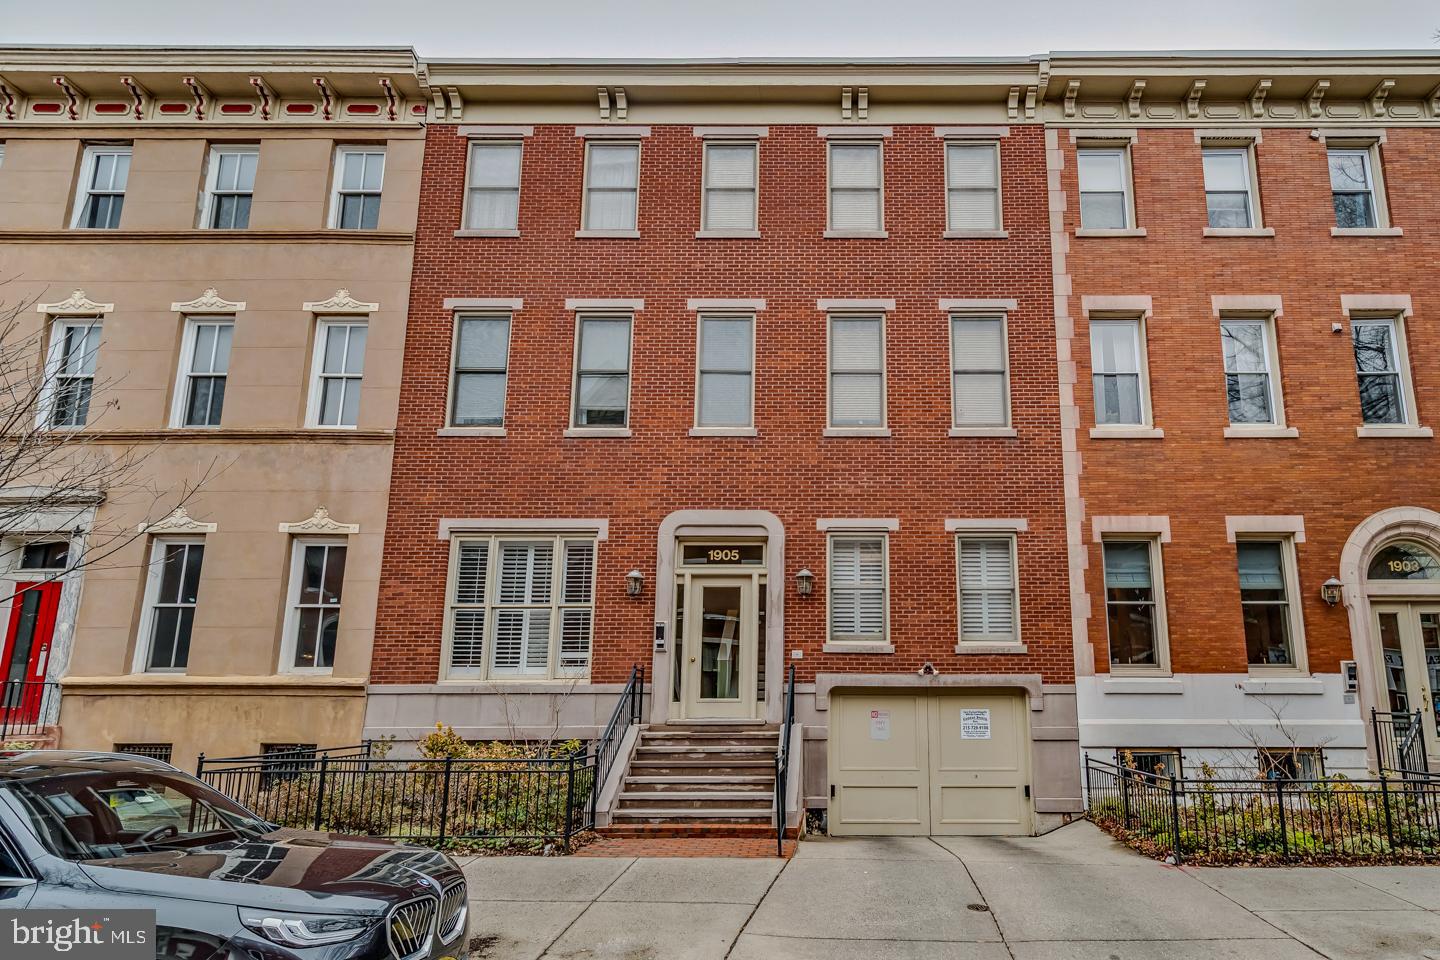
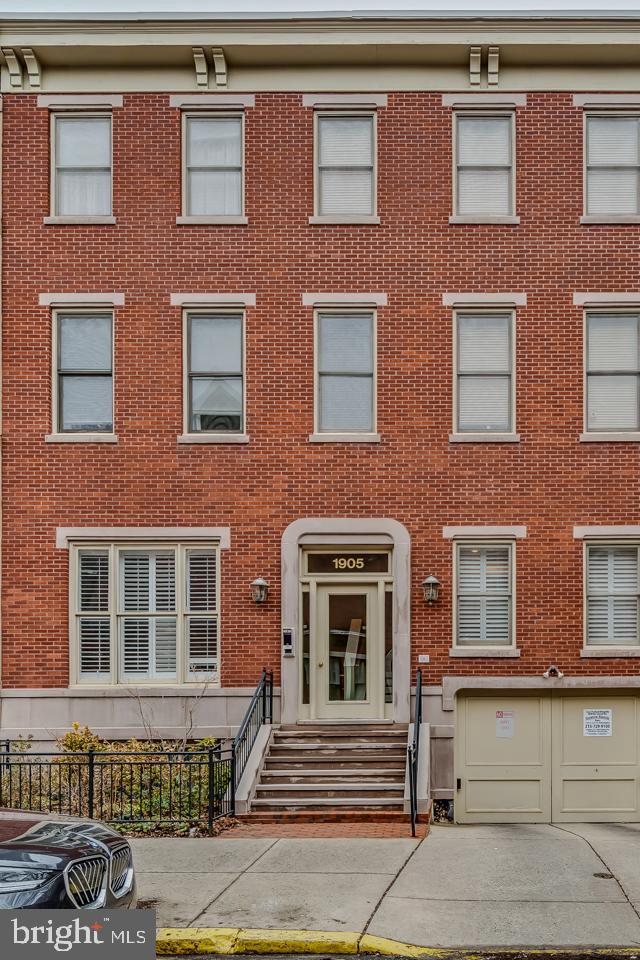
1905 GREEN STREET #3PHILADELPHIA, PA 19130
Mortgage Calculator
Monthly Payment (Est.)
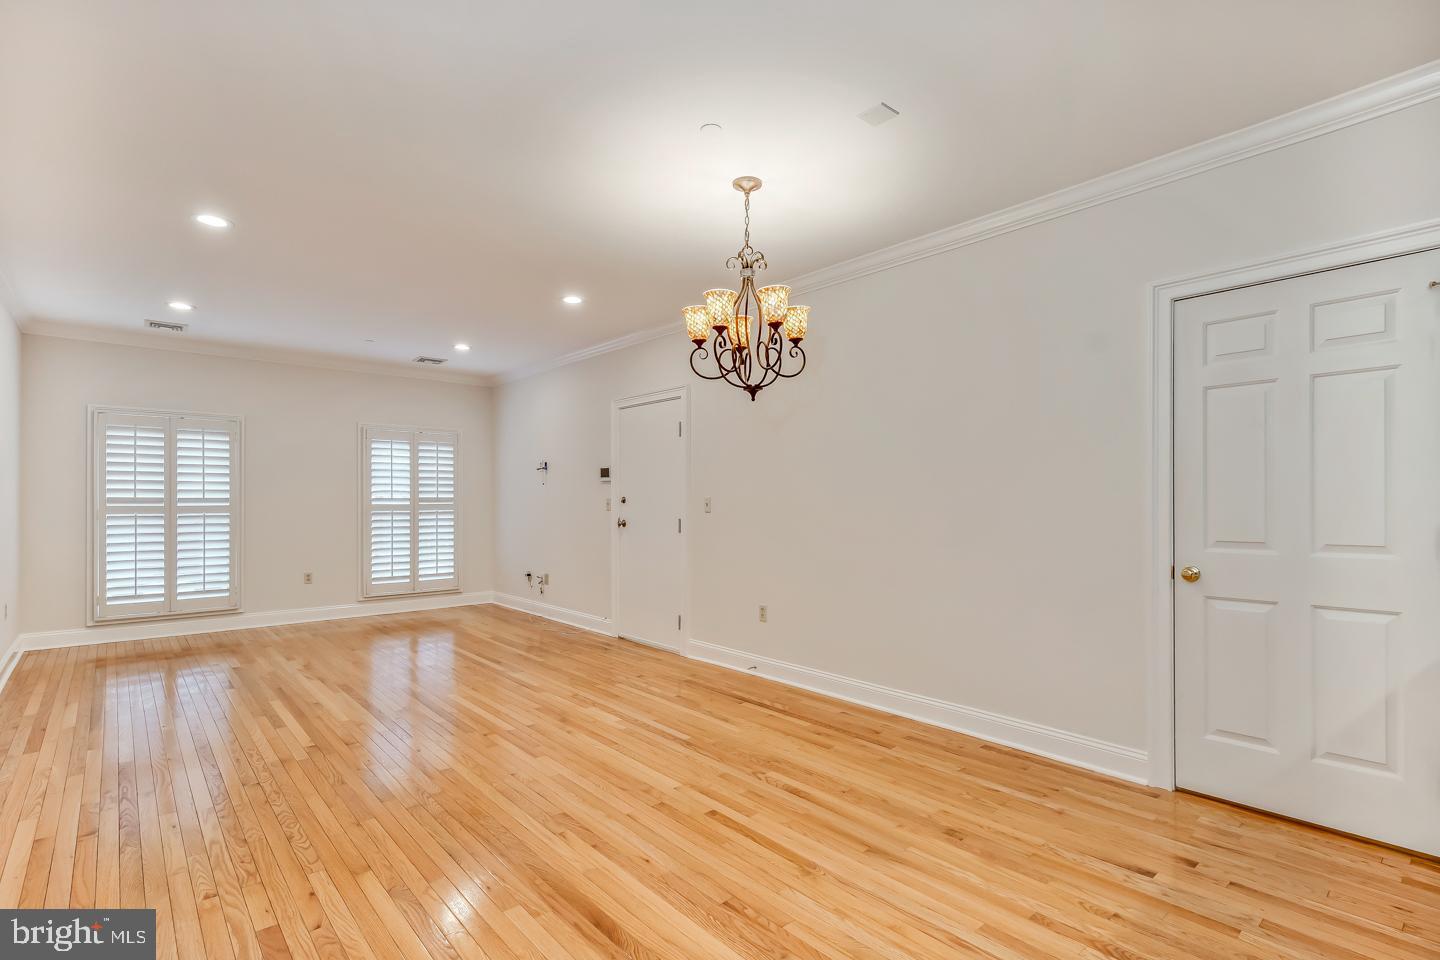
Enter an interest rate to see your estimated monthly payment.Step into an effortless city living experience with this rare first floor sunny condo, stylish and designed for comfort. With north and south facing windows, the home is filled with natural light that highlights the hardwood floors, crown molding and inviting color palette. This two-bedroom, two-bathroom condominium in an elegant boutique building along picturesque Green Street, including on premises secured deeded parking. The open floor plan flows into a spacious living and dining area, making it easy to entertain or unwind. Newer Stainless-steel appliances, double sink, granite countertops and generous cabinetry make the kitchen a joy for someone who likes to cook. The primary suite is like a private sanctuary, complete with a beautifully organized walk-in closet and an en-suite bathroom. Step onto your private terrace for a quiet moment to relax and unwind. The second bedroom -currently used as a home office- features custom built-ins with shelving and storage. Additional highlights include a second full bathroom, plantation shutters, private HVAC, newer in-unit GE washer/dryer, sizable pantry/storage with sliding shelves and a separate dedicated storage unit. This warm and vibrant neighborhood offers unmatched walkability to the Barnes, Rodin, the new Calder and Philadelphia Museum of Art, Whole Foods, Target and is filled with charming cafes, restaurants and shops.
| a week ago | Listing updated with changes from the MLS® | |
| 3 months ago | Price changed to $599,900 | |
| 7 months ago | Listing first seen on site |

The real estate listing information is provided by Bright MLS is for the consumer's personal, non-commercial use and may not be used for any purpose other than to identify prospective properties consumer may be interested in purchasing. Any information relating to real estate for sale or lease referenced on this web site comes from the Internet Data Exchange (IDX) program of the Bright MLS. This web site references real estate listing(s) held by a brokerage firm other than the broker and/or agent who owns this web site. The accuracy of all information is deemed reliable but not guaranteed and should be personally verified through personal inspection by and/or with the appropriate professionals. Properties in listings may have been sold or may no longer be available. The data contained herein is copyrighted by Bright MLS and is protected by all applicable copyright laws. Any unauthorized collection or dissemination of this information is in violation of copyright laws and is strictly prohibited. Copyright © 2020 Bright MLS. All rights reserved.
Did you know? You can invite friends and family to your search. They can join your search, rate and discuss listings with you.