Save
Ask
Hide
Share
$275,538

BUTTONWOOD LOFTS
1220 BUTTONWOOD STREET 505
PHILADELPHIA, PA 19123

Condominium|Sold 07/17/2026
1
Bed
1
Total Bath
1
Full Bath
903
SqFt
$305
/SqFt
1900
Built
Subdivision:
LOFT DISTRICT
County:
PHILADELPHIA
Listing courtesy of MGC Real Estate Group
Bought with Lisa Budnick of BHHS Fox & Roach The Harper at Rittenhouse Square (215) 546-0550
Call Now: 267-237-3404
Is this the listing for you? We can help make it yours.
267-237-3404
1220 BUTTONWOOD STREET 5051220 BUTTONWOOD STREET 5051220 BUTTONWOOD STREET 5051220 BUTTONWOOD STREET 505
Save
Ask
Hide
Share

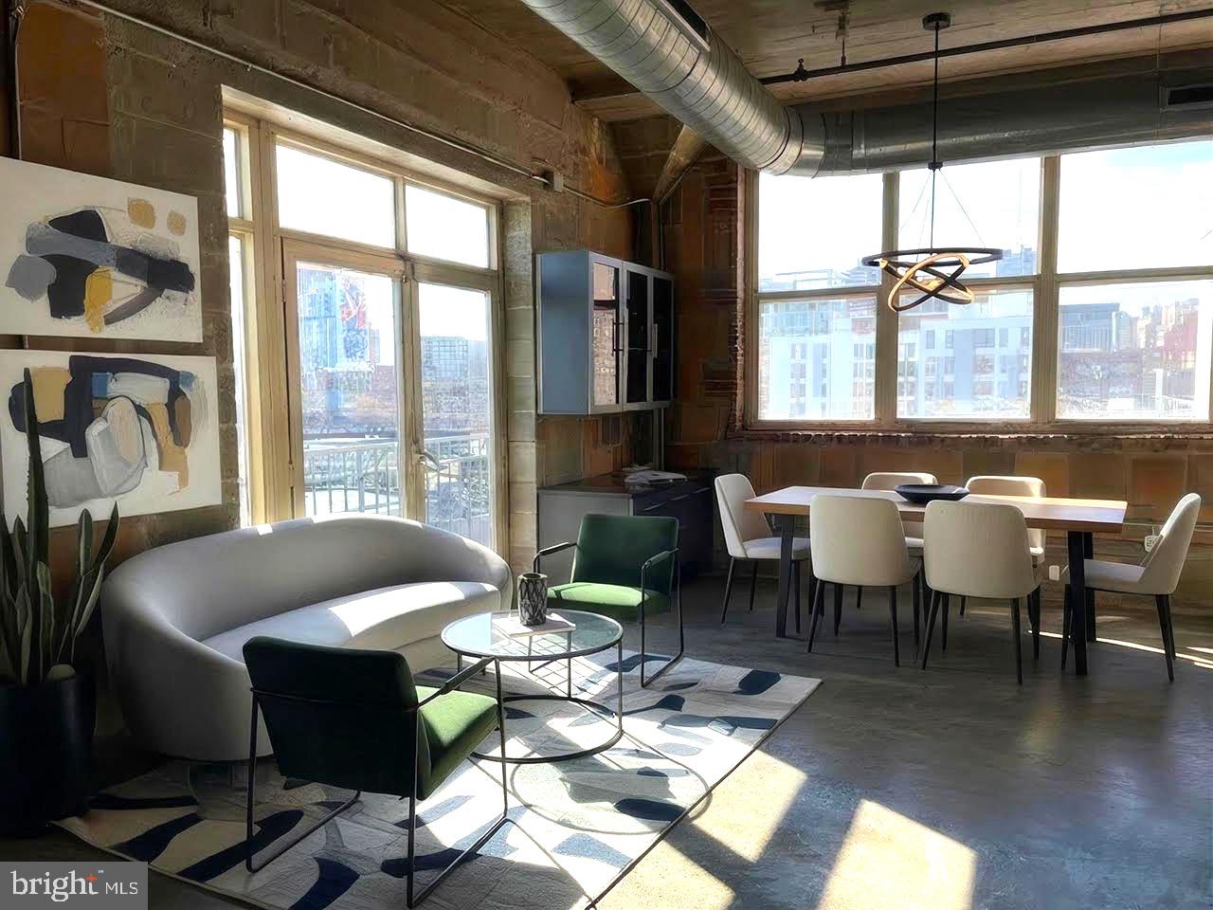
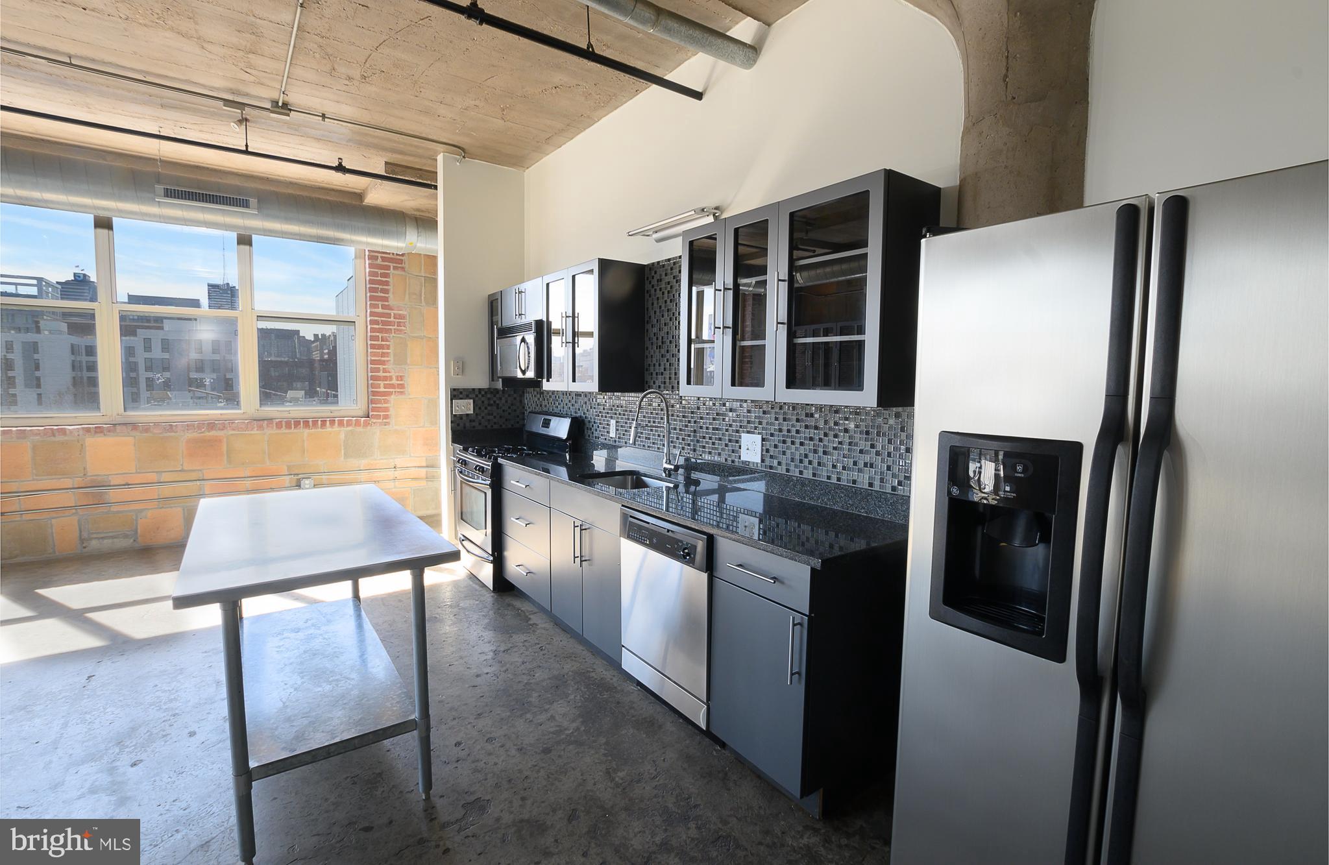
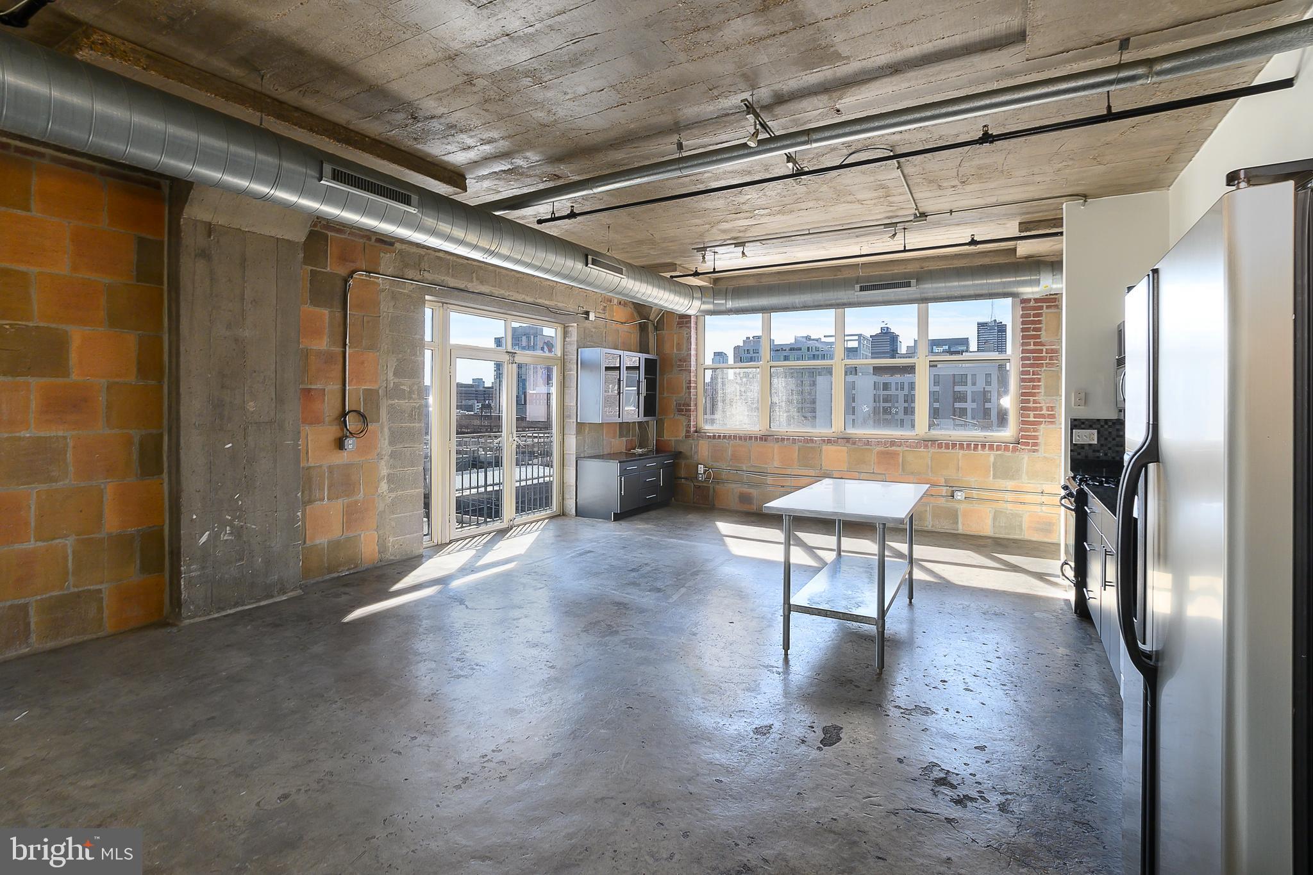
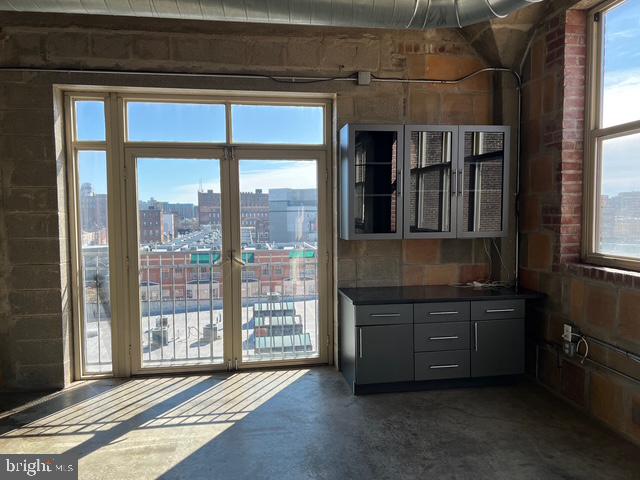
Beautiful views by way of oversized windows are abound in this top-floor, corner unit in the heart of the Loft District. Unit 505 boasts an industrial aesthetic with exposed ductwork, prominent wood beams, brick walls and sleek concrete floors. Open and airy, the chefs' kitchen is detailed with quartz countertops, a tiled backsplash, stainless steel appliances, ample cabinet storage, an included prep table, and a separate bar area perfect for entertaining in the living space, which is complete with a Juliet balcony. This one-bedroom, one-bath loft features an en-suite bedroom showcasing great storage and a large, tiled walk-in shower in the updated bathroom. Walking distance to plenty of restaurants, bars and galleries; nearby neighborhoods such as Northern Liberties, Old City, Center City; and landmarks including the Liberty Bell, Reading Terminal Market, the Convention Center and more. Buttonwood Lofts is in the center of it all with quick and easy Transportation via Septa buses, the Broad Street Line, and entrance to major hightways.

Save
Ask
Hide
Share
Listing Snapshot
Bedrooms 
1
Total Baths 
1
Full Baths 
1
Partial Baths 
N/A
Inside Area (SqFt) 
903 sqft
Lot Size 
N/A
Year Built 
1900
MLS® Number 
PAPH2594304
Status 
Sold
Property Tax 
$3,990
HOA/Condo/Coop Fees 
N/A
Sq Ft Source 
Assessor
Friends & Family
Recent Activity
3 weeks agoListing updated with changes from the MLS®
General Features
Cross Street 
N 12th & N 13th St
Direction Faces 
West
Levels 
One
Parking 
AsphaltAssignedParking Lot
Parking Spaces 
1
Pets 
Yes
Property Sub Type 
Condominium
Sewer 
Public Sewer
Special Circumstances 
Standard
SqFt Above 
903
SqFt Total 
903
Style 
Contemporary
Utilities 
Natural Gas AvailableElectricity AvailableCable Available
Water Source 
Public
Zoning 
RMX3
Interior Features
Appliances 
Gas RangeGas OvenElectric Water HeaterDishwasherDisposalMicrowaveRange HoodRefrigeratorStainless Steel Appliance(s)WasherWasher/Dryer StackedENERGY STAR Qualified Water Heater
Cooling 
Central AirElectric
Furnished 
Unfurnished
Heating 
Natural GasForced Air
Interior 
Built-in FeaturesOpen Floorplan
Laundry Features 
Washer Hookup
Main Level Bedrooms 
1
Save
Ask
Hide
Share
Exterior Features
Pool Features 
None
View 
City
Waterview 
City
Community Features
Accessibility Features 
Accessible Elevator Installed
Association Amenities 
None
Association Dues 
562
HOA Fee Frequency 
Monthly
MLS Area 
19123 (19123)
School District 
PHILADELPHIA CITY
Schools
School District
PHILADELPHIA CITY
Elementary School
Unknown
Middle School
Unknown
High School
Unknown
Neighborhood & Commute
Source: Walkscore
Disclosure: Community information and market data powered by Constellation Data Labs. Information is deemed reliable but not guaranteed.
Save
Ask
Hide
Share