Save
Ask
Hide
Share
$330,000

THE RESIDENCES AT DOCKSIDE
717 S CHRIS COLUMBUS BOULEVARD 00 1104
PHILADELPHIA, PA 19147

Condominium|Sold 11/05/2026
1
Bed
1
Total Bath
1
Full Bath
852
SqFt
$387
/SqFt
1995
Built
Subdivision:
QUEEN VILLAGE
County:
PHILADELPHIA
Listing courtesy of KW Empower
Bought with Lisa Carpino of Realty ONE Group Focus (215) 396-8117
Call Now: 267-237-3404
Is this the listing for you? We can help make it yours.
267-237-3404
717 S CHRIS COLUMBUS BOULEVARD 00 1104717 S CHRIS COLUMBUS BOULEVARD 00 1104717 S CHRIS COLUMBUS BOULEVARD 00 1104717 S CHRIS COLUMBUS BOULEVARD 00 1104
Save
Ask
Hide
Share

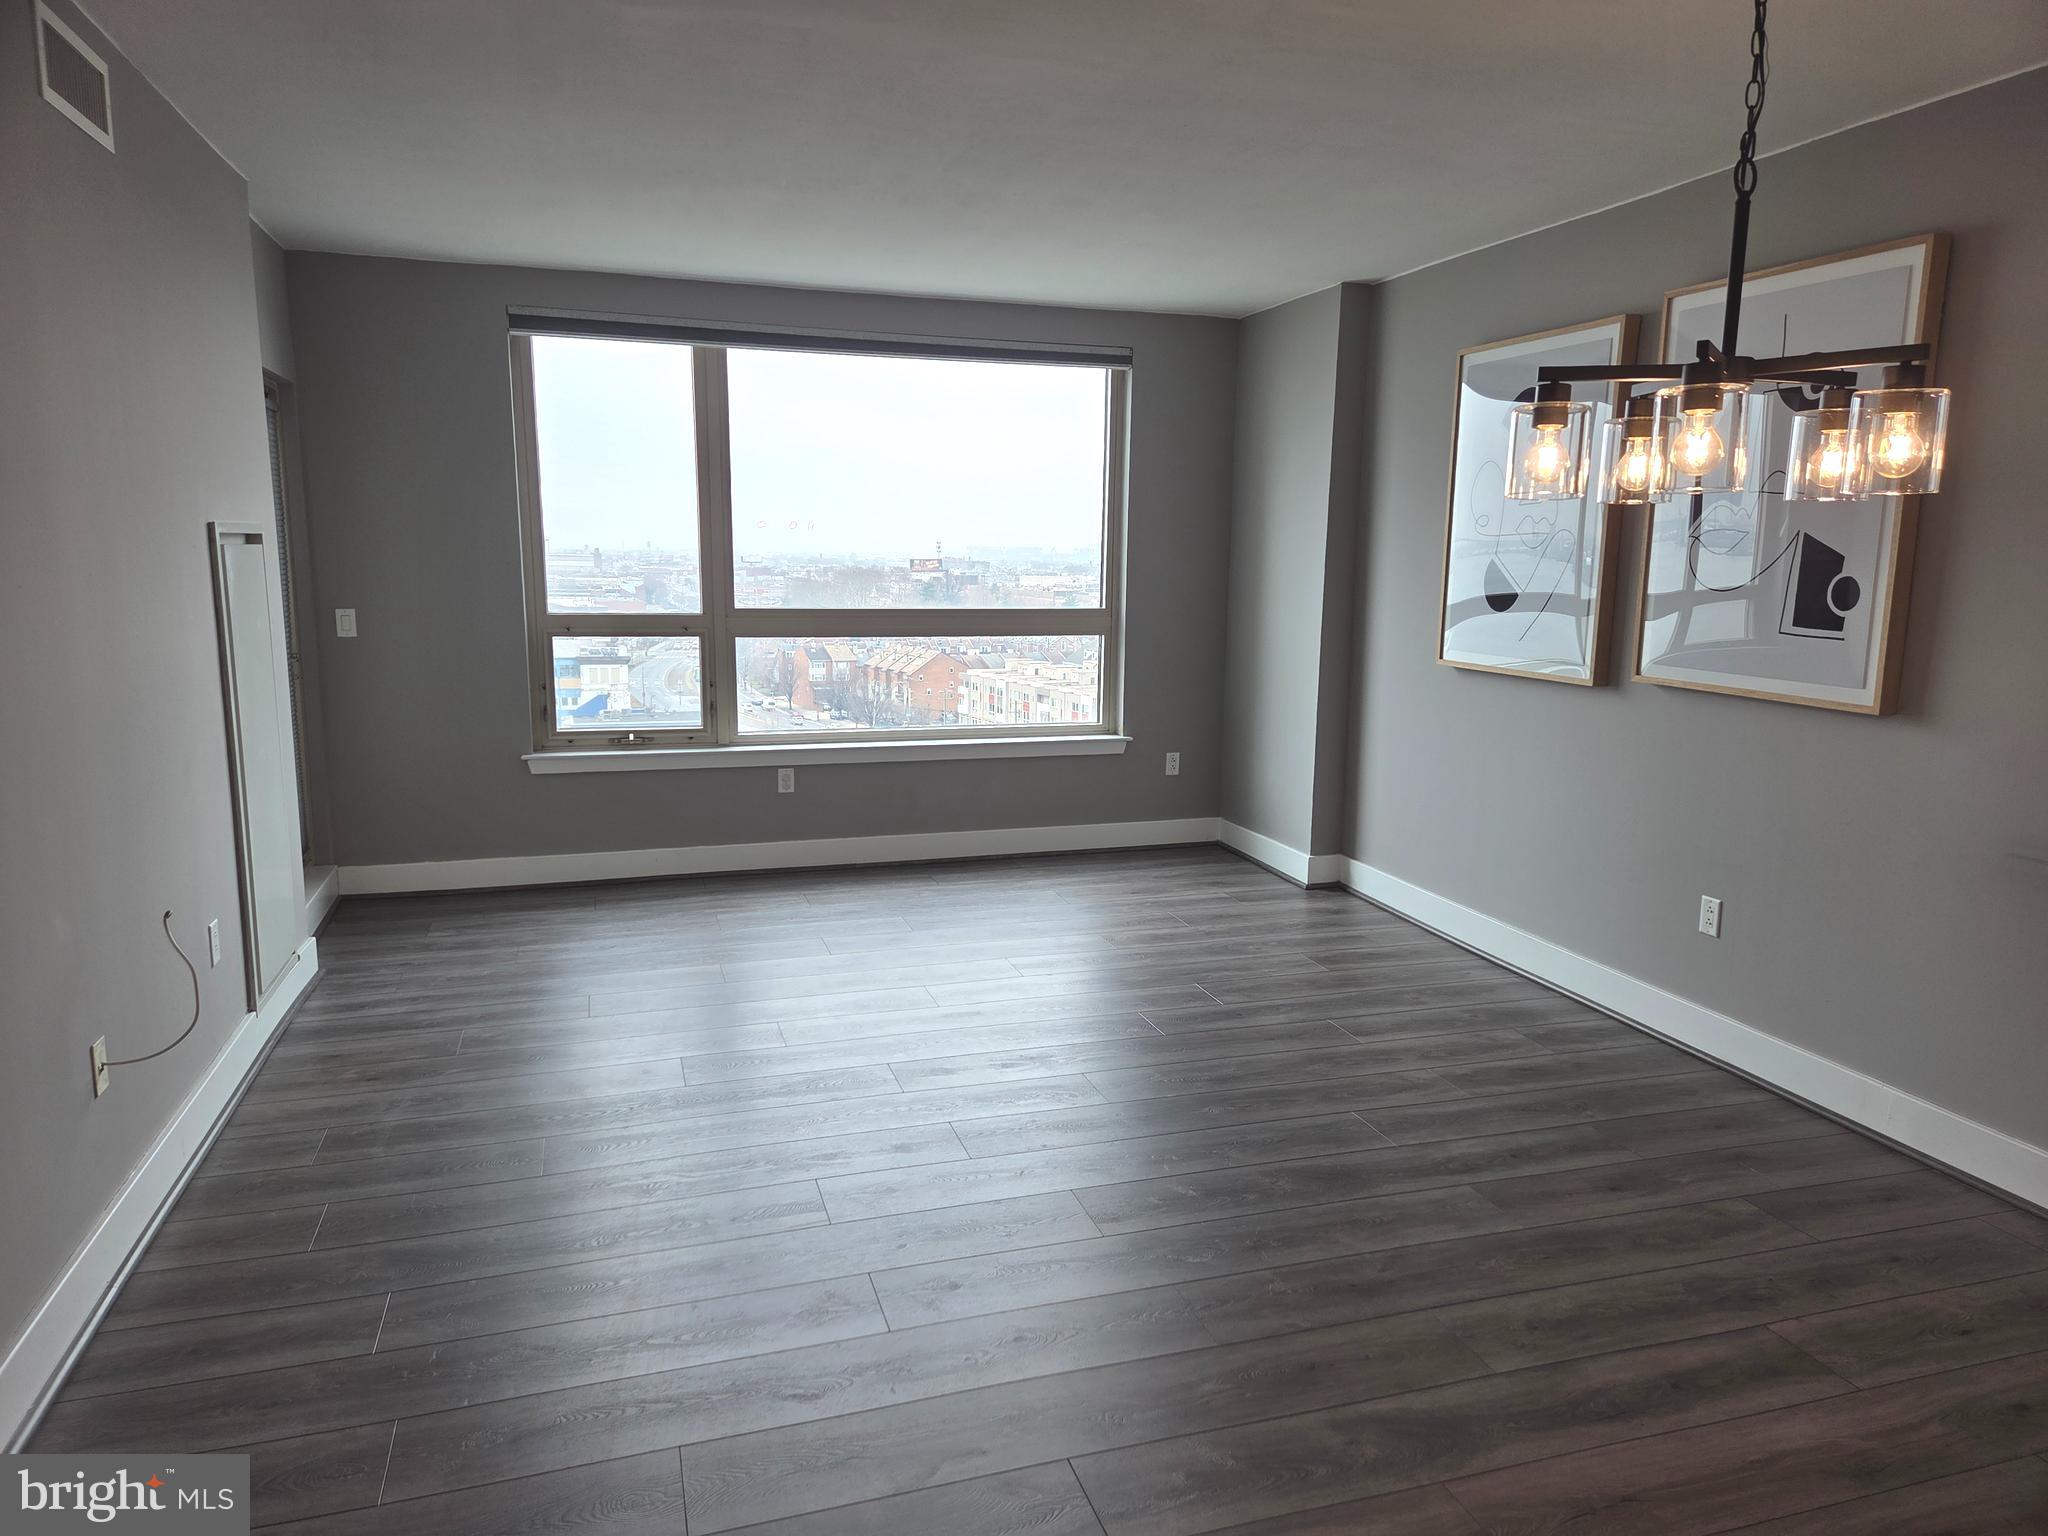
Do you love a water view? Then this lovely 1 bed 1 bath condo unit at THE RESIDENCE AT DOCKSIDE is the perfect place for you. This is a south-facing unit that gets plenty of natural sunlight to enhance the beauty of this unit. This unit has hardwood flooring throughout the kitchen and living area which enhances the beauty of this unit. The kitchen has granite countertops and plenty of counter space along with lots of cabinet space. The upgraded bath is ample-sized and has tile flooring, and it also has a separate washer/dryer area. Love closet space, this property has a walk-in closet. The carpeted bedroom has a slider that leads to your outdoor deck where you can take in the views, read a book, and relax. You also have access to the deck from the living room area. This unit also has an assigned parking spot and has guest parking. About the Building: The Residence at Dockside: The Best of the Best: featuring: 24/7 concierge, Reserved Owner and Guest secured Parking, Award-Winning World-Class Clubroom with a 4100 square -foot terrace with spectacular breath-taking waterfront views, state of the art fitness center, heated indoor swimming pool, and a hot tub. Dockside also offers a private minibus daily for residents to and from Center City. Live just steps from the waterfront trail, parks, marinas, and some of Queen Village's best dining and coffee spots. Easy access to all major highways and bridges. Schedule your appointment today! This unit won't last long!

Save
Ask
Hide
Share
Listing Snapshot
Bedrooms 
1
Total Baths 
1
Full Baths 
1
Partial Baths 
N/A
Inside Area (SqFt) 
852 sqft
Lot Size 
N/A
Year Built 
1995
MLS Number 
PAPH2596376
Status 
Sold
Property Tax 
$4,480
HOA/Condo/Coop Fees 
$748 monthly
Sq Ft Source 
Assessor
Friends & Family
Recent Activity
2 weeks agoListing updated with changes from the MLS
General Features
Garage 
Yes
Garage Spaces 
1
Levels 
One
Parking 
GarageCoveredCommunity Structure
Parking Spaces 
1
Pets 
Cats OKDogs OKYes
Property Sub Type 
Condominium
Security 
24 Hour SecuritySecurity GateSecurity Guard
Sewer 
Public Sewer
Special Circumstances 
Standard
SqFt Above 
852
SqFt Total 
852
Style 
Unit/Flat
Water Source 
Public
Zoning 
CMX3
Interior Features
Appliances 
Electric RangeElectric OvenElectric Water HeaterWasherMicrowaveStainless Steel Appliance(s)Washer/Dryer StackedDryer
Cooling 
Central AirElectric
Flooring 
Carpet
Heating 
ElectricForced AirHeat Pump
Interior 
ElevatorKitchen IslandOpen Floorplan
Laundry Features 
Washer Hookup
Main Level Bedrooms 
1
Save
Ask
Hide
Share
Exterior Features
Exterior 
Balcony
Pool Features 
Community
Community Features
Accessibility Features 
Accessible Elevator Installed
Association Amenities 
Fitness Center
Additional Association Fee 
$748.0
Additional Association Fee Frequency 
Monthly
Community Features 
Pool
MLS Area 
19147 (19147)
School District 
PHILADELPHIA CITY
Schools
School District
PHILADELPHIA CITY
Elementary School
Unknown
Middle School
Unknown
High School
Unknown
Neighborhood & Commute
Source: Walkscore
Disclosure: Community information and market data powered by Constellation Data Labs. Information is deemed reliable but not guaranteed.
Save
Ask
Hide
Share