Save
Ask
Hide
Share
$190,000

1021 CLINTON STREET 7
PHILADELPHIA, PA 19107

Condominium|Sold 09/30/2026
1
Bed
1
Total Bath
1
Full Bath
555
SqFt
$342
/SqFt
1870
Built
Subdivision:
WASHINGTON SQ WEST
County:
PHILADELPHIA
Listing courtesy of KW Empower
Bought with Joshua A Ellis of Compass Pennsylvania, LLC (610) 947-0408
Call Now: 267-237-3404
Is this the listing for you? We can help make it yours.
267-237-3404
1021 CLINTON STREET 71021 CLINTON STREET 71021 CLINTON STREET 71021 CLINTON STREET 7
Save
Ask
Hide
Share

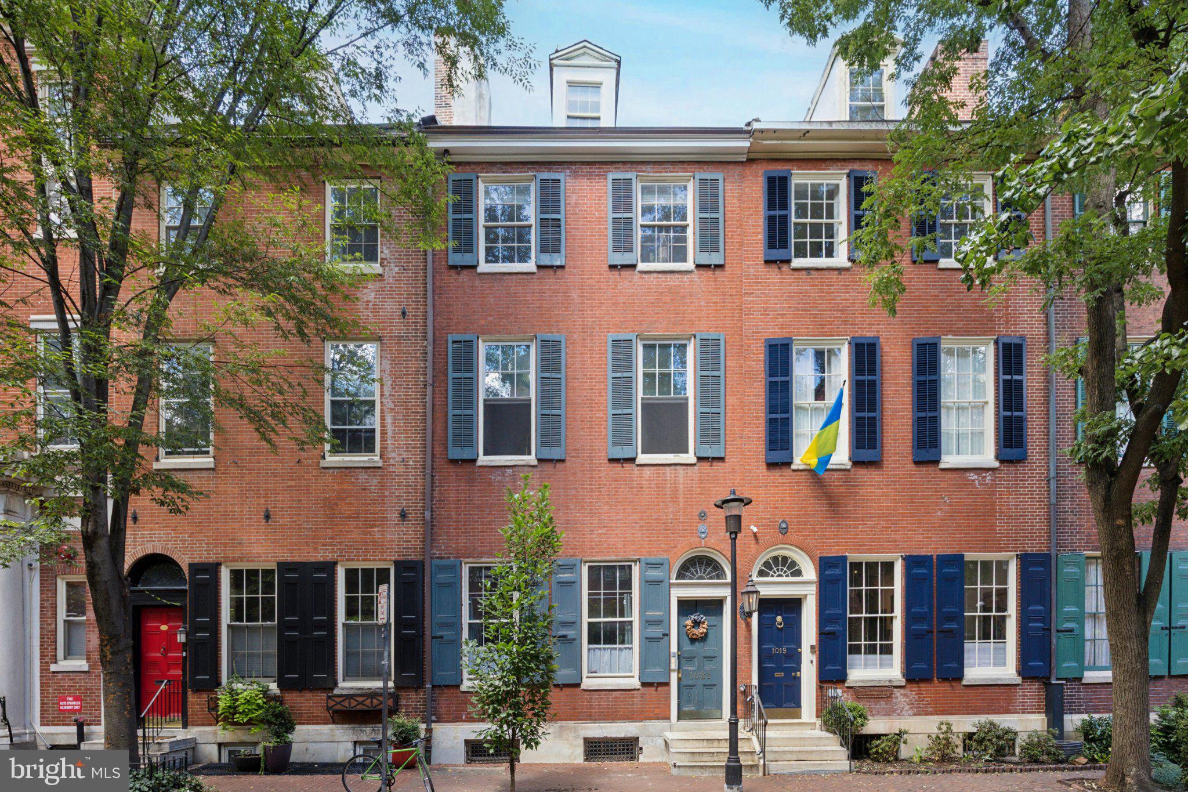
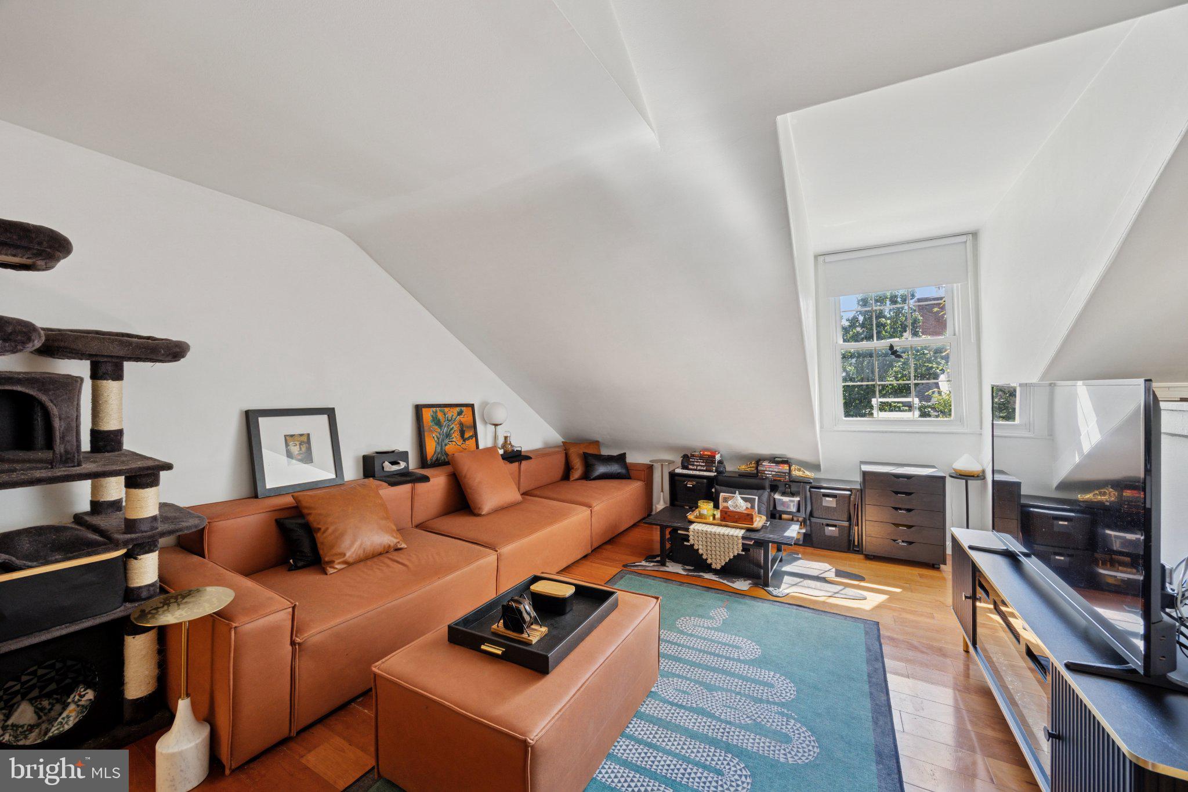
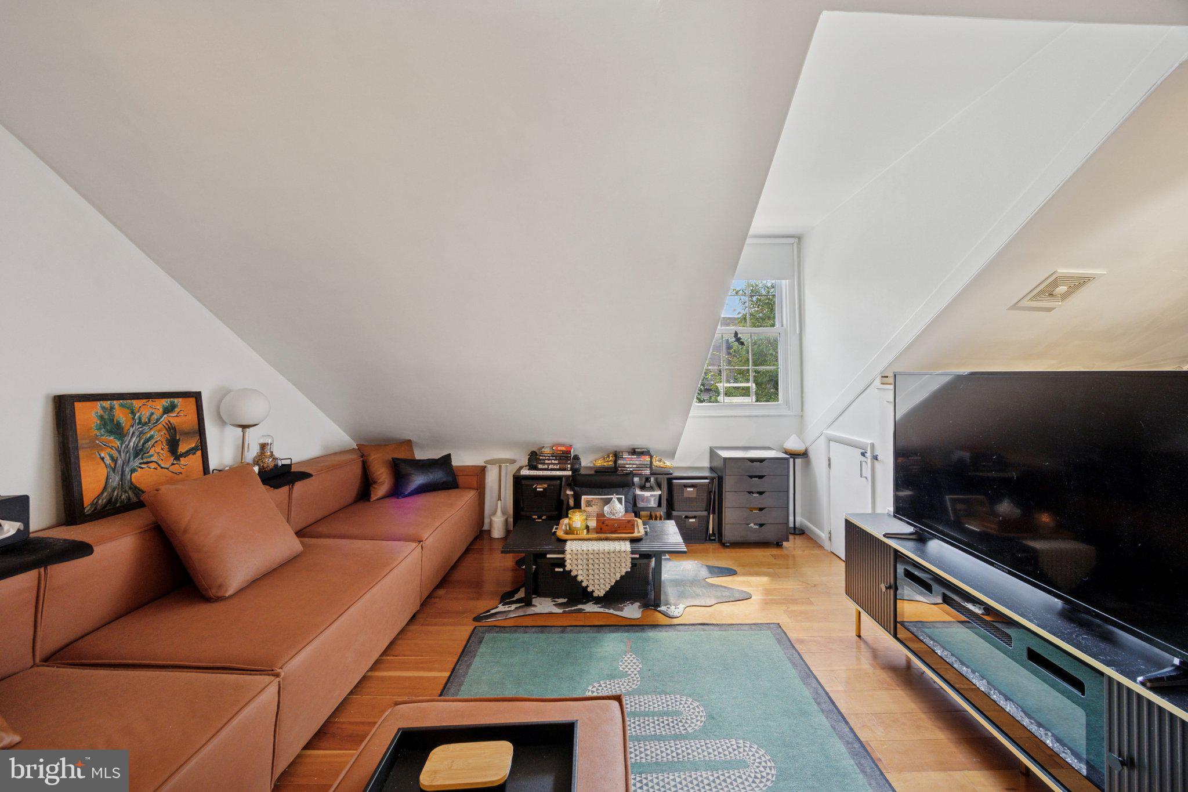
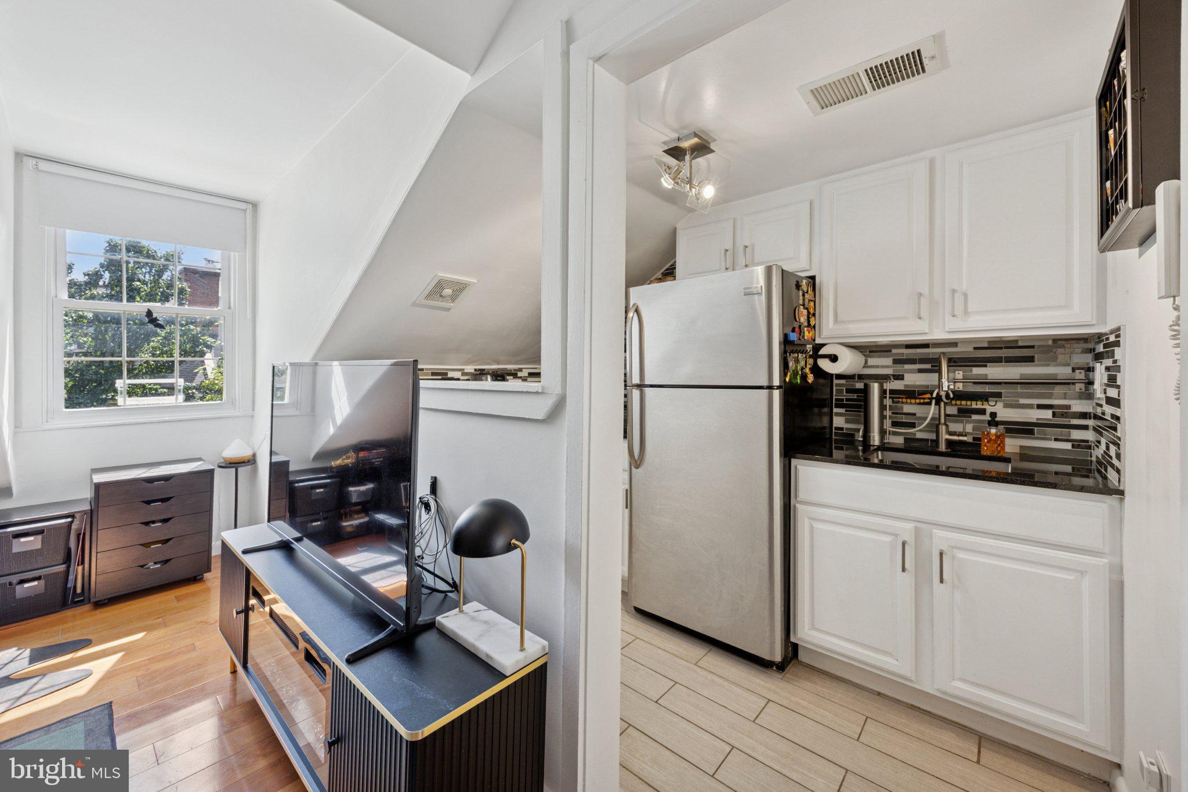
A Washington Square West condo that offers cozy, sunny vibes on one of the neighborhoods most sought-after blocks. Welcome to 1021 Clinton St #7, a 1BD/1BA that has been lovingly maintained and updated; the perfect place to call home or use a pied-à-terre or investment! Beautiful hardwood flooring throughout elevates this space. Enter into the open dining and living space that is illuminated with natural light from the south-facing, obstruction free window. Cook up some dinner in the kitchen with stainless steel appliances and white shaker cabinets with an opened up wall for maximum airiness. The bedroom is small but mighty, offering the perfect space for a queen sized bed and ample closet storage for all your belongings. The bathroom comes complete with newly installed in-unit laundry. The new central HVAC system keeps it comfortable all year long. In addition, the roof is new and the electrical system has been updated! Accompanying this cozy space is a basement storage locker that has been transformed into the perfect workspace with electric for bonus usable space. Steps from the endless options that Washington Square has to offer including Habitat Coffee House, Middle Child, Mixto, Good Karma Cafe, and many more! A few short blocks to Broad Street and the BSL subway line and minutes away from I-95, I-676 and the Ben Franklin Bridge. This home is ready for its next owner(s)! Leases allowed for a minimum term of 60 days.

Save
Ask
Hide
Share
Listing Snapshot
Bedrooms 
1
Total Baths 
1
Full Baths 
1
Partial Baths 
N/A
Inside Area (SqFt) 
555 sqft
Lot Size 
N/A
Year Built 
1870
MLS® Number 
PAPH2597040
Status 
Sold
Property Tax 
$3,869
HOA/Condo/Coop Fees 
$297 monthly
Sq Ft Source 
Estimated
Friends & Family
Recent Activity
9 hours agoListing updated with changes from the MLS®
General Features
Cross Street 
Between 10th and 11th Streets
Direction Faces 
South
Levels 
One
Parking 
On Street
Pets 
Yes
Property Sub Type 
Condominium
Sewer 
Public Sewer
Special Circumstances 
Standard
SqFt Above 
555
SqFt Total 
555
Style 
Unit/Flat
Water Source 
Public
Zoning 
RM1
Interior Features
Appliances 
Gas Water HeaterWasherDryer
Cooling 
Central AirElectric
Heating 
Natural GasForced Air
Laundry Features 
Washer Hookup
Main Level Bedrooms 
1
Bathroom 1 
Level - Main
Bedroom 1 
Level - Main
Kitchen 
Level - Main
Living Room 
Level - Main
Save
Ask
Hide
Share
Exterior Features
Other Structures 
Workshop
Pool Features 
None
Community Features
Association Amenities 
None
Additional Association Fee 
$297.0
Additional Association Fee Frequency 
Monthly
MLS Area 
19107 (19107)
School District 
PHILADELPHIA CITY
Schools
School District
PHILADELPHIA CITY
Elementary School
Unknown
Middle School
Unknown
High School
Unknown
Neighborhood & Commute
Source: Walkscore
Disclosure: Community information and market data powered by Constellation Data Labs. Information is deemed reliable but not guaranteed.
Save
Ask
Hide
Share