
Save
Ask
Hide
Share
$2,130,000

99 E BELLS MILL ROAD
PHILADELPHIA, PA 19118

Single Family Residence|Sold 05/12/2026
5
Beds
0
Total Baths
4,052
SqFt
$526
/SqFt
1925
Built
Subdivision:
CHESTNUT HILL
County:
PHILADELPHIA
Listing courtesy of Elfant Wissahickon-Chestnut Hill
Bought with CONNOR GORMAN of KW Empower (215) 627-3500
Call Now: 267-237-3404
Is this the listing for you? We can help make it yours.
267-237-3404
99 E BELLS MILL ROAD99 E BELLS MILL ROAD99 E BELLS MILL ROAD99 E BELLS MILL ROAD
Save
Ask
Hide
Share

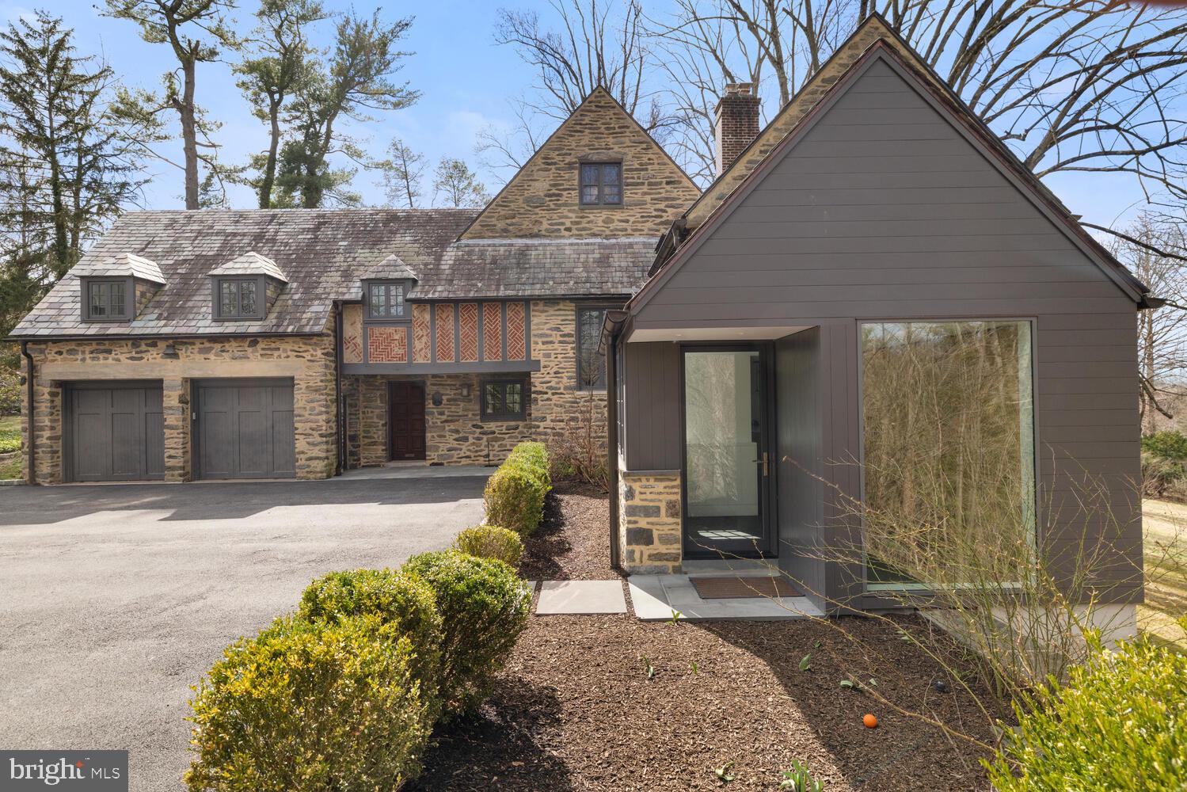
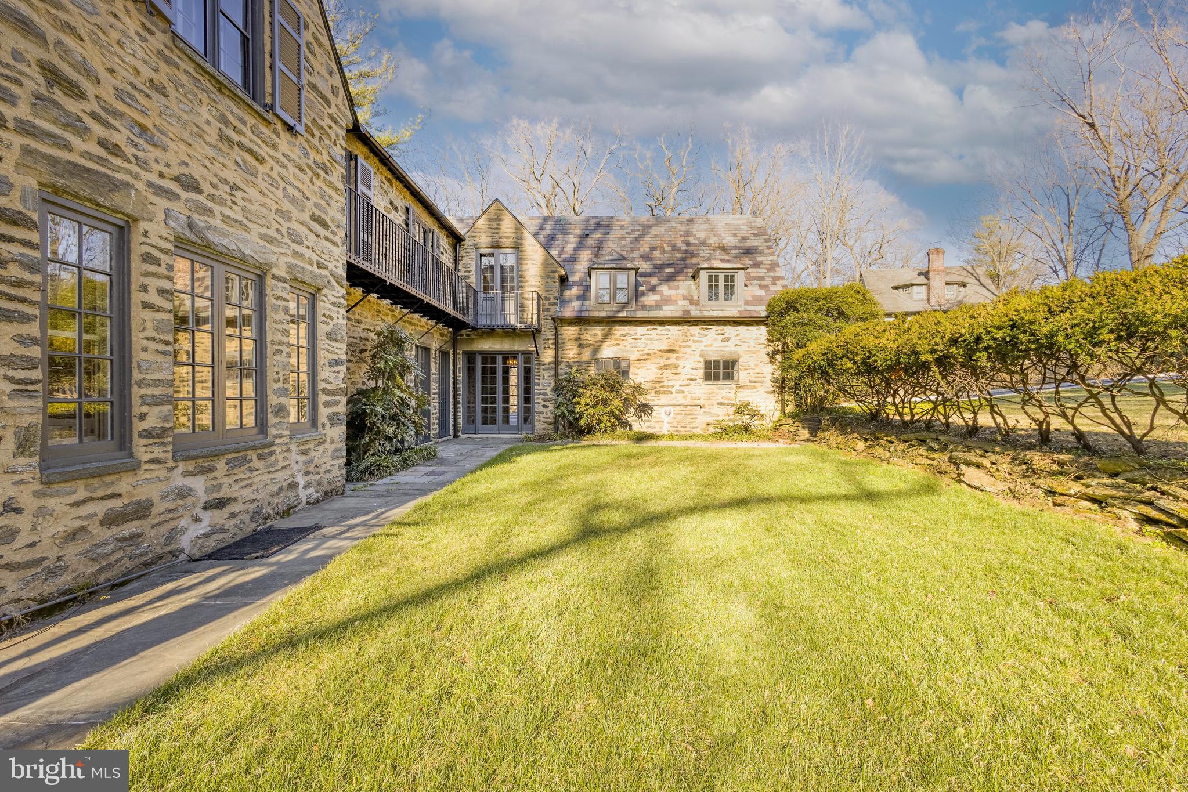
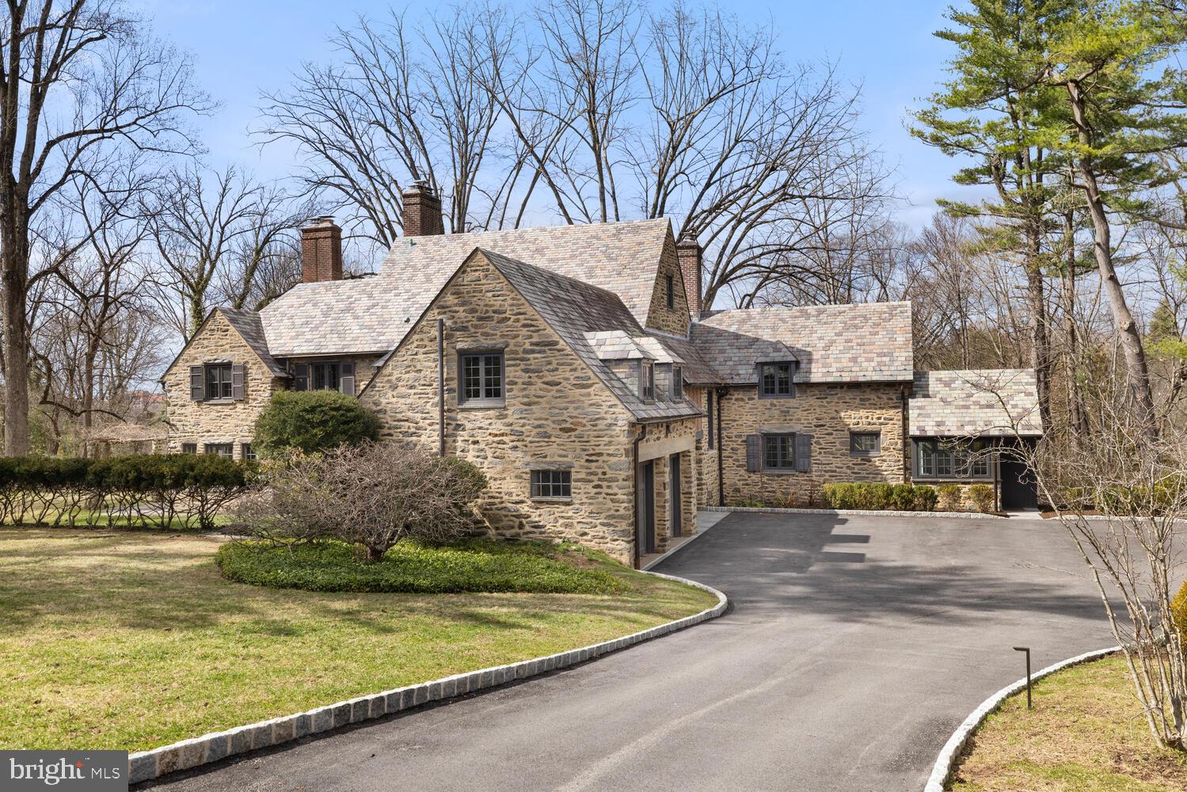
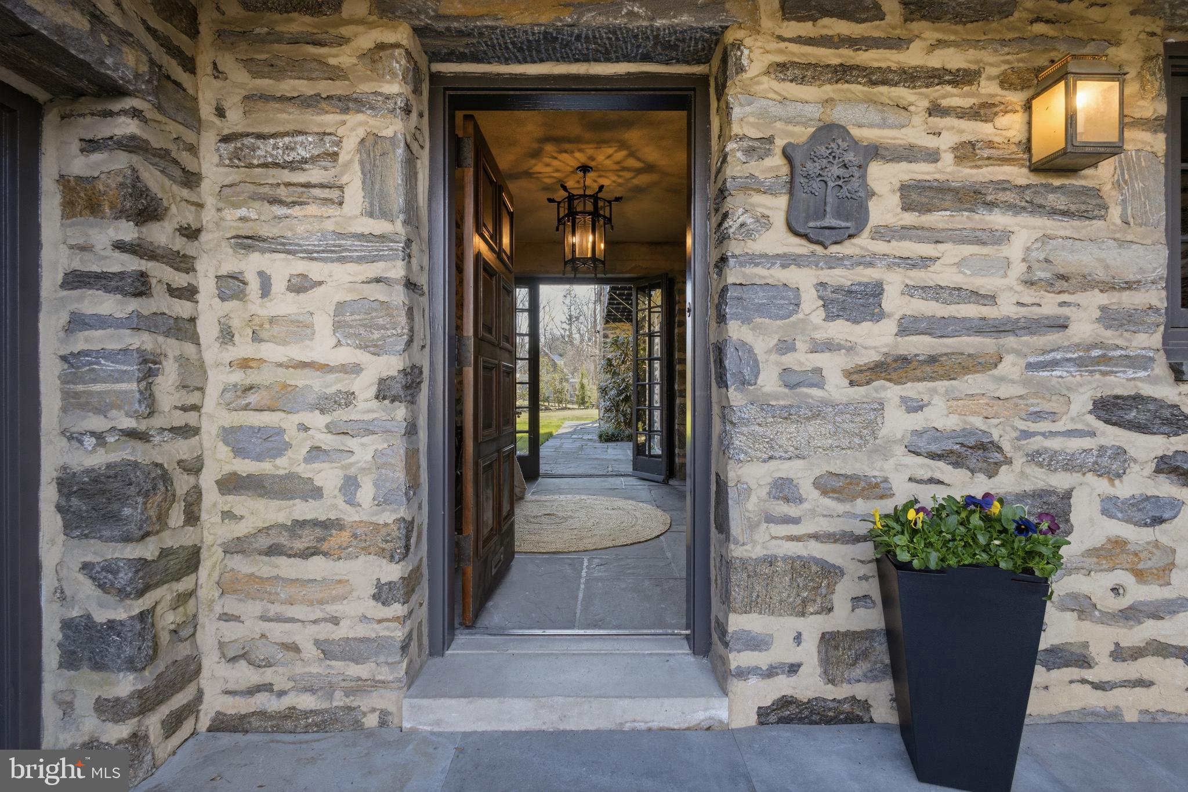
The distinguished residence at 99 East Bells Mill Road in North Chestnut Hill sits on nearly two acres of beautifully landscaped land, offering cool breezes, exceptional privacy, and sweeping views in every direction. Designed in 1925 by the renowned firm Willing, Sims & Talbott, the home carries a relaxed, modern sensibility — one that honors its English country roots while embracing an effortless connection to the natural world. Ten recently replaced, energy-efficient doors open from the first floor to the outside, blurring the line between interior living and the stunning landscape beyond. Enter through a gracious front passageway that flows to the back garden or into the home’s welcoming entry hall. A gallery leads past the generous dining room — where three French doors open onto an entertainment-sized bluestone terrace — and into the captivating living room, lined with French doors and windows on three sides that flood the space with light and views. Custom millwork, built-in bookcases, and an elegant powder room finished in Venetian plaster complete the refined first floor. The showstopper is the kitchen and back-of-house suite — a spectacular reimagining completed less than two years ago by one of the region’s top residential architects in collaboration with a celebrated kitchen designer. As uplifting as it is functional, the space includes a beautifully appointed back entry that serves as a mudroom elevated to an art form. Upstairs, five bedrooms and four updated full bathrooms are arranged across three separate wings, offering exceptional privacy. A recently renovated guest wing adds flexible living space, and the expansive third floor is ideal as a sixth bedroom, studio, or gym. Every upgrade has been executed with architectural sensitivity — new windows, updated HVAC, revitalized gardens, enhanced hardscaping, and upgraded electrical and lighting systems reflect the masterful stewardship of this remarkable property. Walk to Chestnut Hill’s shops and restaurants, jog into the Wissahickon Valley, and explore the Morris Arboretum in every season. Regional rail is less than a mile away, with easy access to major highways. This one is special — don’t wait to see it.​​​​​​​​​​​​​​​​

Save
Ask
Hide
Share
Listing Snapshot
Bedrooms 
5
Total Baths 
N/A
Full Baths 
N/A
Partial Baths 
N/A
Inside Area (SqFt) 
4,052 sqft
Lot Size 
1.8 Acres
Year Built 
1925
MLS® Number 
PAPH2598060
Status 
Sold
Property Tax 
$23,778
HOA/Condo/Coop Fees 
N/A
Sq Ft Source 
Estimated
Friends & Family
Recent Activity
2 weeks agoListing updated with changes from the MLS®
General Features
Acres 
1.8
Attached Garage 
Yes
Cross Street 
GERMANTOWN
Direction Faces 
East
Foundation 
Stone
Garage 
Yes
Garage Spaces 
2
Parking 
OversizedAsphaltGarageDrivewayAttached
Parking Spaces 
2
Pets 
Yes
Property Sub Type 
Single Family Residence
Security 
Smoke Detector(s)Carbon Monoxide Detector(s)Security SystemSecurity Lights
Sewer 
Septic Tank
Special Circumstances 
Standard
SqFt Above 
4052
SqFt Total 
4052
Style 
Traditional
Water Source 
Public
Zoning 
RSD1
Interior Features
Appliances 
RangeOvenElectric RangeElectric OvenGas Water HeaterBuilt-In RangeCooktopDishwasherDisposalDryerExhaust FanIce MakerRefrigeratorMicrowaveENERGY STAR Qualified Appliances
Basement 
Exterior EntryFullSump PumpUnfinishedInterior Entry
Cooling 
Central AirElectric
Fireplace 
Yes
Fireplace Features 
Wood Burning
Fireplaces 
4
Flooring 
CarpetWood
Heating 
Exhaust FanElectricHeat Pump
Interior 
Eat-in KitchenBarCedar Closet(s)Kitchen IslandPantryRecessed LightingWalk-In Closet(s)Built-in FeaturesSoaking Tub
Laundry Features 
Laundry RoomUpper Level
Main Level Bedrooms 
1
Bedroom 1 
Dimensions - 0 X 0
Bedroom 2 
Dimensions - 0 X 0
Bedroom 3 
Dimensions - 0 X 0
Dining Room 
Dimensions - 0 X 0Level - Main
Family Room 
Kitchen 
Dimensions - 0 X 0Level - Main
Laundry 
Dimensions - 0 X 0
Living Room 
Dimensions - 0 X 0Level - Main
Primary Bedroom 
Dimensions - 0 X 0
Save
Ask
Hide
Share
Exterior Features
Construction Details 
Stone
Exterior 
LightingRain GuttersStorage
Pool Features 
None
Roof 
Slate
Windows/Doors 
French Doors
Community Features
Association Amenities 
Playground
MLS Area 
19118 (19118)
School District 
THE SCHOOL DISTRICT OF PHILADELPHIA
Schools
School District
THE SCHOOL DISTRICT OF PHILADELPHIA
Elementary School
Unknown
Middle School
Unknown
High School
Unknown
Neighborhood & Commute
Source: Walkscore
Disclosure: Community information and market data powered by Constellation Data Labs. Information is deemed reliable but not guaranteed.
Save
Ask
Hide
Share