

2401 PENNSYLVANIA AVENUE 2B27PHILADELPHIA, PA 19130
Mortgage Calculator
Monthly Payment (Est.)
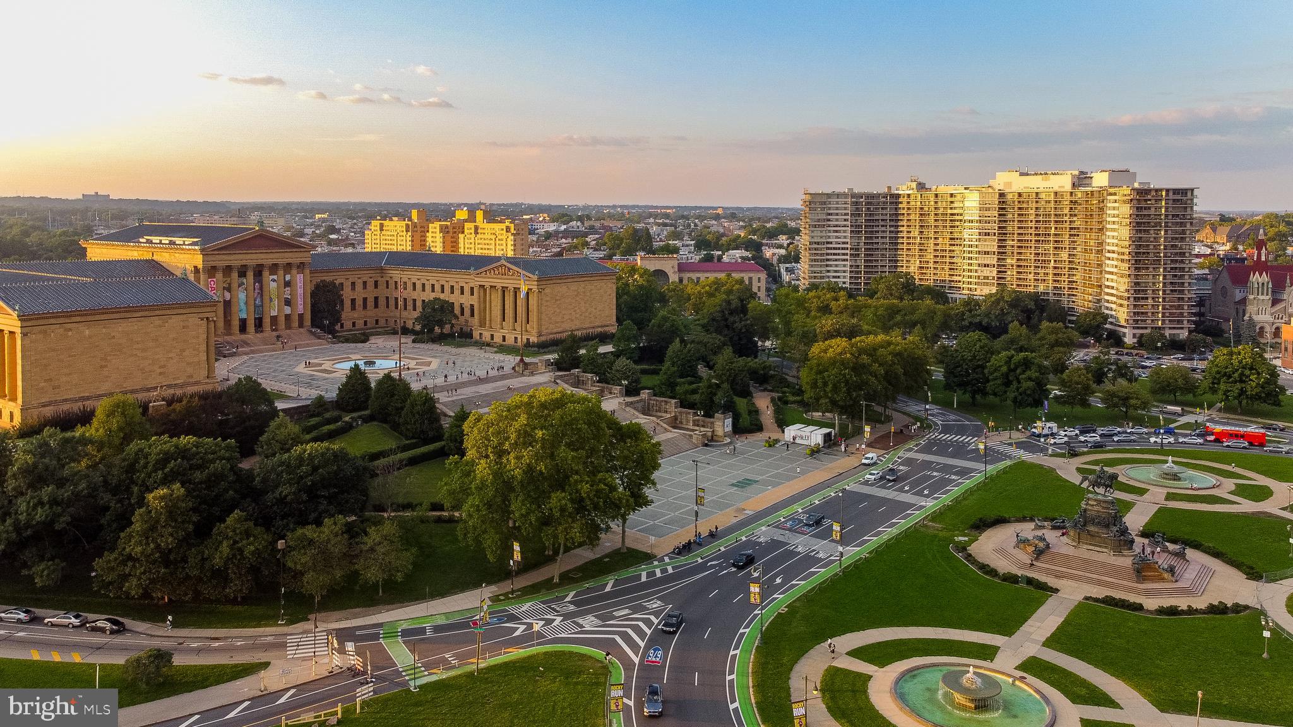
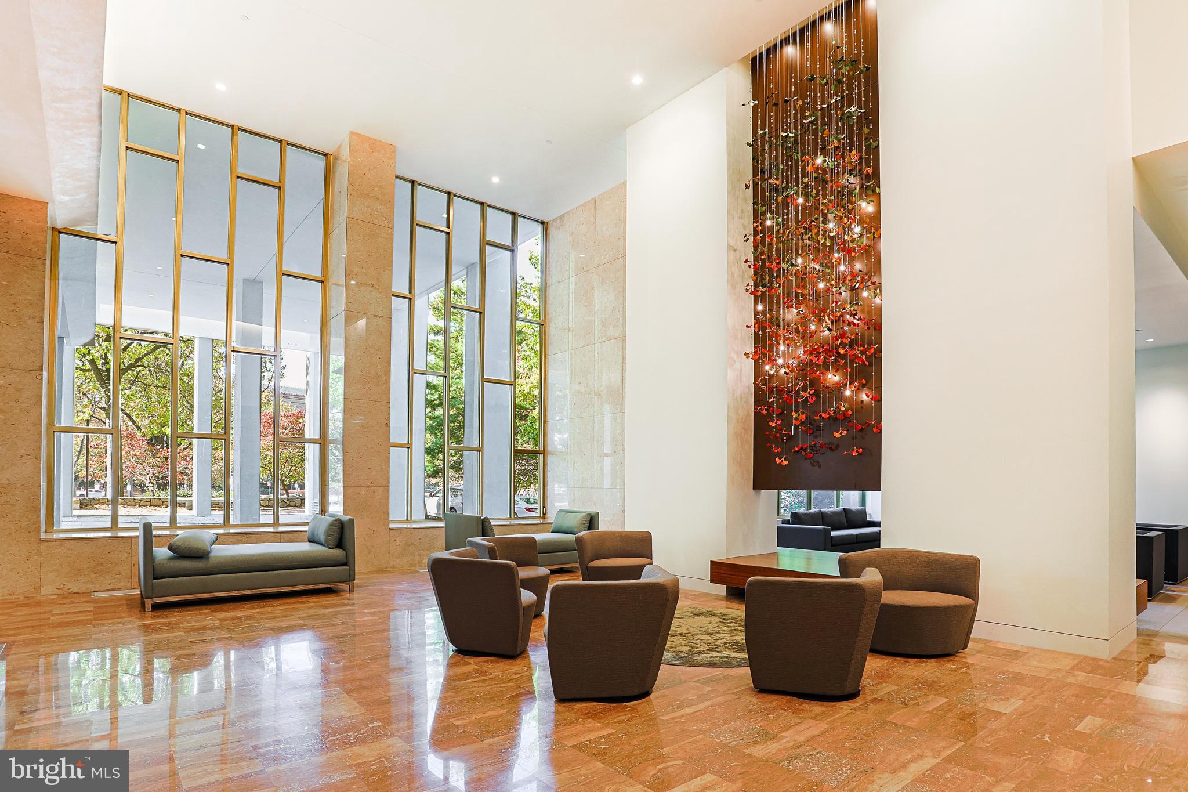
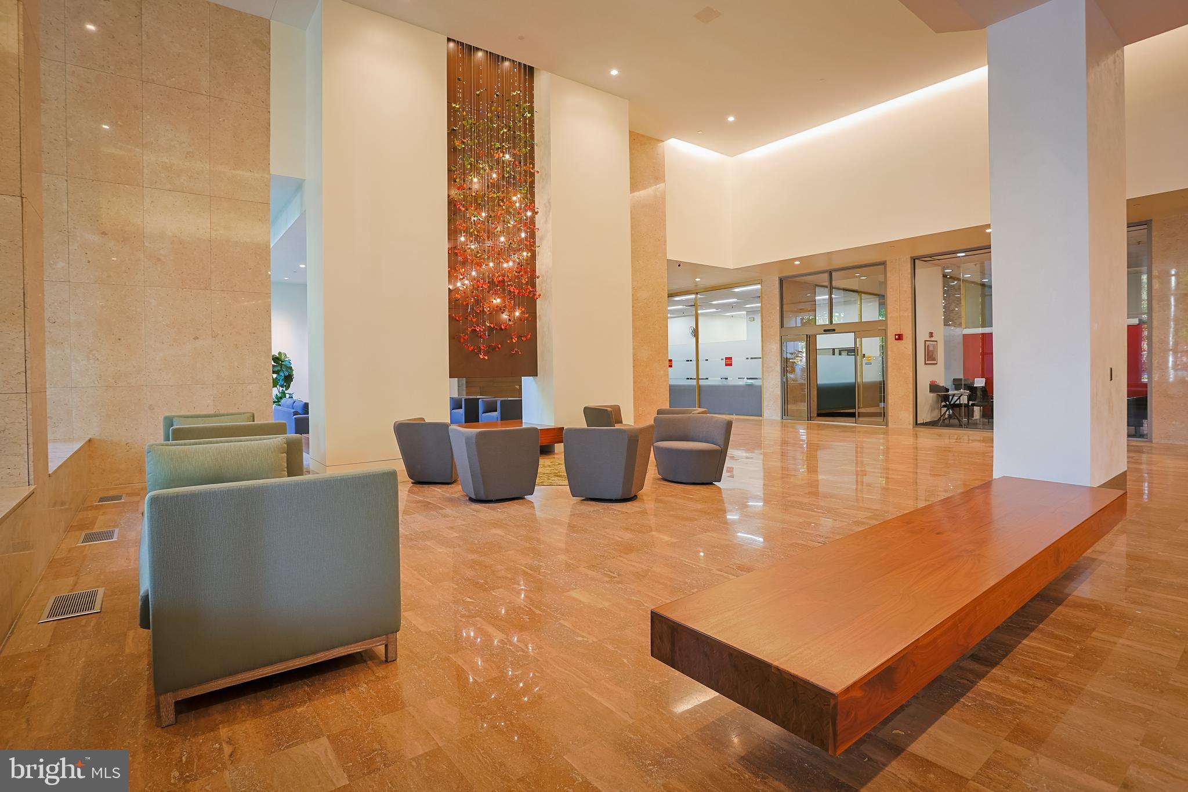
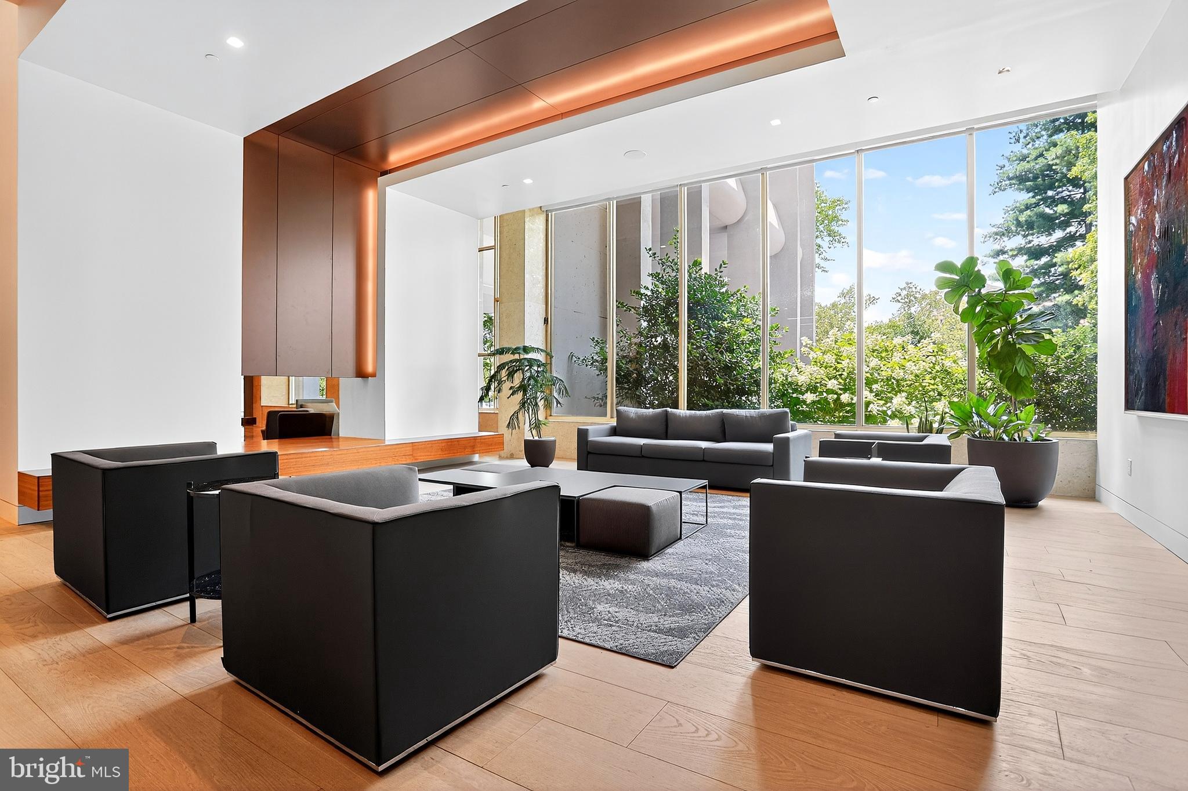
$1,802MUST SEE!! Very seldom does a one bedroom plus den/bedroom come on the market in The Philadelphian. This well thought out renovation takes full advantage of the original floor plan. The first thing you will notice is the custom lighting that has a feeling of tranquility. The kitchen has bright white cabinets and a center counter with extra storage on one side and stool seating. All the counter tops are a light color granite adding to the peaceful setting. The building is known for having an abondance of closet space along with plenty of wall space for your art collection. The bathroom has been enlarged with a beautiful walk-in shower. The second-floor location puts you one stop on the elevator away from lobby and all the commercial corridor shops. The shops include a bank, grocery store, pharmacy, restaurant/bar, beauty parlor and more. All your basic needs are right here is the building. The HOA fee includes all utilities, basic cable, internet, indoor/outdoor pools and shuttle service around the city six days a week. This all adds up to easy living. There is a no smoking no pet (approved service animals are permitted) building policy.
| 2 weeks ago | Listing updated with changes from the MLS® | |
| 3 weeks ago | Price changed to $395,000 | |
| a month ago | Listing first seen on site |

The real estate listing information is provided by Bright MLS is for the consumer's personal, non-commercial use and may not be used for any purpose other than to identify prospective properties consumer may be interested in purchasing. Any information relating to real estate for sale or lease referenced on this web site comes from the Internet Data Exchange (IDX) program of the Bright MLS. This web site references real estate listing(s) held by a brokerage firm other than the broker and/or agent who owns this web site. The accuracy of all information is deemed reliable but not guaranteed and should be personally verified through personal inspection by and/or with the appropriate professionals. Properties in listings may have been sold or may no longer be available. The data contained herein is copyrighted by Bright MLS and is protected by all applicable copyright laws. Any unauthorized collection or dissemination of this information is in violation of copyright laws and is strictly prohibited. Copyright © 2020 Bright MLS. All rights reserved.
Did you know? You can invite friends and family to your search. They can join your search, rate and discuss listings with you.