
SOCIETY HILL TOWERS200 LOCUST STREET 29A-NPHILADELPHIA, PA 19106
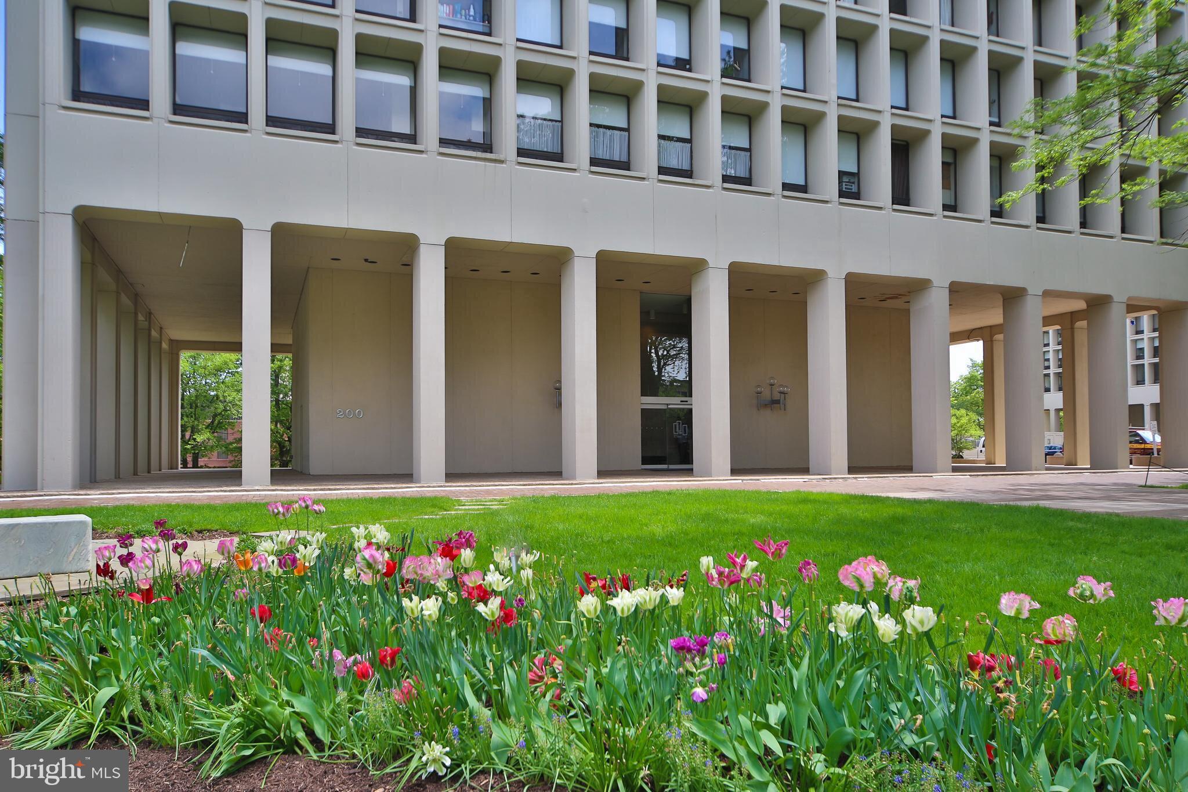
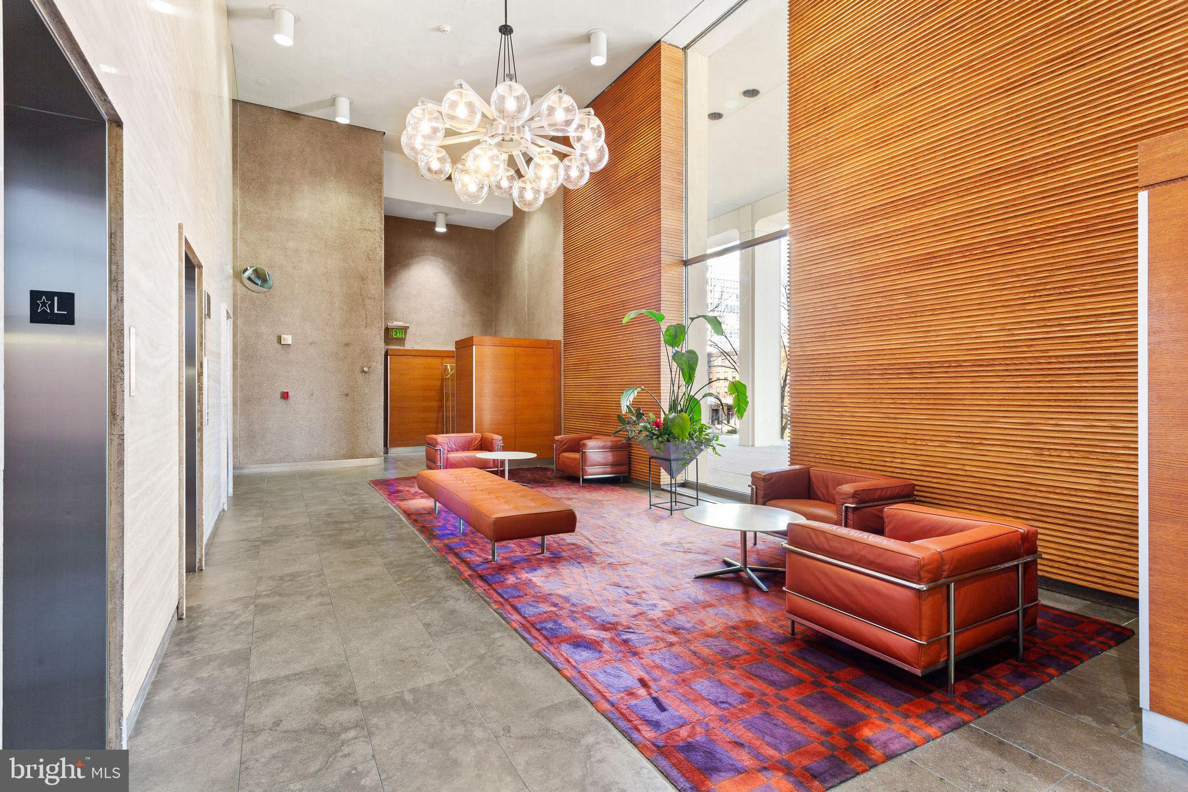
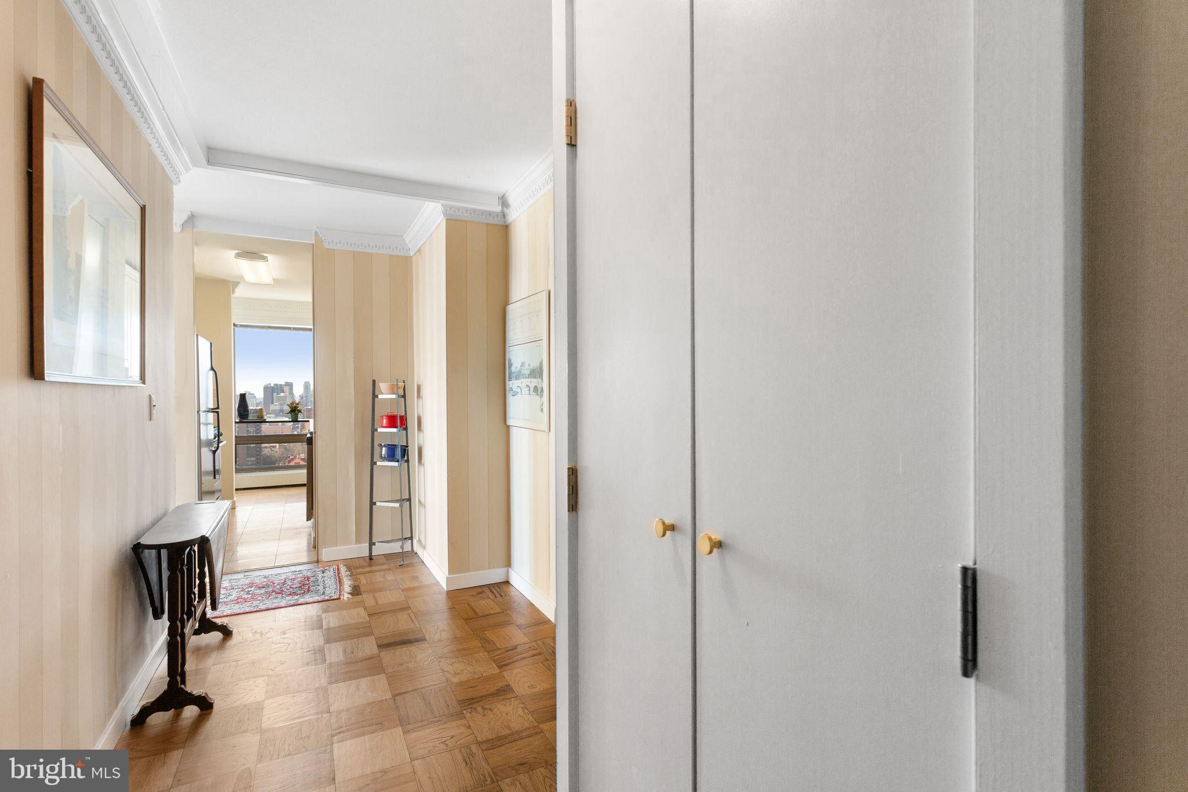
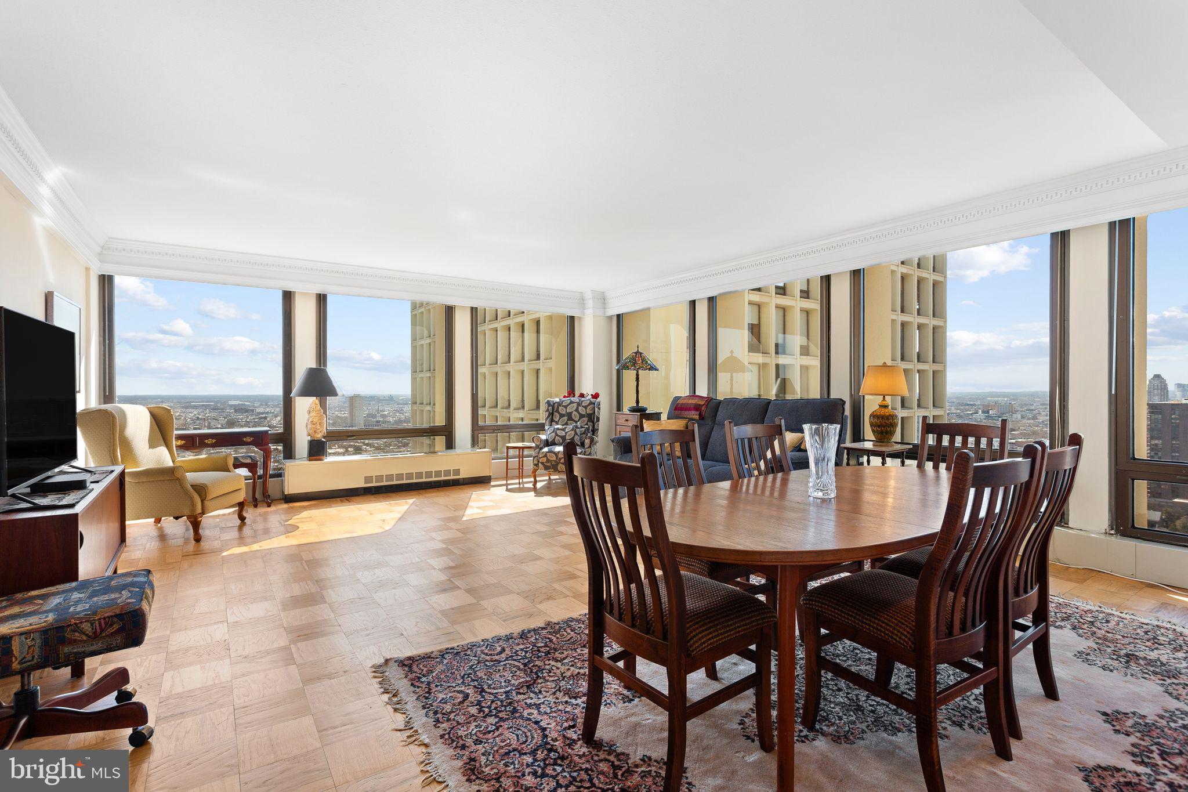
Welcome to 200 Locust St Unit 29A-N, a renovated, two-bedroom corner residence on the 29th floor in the iconic Society Hill Towers, designed by the world-renowned architect I.M. Pei. Floor-to-ceiling windows throughout this bright and inviting home feature amazing city views and abundant natural light. The home faces west, capturing beautiful views of the sunset, Center City skyline, historic Independence Parks, Washington Square and Society Hill. The living room also faces south, including views of Headhouse Square and partial side views of the Delaware River. The windows have screened openings at the bottom enabling fresh air. This residence features tens of thousands of dollars in excellent renovations completed in 2025. Hardwood floors in the large living room and in both bedrooms were sanded, stained and sealed after removing the wall-to-wall carpets. A coveted washer and dryer hook-up was created and new Bosch machines were installed in one of three specially built hallway closets. Elegant and useful custom fit glass shelves were built in a living room alcove. Almost the entire residence was painted. New, painted baseboards were installed throughout the home. Plank flooring was installed in the closets, which provide great storage space. The kitchen has a tiled backsplash, stainless steel appliances, plentiful countertop and cabinet space, and a window with a countertop in front. The bathroom features a new Kohler toilet, a tiled walk-in shower and a large vanity. Tasteful crown molding is present throughout most of the home. The two bedrooms are spacious. The primary bedroom has a walk-in closet. The second bedroom has two closets. Society Hill Towers is uniquely set on 5 acres of beautifully landscaped, park-like grounds in historic Society Hill. Newer air conditioning, heating, related pipes and ventilation are installed in all Towers condos and in the buildings, enhancing comfort and efficiency. The condo fee includes all utilities, basic cable TV and internet, 24/7 front desk concierge and a 24/7 security guard, creating an easy, low-maintenance lifestyle. Residents enjoy access to a wide array of amenities, including a secluded seasonal outdoor newer salt water swimming pool with relaxing lounge areas, grills and locker rooms, open roughly late May into September (membership options available; in 2025, $290 per adult was an option). An underground parking garage, accessible directly by elevators, offers monthly parking ($257–$269 depending on the space) and secure bicycle storage. There is an upgraded fitness center ($330 per calendar year), hospitality suites for overnight guests, a large on-site laundry facility with newer machines accessible by elevators, a community room, and storage lockers when available. These amenities are available for reasonable additional fees. The on-site Shopping Plaza features the nationally acclaimed Zahav Restaurant, Sue’s Produce Food Market & Deli, and a Cleaners with optional concierge drop-off and pick-up service. This unbeatable location places you just steps from the Delaware River waterfront, Headhouse Square Farmers Market, Independence Parks, Washington Square Park, and the dining, cafe, cultural, and shopping destinations of Society Hill, Olde City, Washington Square, Center City, Rittenhouse, Northern Liberties, Fishtown, Queen Village and University City. Convenient access to public transit, major highways, car-sharing, neighborhood services and street parking makes daily life effortless. Whether you are searching for a serene full-time residence or an elegant city second home, #29A-N offers architectural pedigree, full-service convenience, and a refined urban lifestyle in one of Philadelphia’s most desirable and exceptionally managed condominium communities. Your new home awaits.
| 3 months ago | Listing updated with changes from the MLS® |
Did you know? You can invite friends and family to your search. They can join your search, rate and discuss listings with you.