
RITZ CARLTON RESIDENCES1414 S PENN SQUARE 00 11HPHILADELPHIA, PA 19102

Mortgage Calculator
Monthly Payment (Est.)
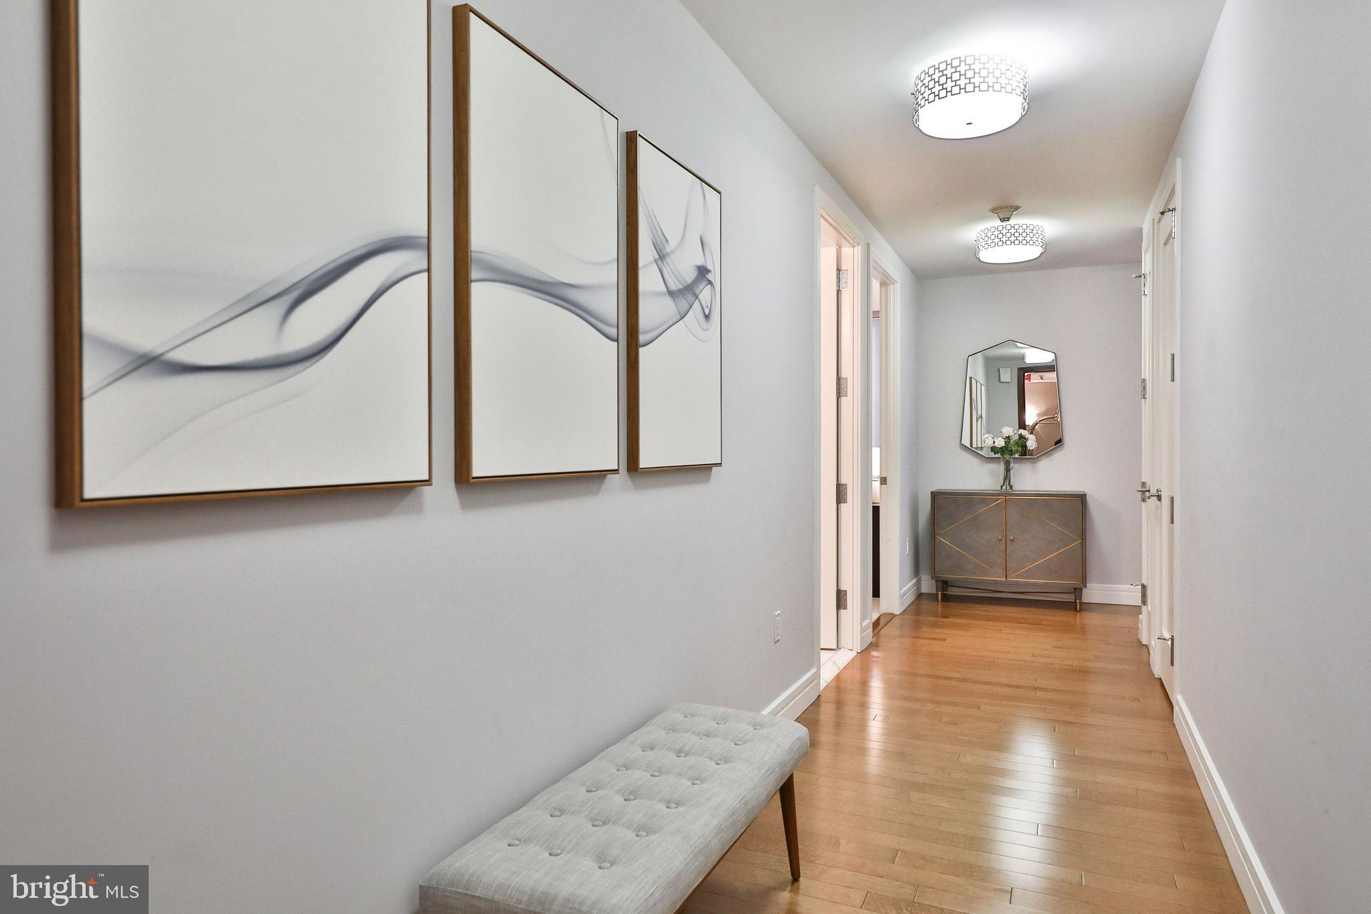
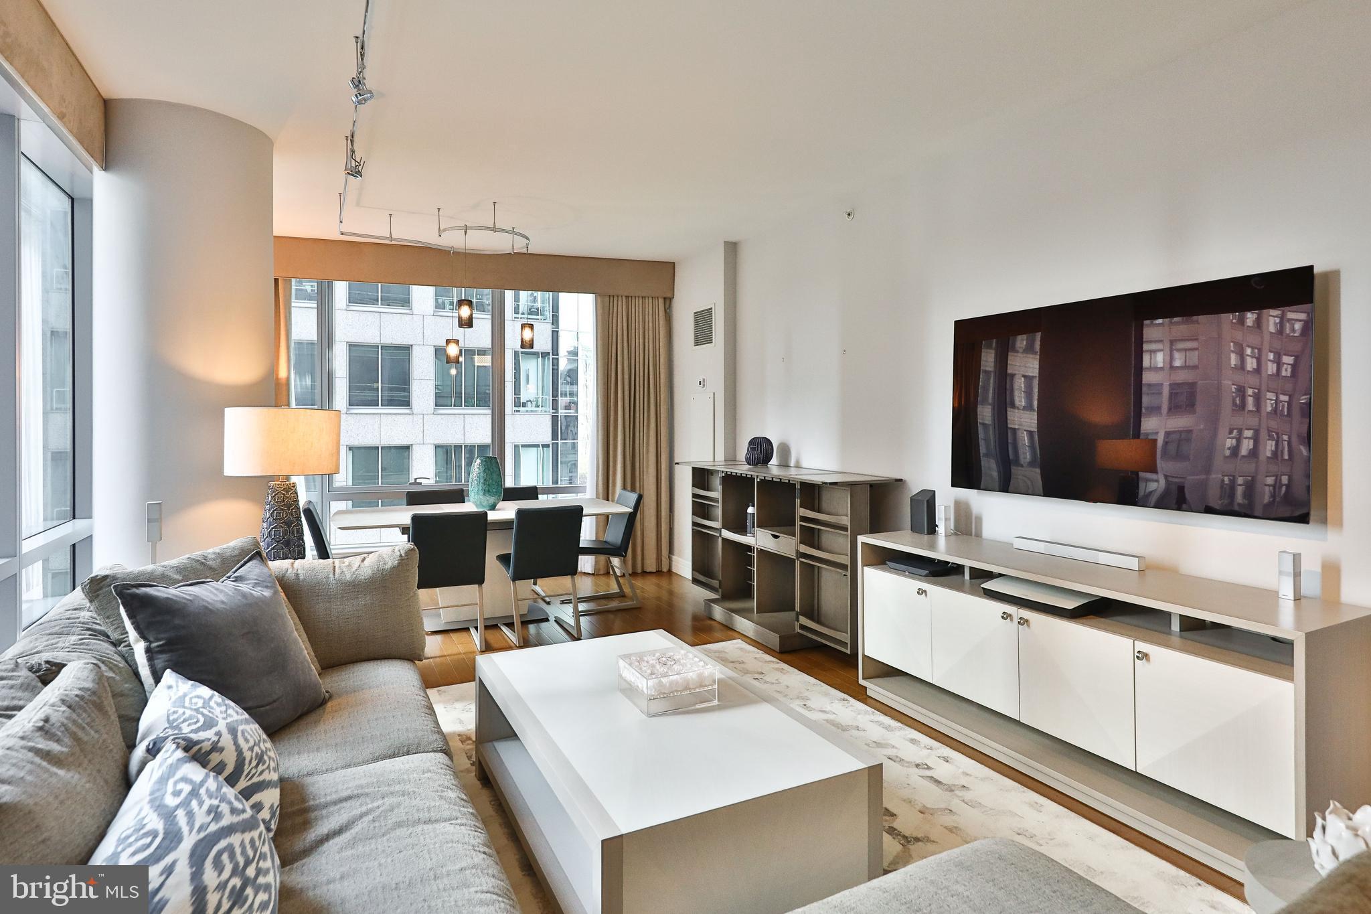
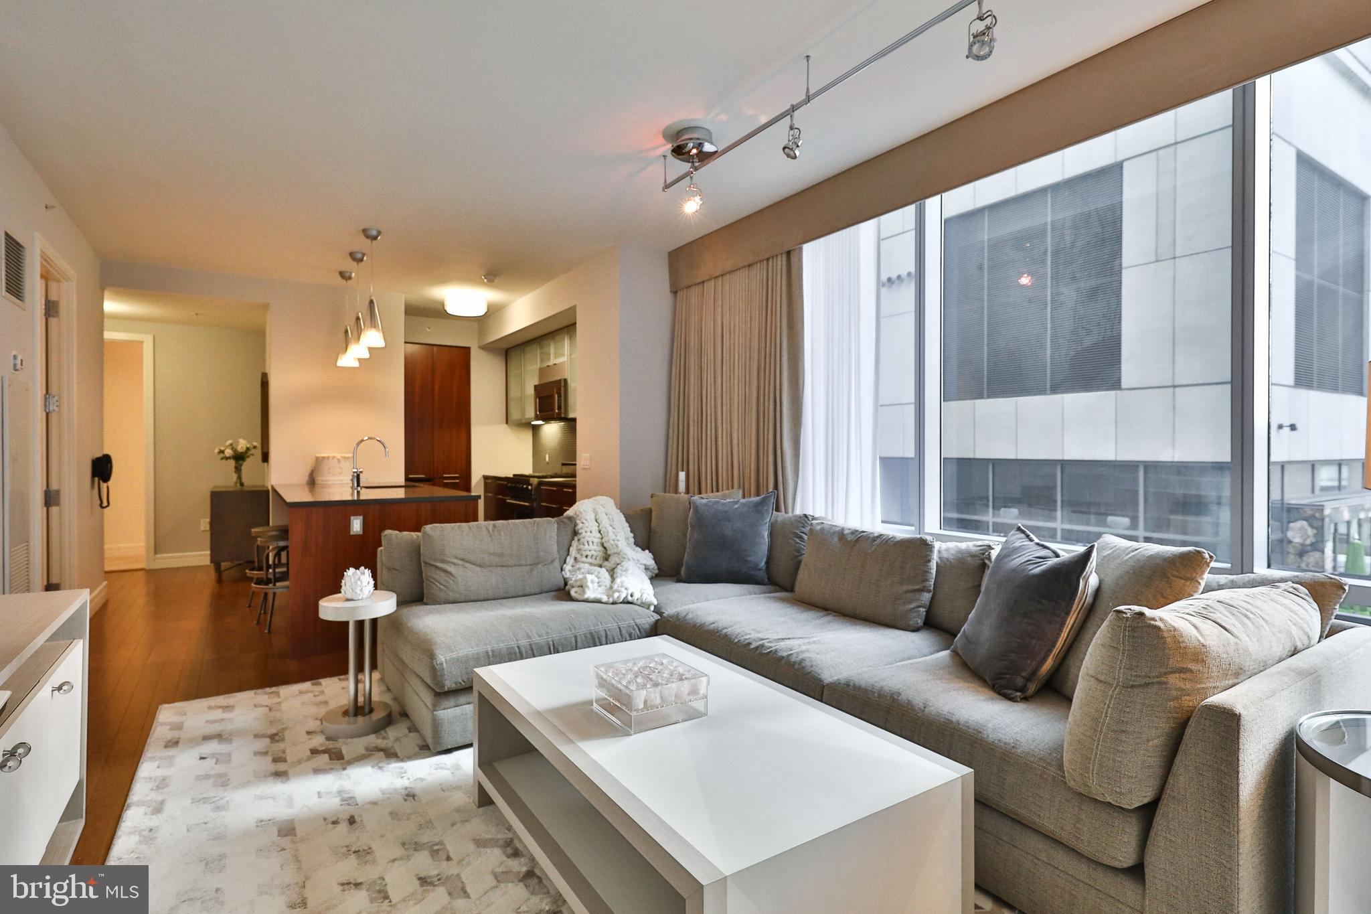
Enter an interest rate to see your estimated monthly payment.Live in luxury at The Residences at The Ritz-Carlton in this beautifully appointed 2-bedroom, 2.5-bath corner residence with PARKING included in the purchase. Located in one of the city’s most prestigious full-service buildings, this home offers refined finishes, thoughtful upgrades, and exceptional amenities. Features include wood flooring throughout the main living areas, Jonathan Adler lighting, motorized drapes, and custom closets. The open-concept chef’s kitchen is designed for both everyday living and entertaining, with an oversized island, custom cabinetry, and premium appliances including Sub-Zero, Viking, Miele, and a built-in wine refrigerator.The spacious living and dining area is ideal for entertaining, while the primary suite offers two large closets and a spa-like marble bath with double vanity, soaking tub, and glass shower. The second bedroom includes its own en-suite bath, perfect for guests or a home office. Additional highlights include a powder room and in-unit laundry with LG TWINWash system. Residents enjoy white-glove amenities including 24-hour concierge and door staff, chauffeur-driven town car, fitness center, indoor pool and hot tub, yoga room, lounge with terrace, media room, and gated garden.
| 3 months ago | Price changed to $750,000 | |
| 3 months ago | Listing updated with changes from the MLS® | |
| 3 months ago | Status changed to Active | |
| 3 months ago | Listing first seen on site |

The real estate listing information is provided by Bright MLS is for the consumer's personal, non-commercial use and may not be used for any purpose other than to identify prospective properties consumer may be interested in purchasing. Any information relating to real estate for sale or lease referenced on this web site comes from the Internet Data Exchange (IDX) program of the Bright MLS. This web site references real estate listing(s) held by a brokerage firm other than the broker and/or agent who owns this web site. The accuracy of all information is deemed reliable but not guaranteed and should be personally verified through personal inspection by and/or with the appropriate professionals. Properties in listings may have been sold or may no longer be available. The data contained herein is copyrighted by Bright MLS and is protected by all applicable copyright laws. Any unauthorized collection or dissemination of this information is in violation of copyright laws and is strictly prohibited. Copyright © 2020 Bright MLS. All rights reserved.
Did you know? You can invite friends and family to your search. They can join your search, rate and discuss listings with you.