
COLES HOUSE915 CLINTON STREET 203PHILADELPHIA, PA 19107
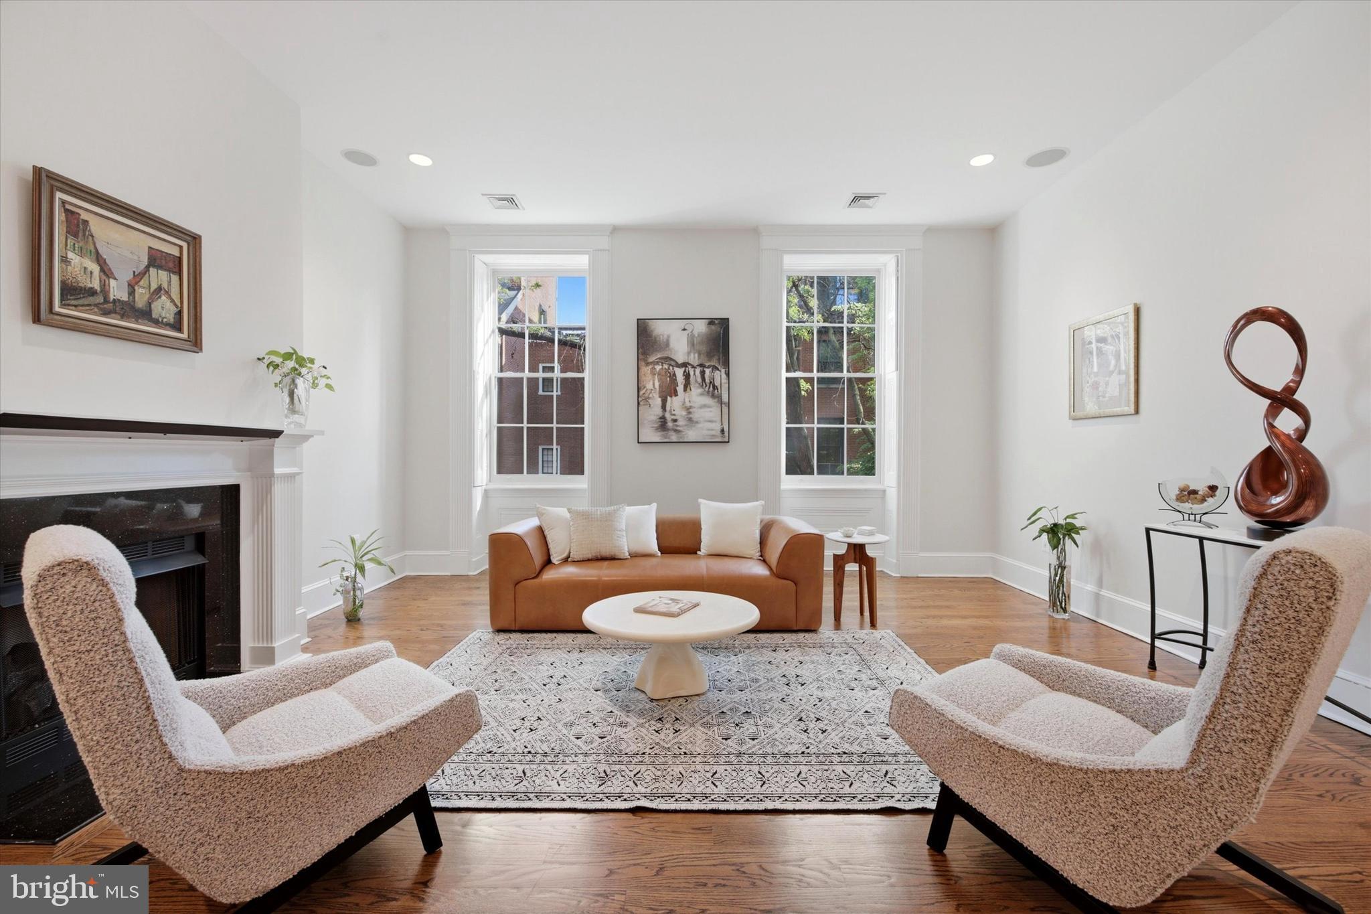

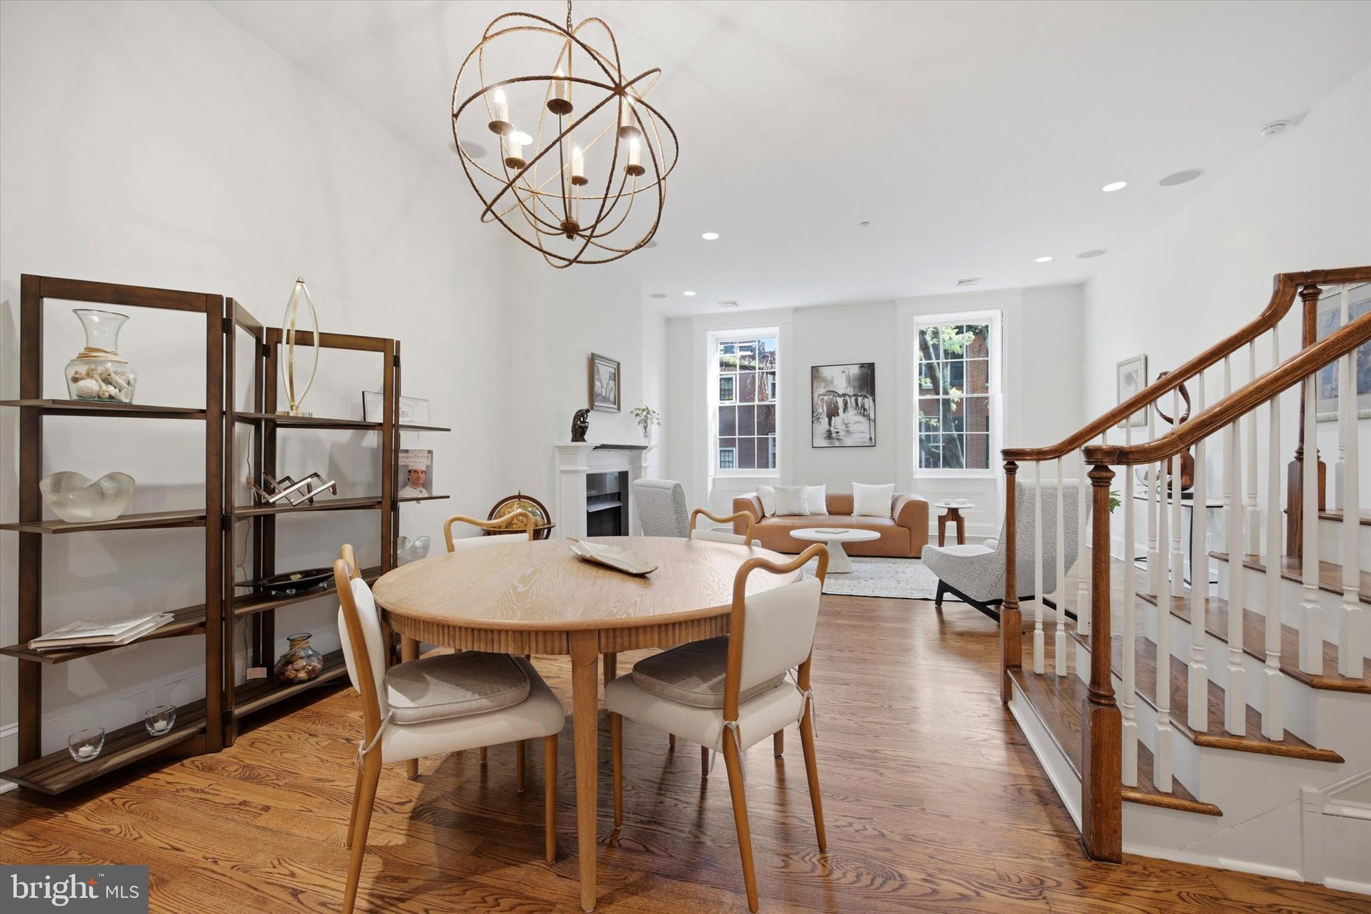
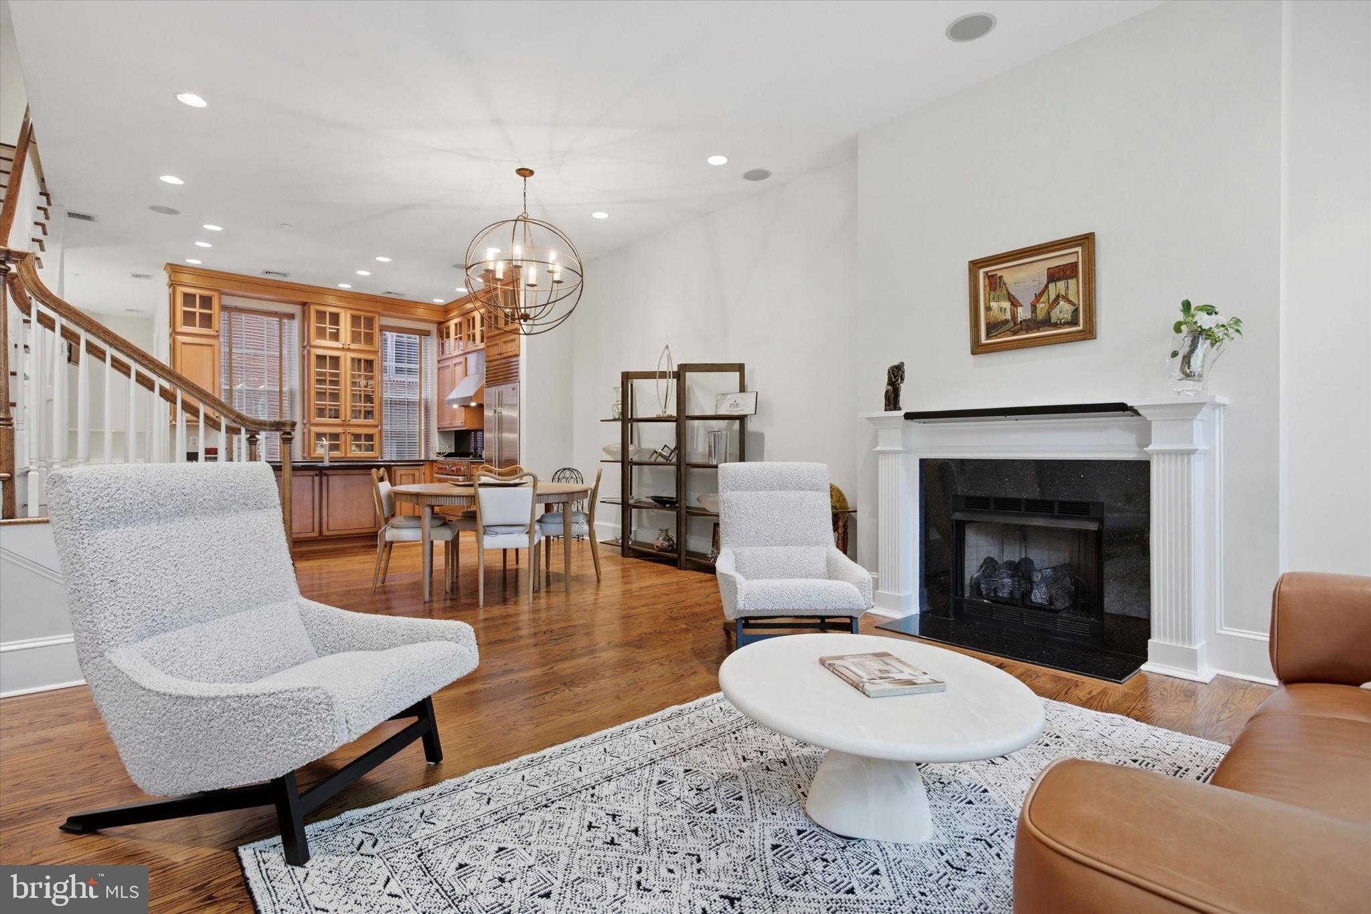
Set along picturesque Clinton Street, one of Philadelphia's most beautiful residential blocks, this exceptional 3-bedroom, 3.5-bath residence with deeded parking seamlessly blends the grandeur of a classic townhome with the convenience, security, and ease of condominium living. Spanning three distinct levels, the home lives like a private residence. Soaring ceilings, rich hardwood floors, a gas fireplace, and expansive south-facing windows fill the main living space with natural light, while fresh paint and nearly all new windows, including six restored historic façade windows, beautifully balance modern efficiency with architectural integrity. The chef's kitchen features stainless steel appliances, custom wood cabinetry, generous storage, and a wraparound island perfect for everyday living and effortless entertaining. The second floor offers two spacious bedroom suites, each with its own full bath, plus a dedicated laundry room. Occupying the entire third floor, the primary suite is a true retreat, complete with soaring ceilings, abundant closet space, a spa-inspired bath with a soaking tub, walk-in shower, and marble double vanity, as well as valuable attic storage, and access to what could be a private roofdeck. Residents enjoy secure entry, elevator access, deeded parking just steps from the building, bicycle and basement storage, and the confidence of a well-managed association, allowing you to enjoy all the benefits of townhouse-style living without the responsibilities of exterior maintenance. Located just moments from Washington Square, acclaimed restaurants, cafés, boutiques, theaters, and cultural landmarks, this remarkable home offers one of the most desirable lifestyles in Center City, where historic character, everyday convenience, and an unmistakable sense of place come together.
| 2 months ago | Listing updated with changes from the MLS |

Did you know? You can invite friends and family to your search. They can join your search, rate and discuss listings with you.