

3118 SUNRISE WALKPHILADELPHIA, PA 19125
Mortgage Calculator
Monthly Payment (Est.)
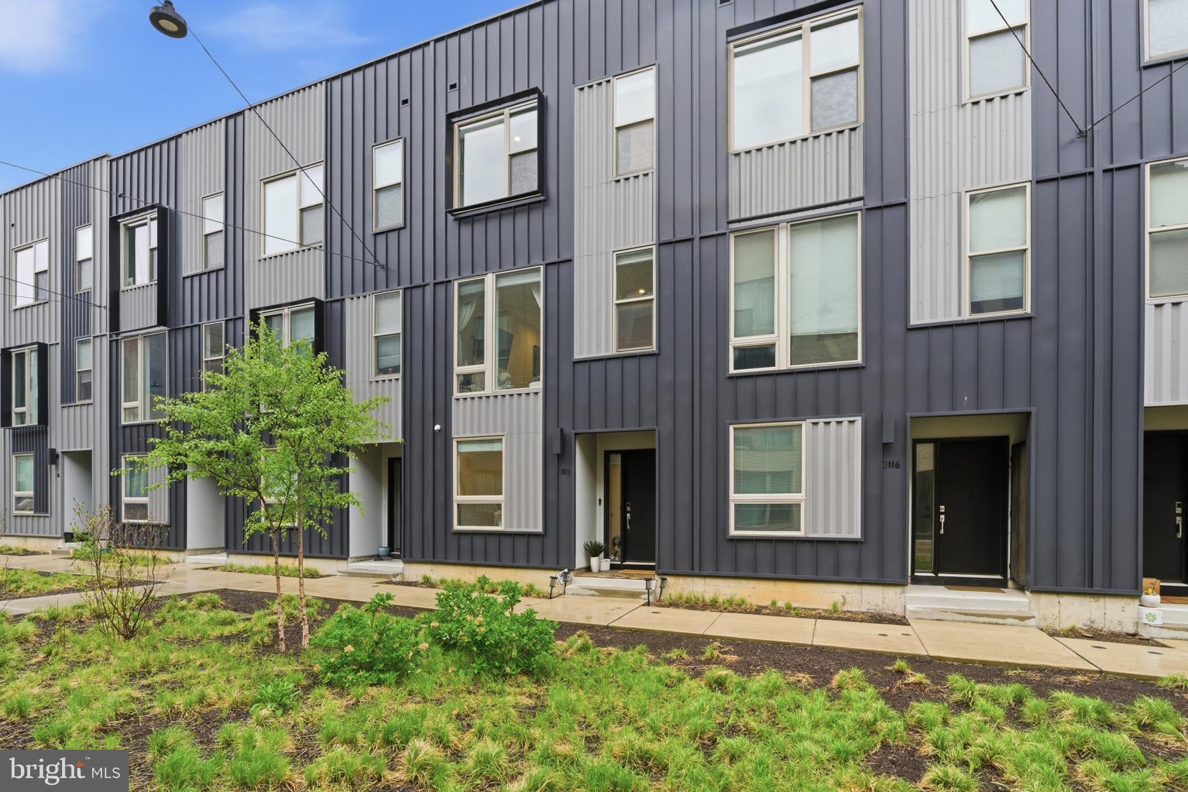
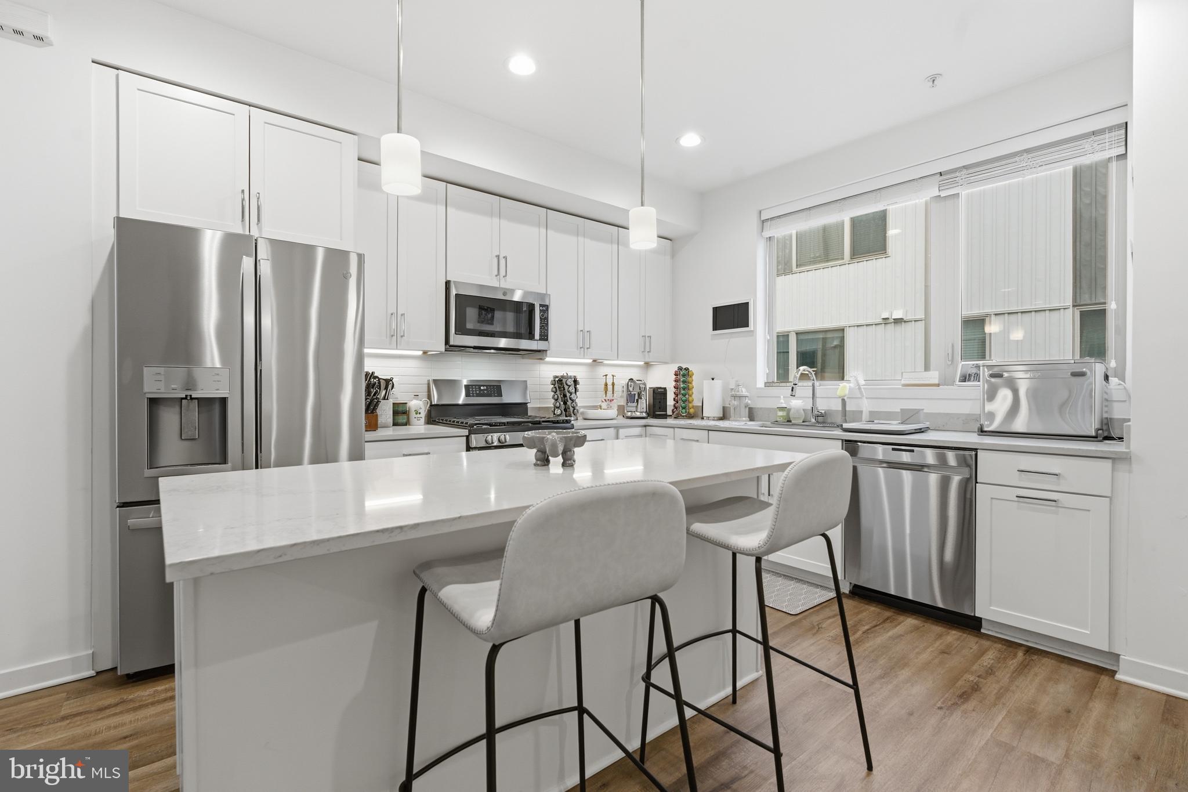
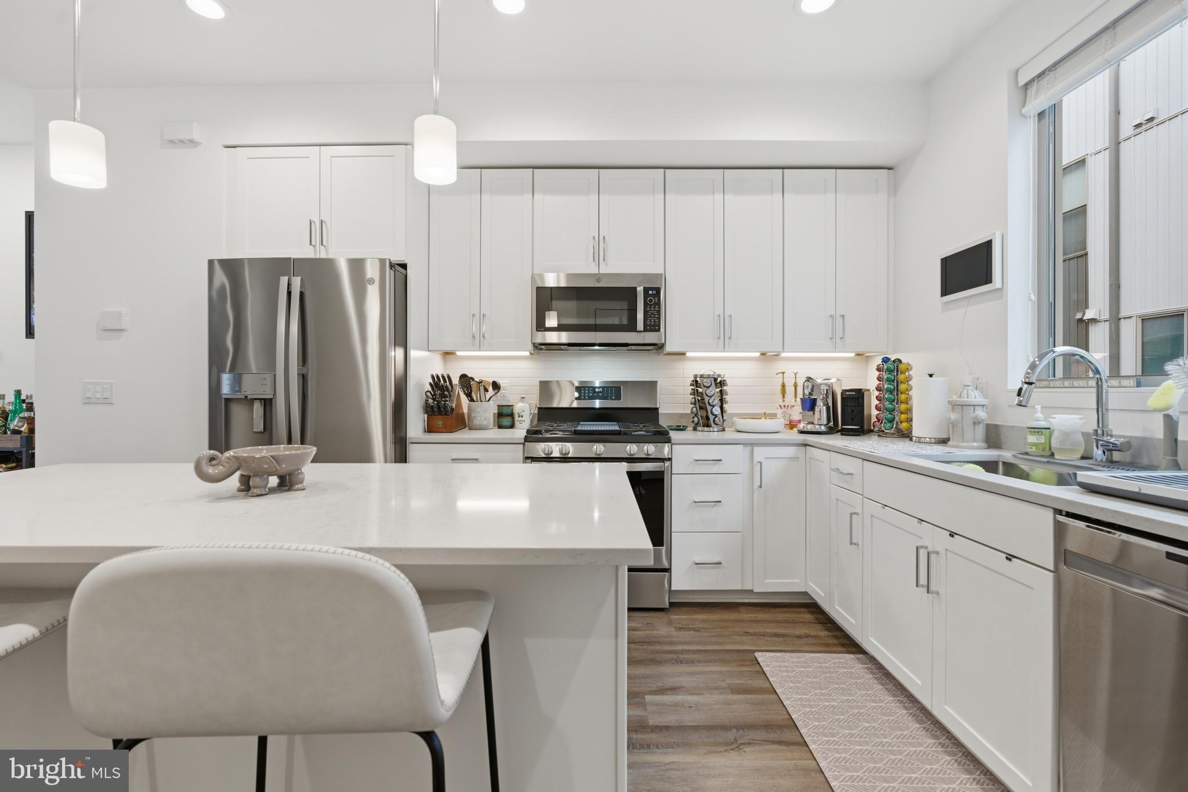
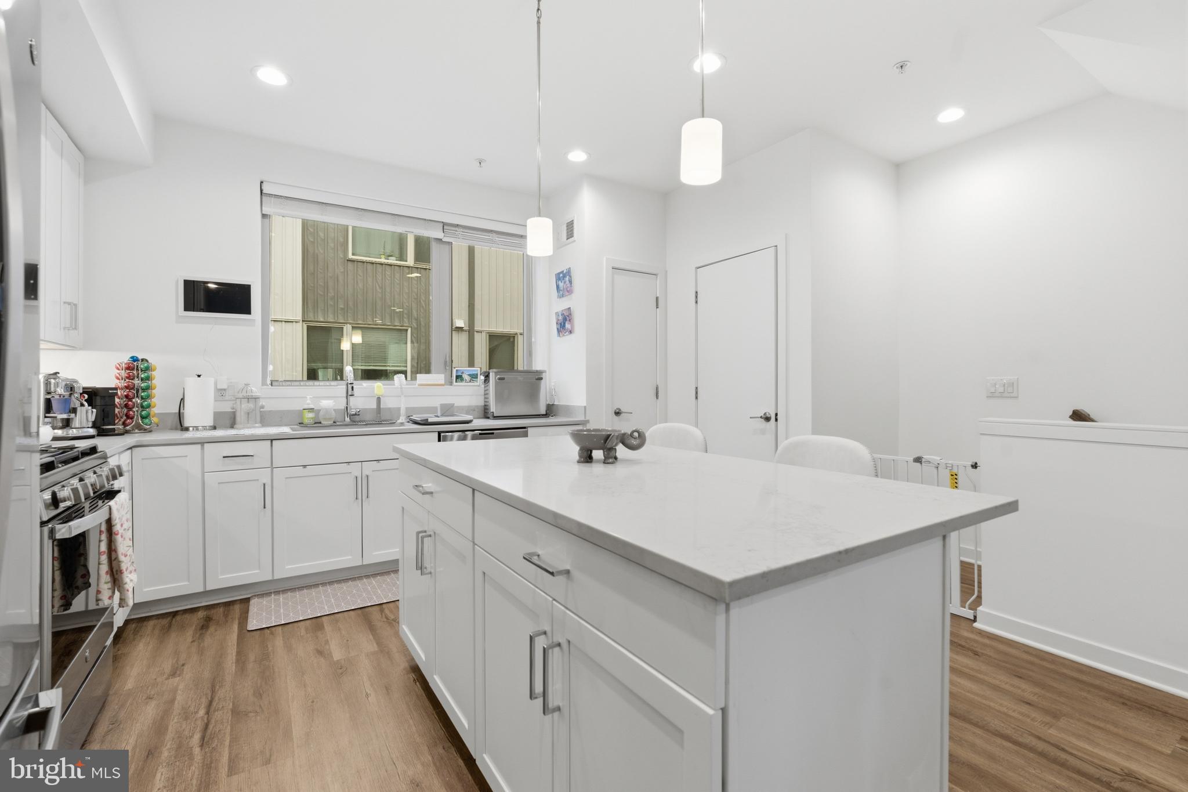
$2,852Serene waterfront living minutes from the heart of Fishtown. Welcome to 3118 Sunrise Walk, a beautifully maintained 3 bedroom, 3.5 bathroom home offering upgraded finishes, a functional layout, and sweeping views of the Delaware River. The main living level is bright and open, with high ceilings, strong natural light, a half bath, and a seamless flow between the kitchen, dining, and living spaces, ideal for both everyday living and entertaining. Upstairs, you will find three well sized bedrooms and three full bathrooms, offering flexibility for guests, roommates, or a growing household. Step outside of your third floor primary suite to a private deck with unobstructed river views, perfect for morning coffee or unwinding at the end of the day. Additional highlights include garage parking, and approximately 6 years remaining on the 10 year TAX ABATEMENT. Located minutes from the heart of Fishtown, you are close to some of Philadelphia’s best restaurants, cafes, and nightlife, with easy access to I-95 for a smooth commute into Center City or out to the suburbs. A well balanced home that delivers on space, location, and views in one of the most convenient pockets of Philadelphia.
| 6 days ago | Status changed to Active Under Contract | |
| 6 days ago | Listing updated with changes from the MLS® | |
| a week ago | Price changed to $625,000 | |
| a month ago | Listing first seen on site |

The real estate listing information is provided by Bright MLS is for the consumer's personal, non-commercial use and may not be used for any purpose other than to identify prospective properties consumer may be interested in purchasing. Any information relating to real estate for sale or lease referenced on this web site comes from the Internet Data Exchange (IDX) program of the Bright MLS. This web site references real estate listing(s) held by a brokerage firm other than the broker and/or agent who owns this web site. The accuracy of all information is deemed reliable but not guaranteed and should be personally verified through personal inspection by and/or with the appropriate professionals. Properties in listings may have been sold or may no longer be available. The data contained herein is copyrighted by Bright MLS and is protected by all applicable copyright laws. Any unauthorized collection or dissemination of this information is in violation of copyright laws and is strictly prohibited. Copyright © 2020 Bright MLS. All rights reserved.