Save
Ask
Hide
Share
$660,000

YORK SQUARE CONDOMINIUM
317 VINE STREET 312
PHILADELPHIA, PA 19106

Condominium|Sold 08/31/2026
2
Beds
2
Total Baths
2
Full Baths
1,203
SqFt
$549
/SqFt
2006
Built
Subdivision:
OLD CITY
County:
PHILADELPHIA
Listing courtesy of Compass Pennsylvania, LLC
Bought with Sarah Dickinson of Compass Pennsylvania, LLC (267) 435-8015
Call Now: 267-237-3404
Is this the listing for you? We can help make it yours.
267-237-3404
317 VINE STREET 312317 VINE STREET 312317 VINE STREET 312317 VINE STREET 312
Save
Ask
Hide
Share

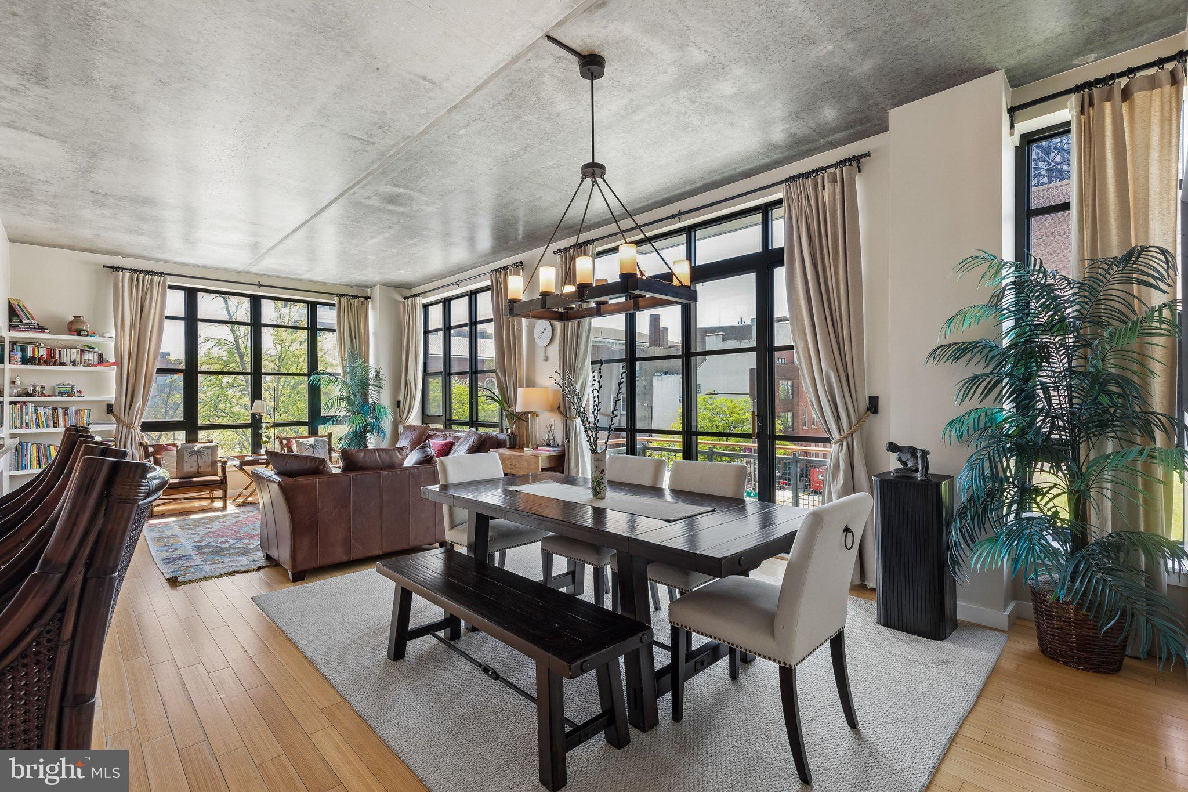
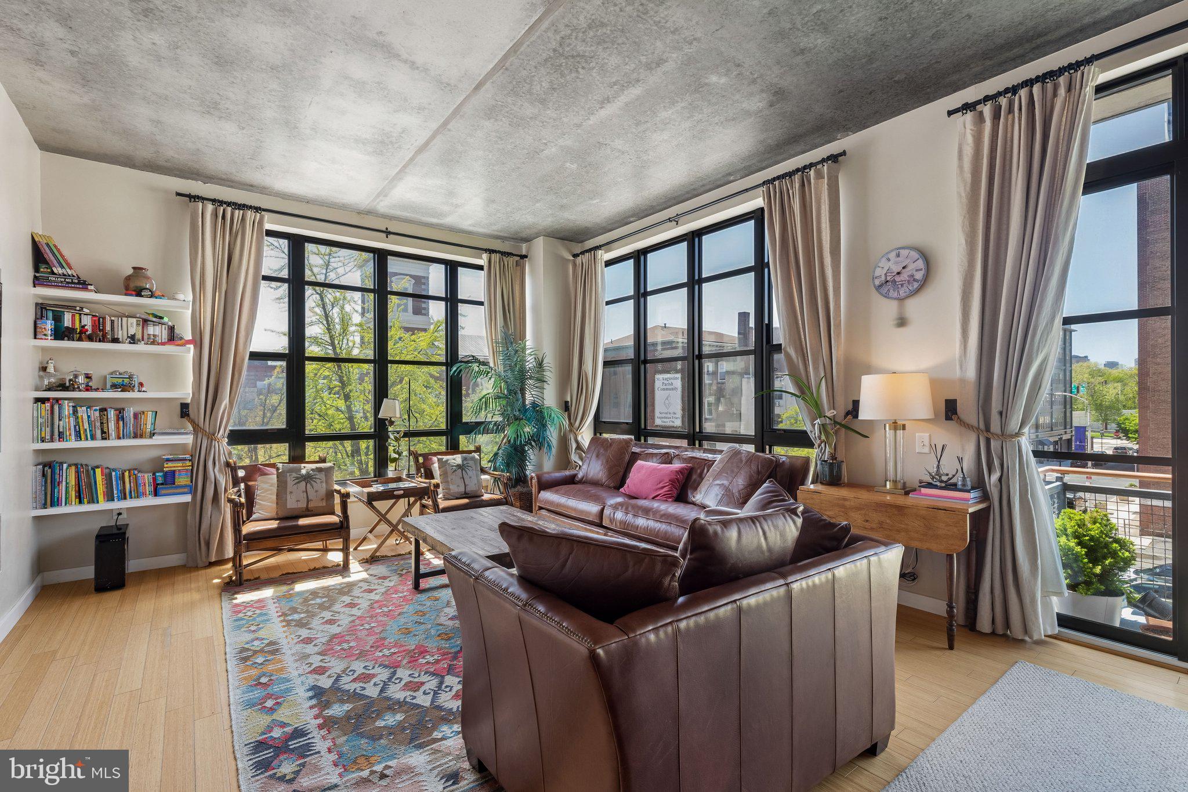
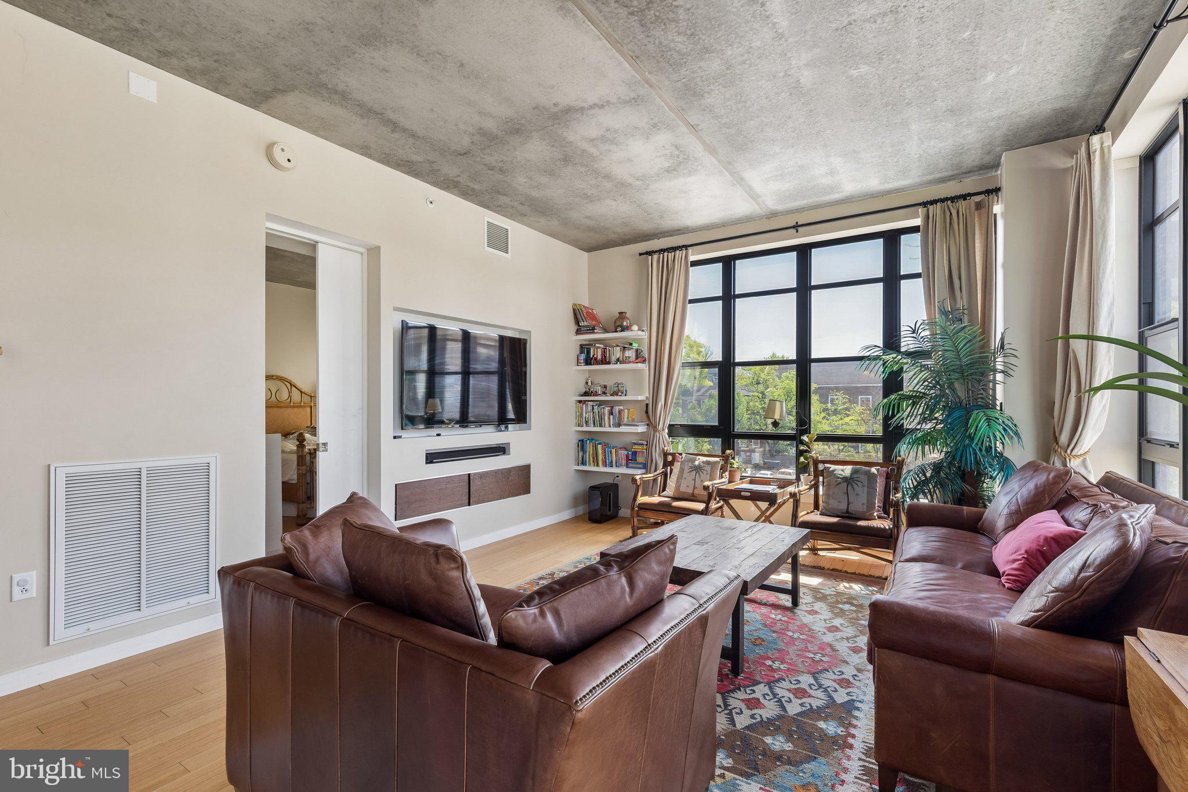
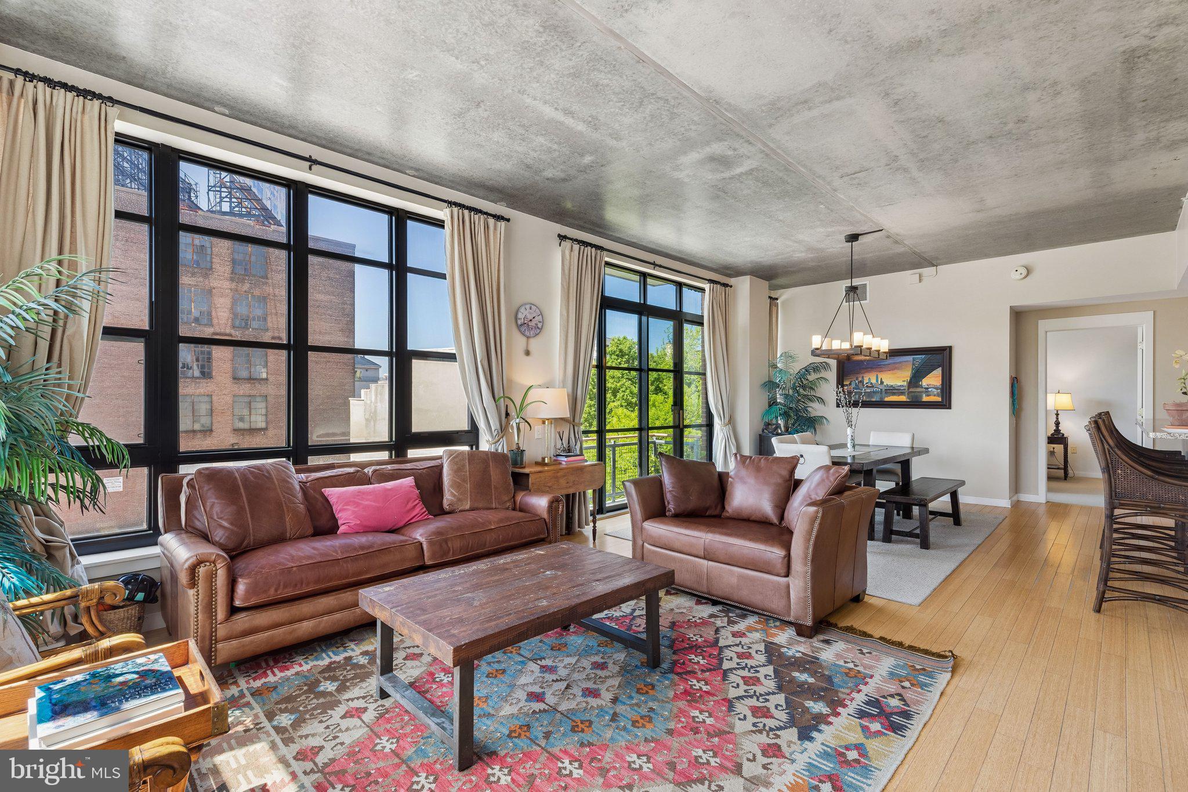
A rare offering at York Square Condominiums! This upgraded corner residence features two bedrooms, two baths, a private balcony, and the added bonus of 1 parking space. Originally owned by developer Mark Hallowell, the home features elevated finishes throughout. The kitchen offers stainless steel appliances, upgraded granite countertops with a breakfast bar, and 42” cabinetry with glass accents. The primary suite has been beautifully renovated with a frameless glass shower, jacuzzi tub, and custom walk-in closet. With both southern and western exposures, the home is filled with natural light and showcases skyline views of Center City Philadelphia from the living area and primary bedroom. The spacious living room includes custom built-ins and a sleek media wall, ideal for entertaining. Additional highlights include hardwood floors, 10-foot ceilings, oversized windows, a newer Bosch washer/dryer, private terrace, and a storage locker. York Square offers 24/7 concierge, a fitness center, and a resident lounge, all just moments from top dining, galleries, and easy access to I-676 and the Benjamin Franklin Bridge. A perfect blend of luxury, location, and convenience. 1 car garage parking included with the sale.

Save
Ask
Hide
Share
Listing Snapshot
Bedrooms 
2
Total Baths 
2
Full Baths 
2
Partial Baths 
N/A
Inside Area (SqFt) 
1,203 sqft
Lot Size 
N/A
Year Built 
2006
MLS® Number 
PAPH2613792
Status 
Sold
Property Tax 
$7,061
HOA/Condo/Coop Fees 
$1,011 monthly
Sq Ft Source 
Assessor
Friends & Family
Recent Activity
2 weeks agoListing updated with changes from the MLS®
General Features
Attached Garage 
Yes
Cross Street 
4TH
Direction Faces 
Southwest
Foundation 
Concrete Perimeter
Garage 
Yes
Garage Spaces 
1
Levels 
One
Number Of Stories 
7
Parking 
GarageBasementInside EntranceAttached
Parking Spaces 
1
Pets 
Yes
Property Sub Type 
Condominium
Sewer 
Public Sewer
Special Circumstances 
Standard
SqFt Above 
1203
SqFt Total 
1203
Style 
Contemporary
Water Source 
Public
Zoning 
CMX3
Interior Features
Appliances 
RangeElectric Water HeaterBuilt-In RangeDishwasherDisposal
Cooling 
Central AirElectric
Flooring 
Wood
Heating 
Natural GasForced Air
Interior 
High Ceilings
Laundry Features 
Washer HookupMain Level
Main Level Bedrooms 
2
Save
Ask
Hide
Share
Exterior Features
Exterior 
Balcony
Lot Features 
Corner Lot
Pool Features 
None
Community Features
Association Amenities 
ConciergeElevator(s)Fitness Center
Additional Association Fee 
$1011.0
Additional Association Fee Frequency 
Monthly
Community Features 
SidewalksStreet Lights
MLS Area 
19106 (19106)
School District 
THE SCHOOL DISTRICT OF PHILADELPHIA
Schools
School District
THE SCHOOL DISTRICT OF PHILADELPHIA
Elementary School
Unknown
Middle School
Unknown
High School
Unknown
Neighborhood & Commute
Source: Walkscore
Disclosure: Community information and market data powered by Constellation Data Labs. Information is deemed reliable but not guaranteed.
Save
Ask
Hide
Share