Save
Ask
Hide
Share
$695,000

WILLIAM PENN HOUSE
1919 CHESTNUT STREET 1018
PHILADELPHIA, PA 19103

Stock Cooperative|Sold 08/21/2026
2
Beds
2
Total Baths
2
Full Baths
1,176
SqFt
$591
/SqFt
1965
Built
Subdivision:
RITTENHOUSE SQUARE
County:
PHILADELPHIA
Listing courtesy of KW Main Line - Narberth
Bought with Elizabeth A Tumasz of Redfin Corporation (484) 962-0034
Call Now: 267-237-3404
Is this the listing for you? We can help make it yours.
267-237-3404
1919 CHESTNUT STREET 10181919 CHESTNUT STREET 10181919 CHESTNUT STREET 10181919 CHESTNUT STREET 1018
Save
Ask
Hide
Share

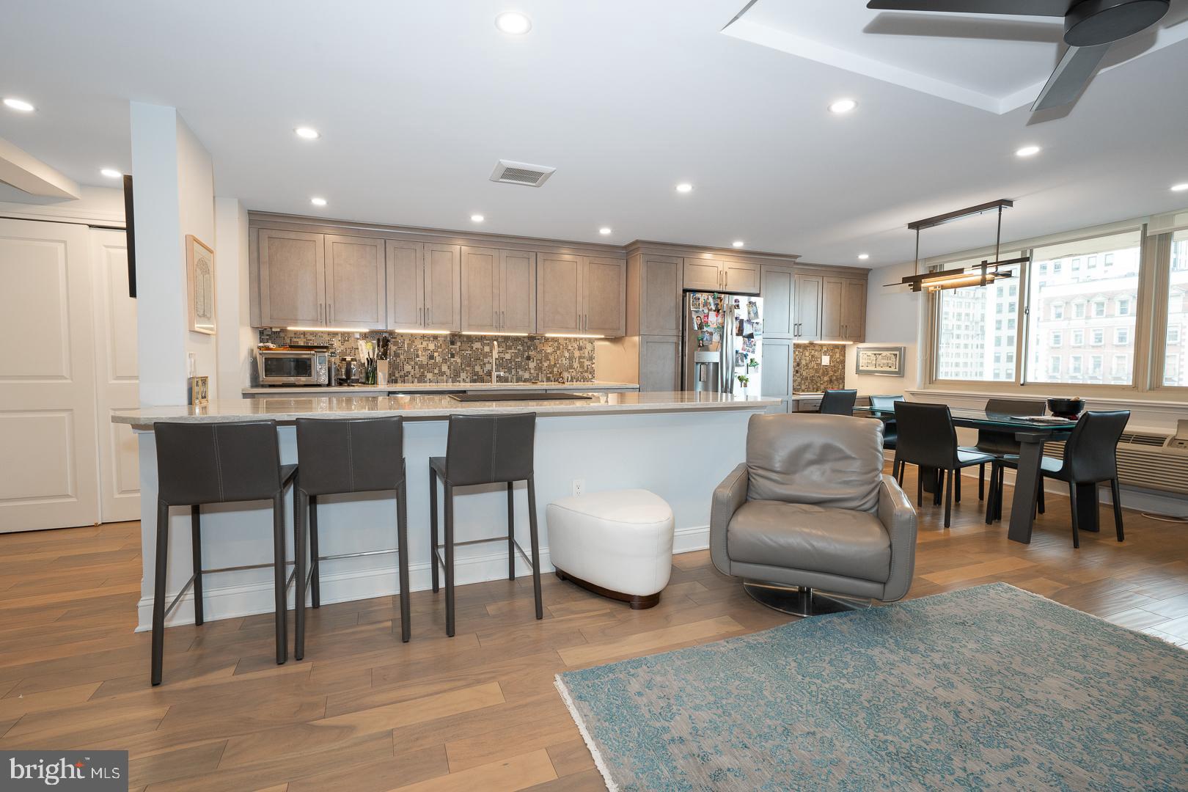
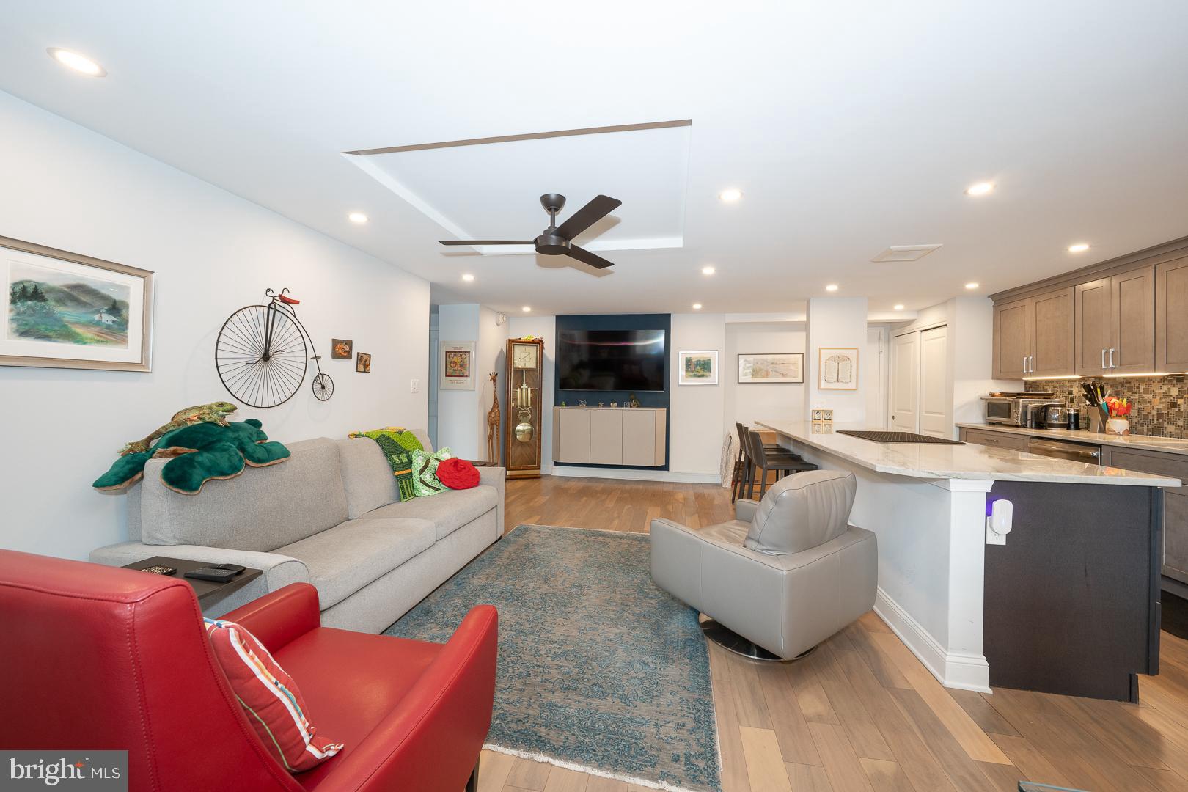
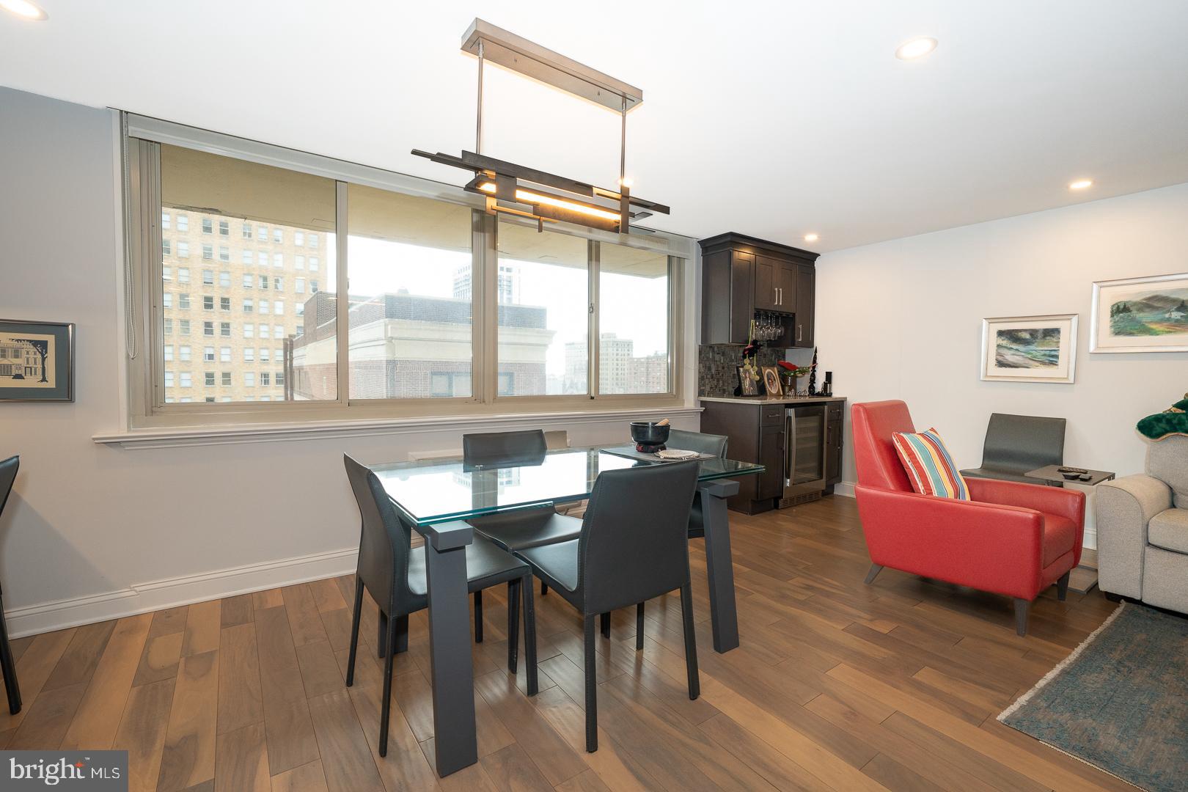
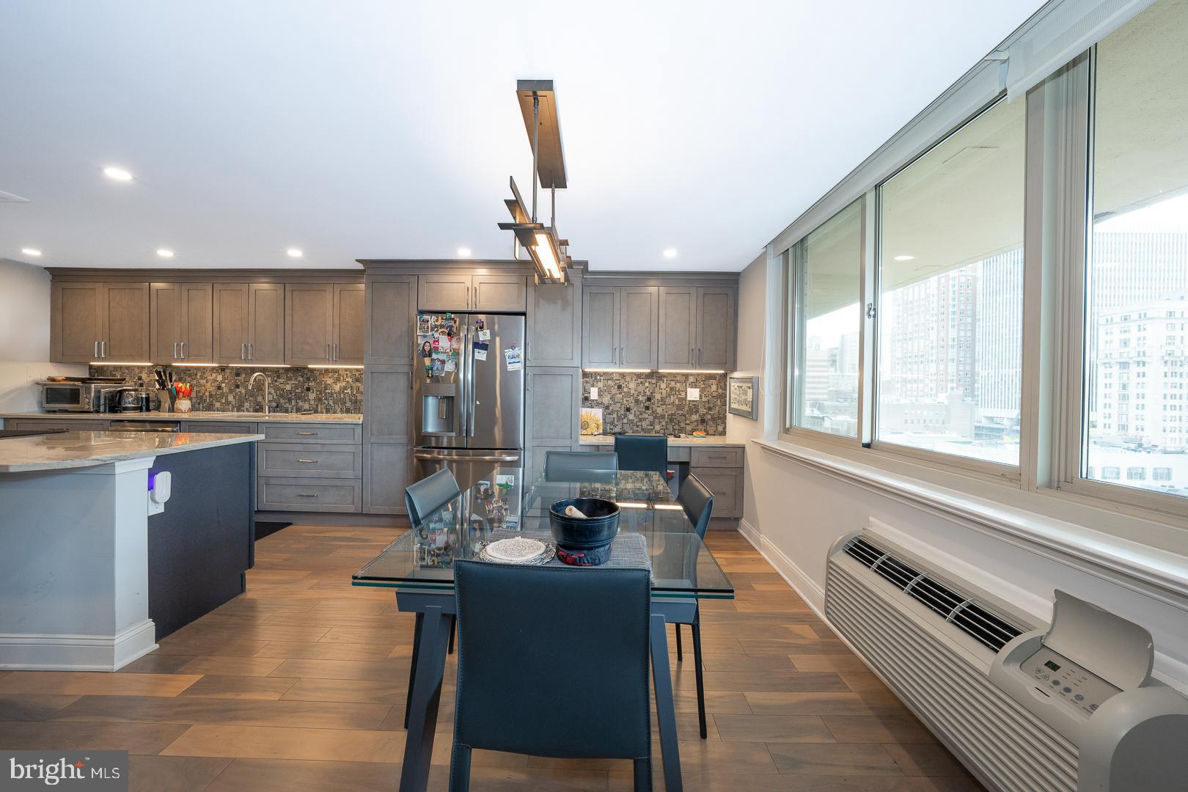
Beautifully updated and rarely available southwest corner residence on the 10th floor at the sought-after William Penn House in Rittenhouse Square. This spacious 2-bedroom, 2-bath home offers approximately 1,176 square feet of light-filled living space with an open, flowing layout ideal for both everyday living and entertaining. Rich hardwood floors extend throughout the expansive living and dining areas, highlighted by a tray ceiling with ceiling fan and a stylish built-in bar complete with wine refrigerator. The beautifully updated kitchen features a breakfast bar, stainless steel appliances, a built-in desk area, and a convenient laundry closet, along with abundant cabinetry and generous workspace. The primary suite offers a peaceful retreat with a renovated ensuite bathroom featuring a walk-in shower. A well-sized second bedroom and an updated full hall bathroom with a walk-in shower and built-in seat provide comfort and flexibility for guests, home office use, or additional living space. Enjoy exceptional natural light and sweeping city views from this prime southwest exposure, all within a full-service building just steps from the best of Center City living, including world-class dining, shopping, and parks. This building features 24-hour Security and Doorman, On-Site Management and Maintenance, Rooftop Pool with amazing views of the city. On premise VALET Parking available for 100 per month for one car. THE MONTHLY FEE INCLUDES ALMOST EVERYTHING: All Utilities including electric, heat, air conditioning, water & basic cable, All Real Estate Taxes & Maintenance Package. This unit has an abundance of closet space, newer windows in unit! Washer & dryer in unit! This spectacular building has NEVER HAD AN ASSESSMENT! Nominal real estate transfer tax & no title insurance required. Experience the ability to walk out your door to first class, 4-star restaurants, fabulous shopping & all the conveniences of this sought after neighborhood. Walk score is a 98! One time admin fee paid at closing.

Save
Ask
Hide
Share
Listing Snapshot
Bedrooms 
2
Total Baths 
2
Full Baths 
2
Partial Baths 
N/A
Inside Area (SqFt) 
1,176 sqft
Lot Size 
N/A
Year Built 
1965
MLS® Number 
PAPH2614406
Status 
Sold
Property Tax 
N/A
HOA/Condo/Coop Fees 
$920 monthly
Sq Ft Source 
Estimated
Friends & Family
Recent Activity
3 weeks agoListing updated with changes from the MLS®
General Features
Attached Garage 
Yes
Cross Street 
19th
Direction Faces 
Northeast
Foundation 
Concrete Perimeter
Garage 
Yes
Garage Spaces 
1
Levels 
One
Number Of Stories 
30
Parking 
AssignedGarageParking LotInside EntranceAttached
Parking Spaces 
1
Pets 
No
Property Sub Type 
Stock Cooperative
Security 
Smoke Detector(s)24 Hour Security
Sewer 
Public Sewer
Special Circumstances 
Standard
SqFt Above 
1176
SqFt Total 
1176
Style 
ContemporaryOther
Utilities 
Cable Available
Water Source 
Public
Zoning 
RES
Interior Features
Appliances 
Electric RangeElectric OvenElectric Water HeaterWasherDishwasherDisposalRefrigeratorStainless Steel Appliance(s)Washer/Dryer StackedMicrowaveDryer
Cooling 
Central AirCeiling Fan(s)Electric
Flooring 
WoodHardwood
Heating 
ElectricForced Air
Interior 
BarCeiling Fan(s)Recessed LightingBuilt-in FeaturesOpen Floorplan
Laundry Features 
Washer Hookup
Main Level Bedrooms 
2
Window Features 
Insulated WindowsDouble Pane WindowsScreens
Bedroom 2 
Level - Main
Dining Room 
Level - Main
Full Bath 
Level - Main
Kitchen 
Level - Main
Living Room 
Level - Main
Primary Bathroom 
Level - Main
Primary Bedroom 
Level - Main
Save
Ask
Hide
Share
Exterior Features
Construction Details 
Brick
Pool Features 
Community
Windows/Doors 
Insulated WindowsDouble Pane WindowsScreens
Community Features
Association Amenities 
Fitness CenterParty RoomCable TVElevator(s)Laundry
Additional Association Fee 
$920.0
Additional Association Fee Frequency 
Monthly
Community Features 
PoolSidewalksStreet Lights
MLS Area 
19103 (19103)
School District 
THE SCHOOL DISTRICT OF PHILADELPHIA
Schools
School District
THE SCHOOL DISTRICT OF PHILADELPHIA
Elementary School
ALBERT M. GREENFIELD SCHOOL
Middle School
ALBERT M. GREENFIELD SCHOOL
High School
Unknown
Neighborhood & Commute
Source: Walkscore
Disclosure: Community information and market data powered by Constellation Data Labs. Information is deemed reliable but not guaranteed.
Save
Ask
Hide
Share