

RIVER WEST CONDOMINIUM2101 CHESTNUT STREET 17 1610PHILADELPHIA, PA 19103
Mortgage Calculator
Monthly Payment (Est.)
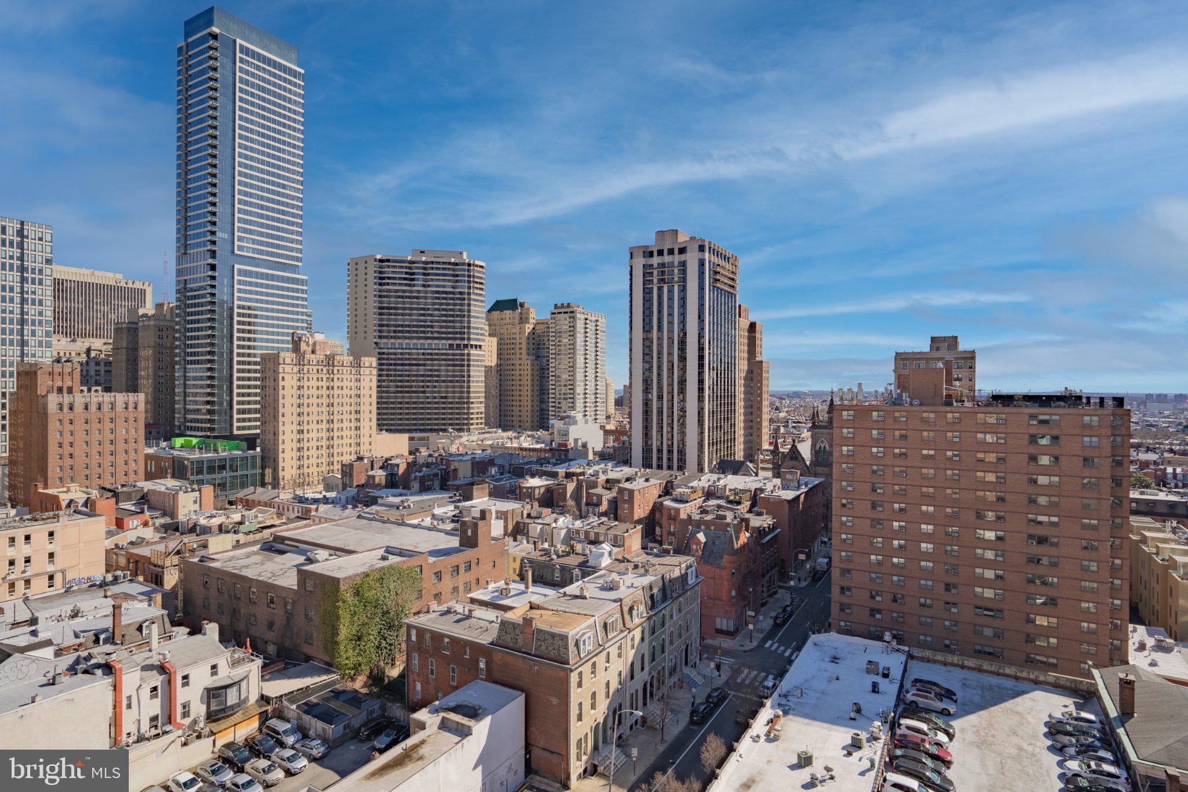
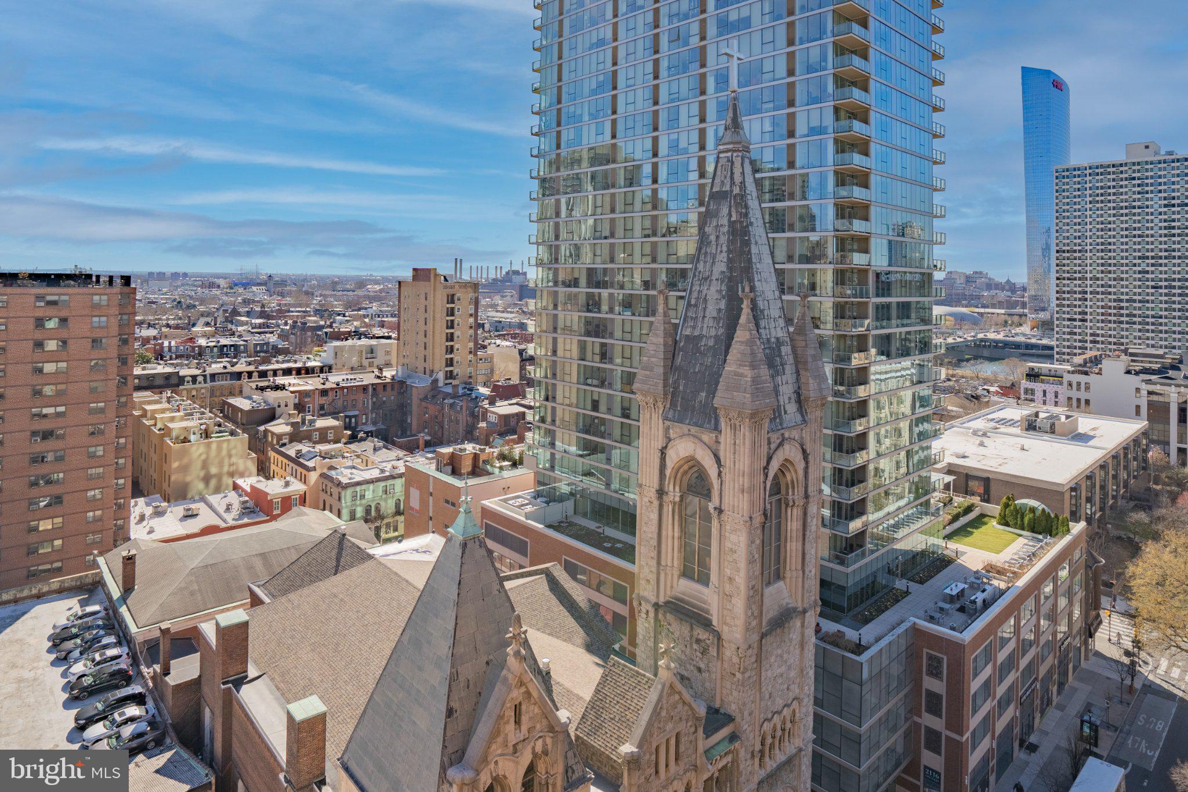
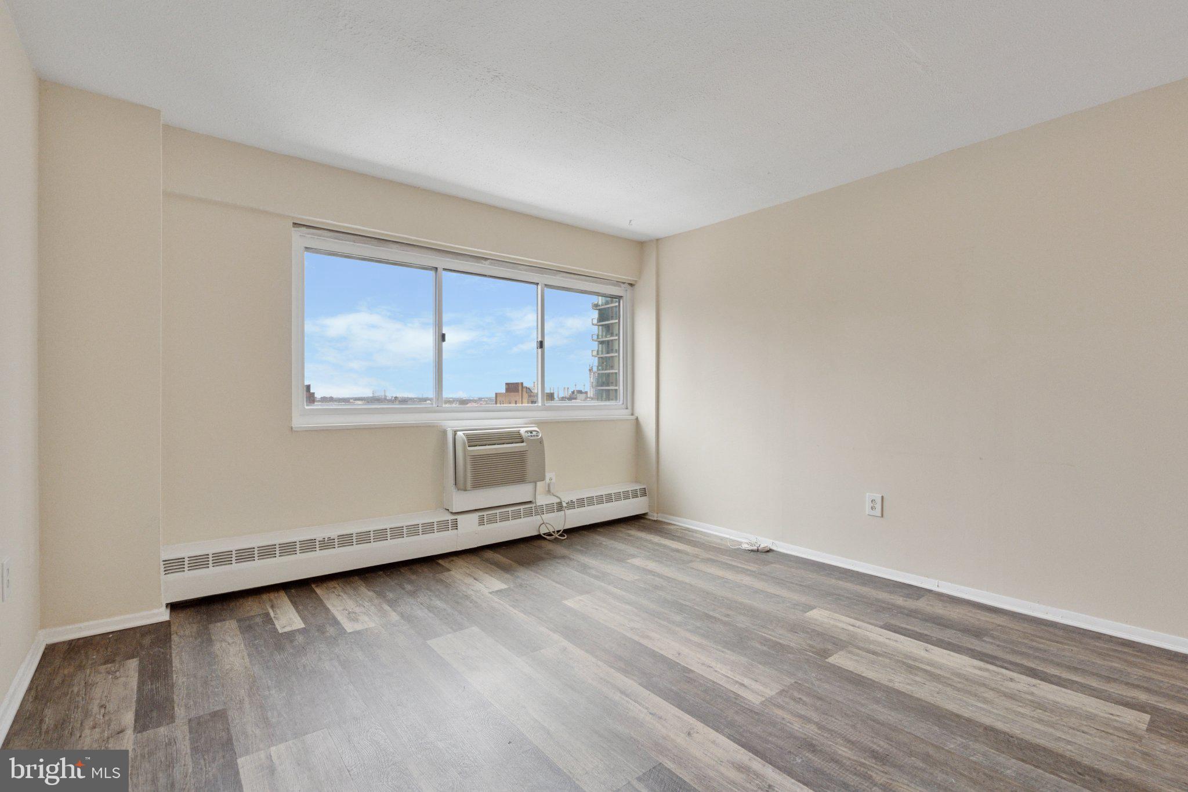
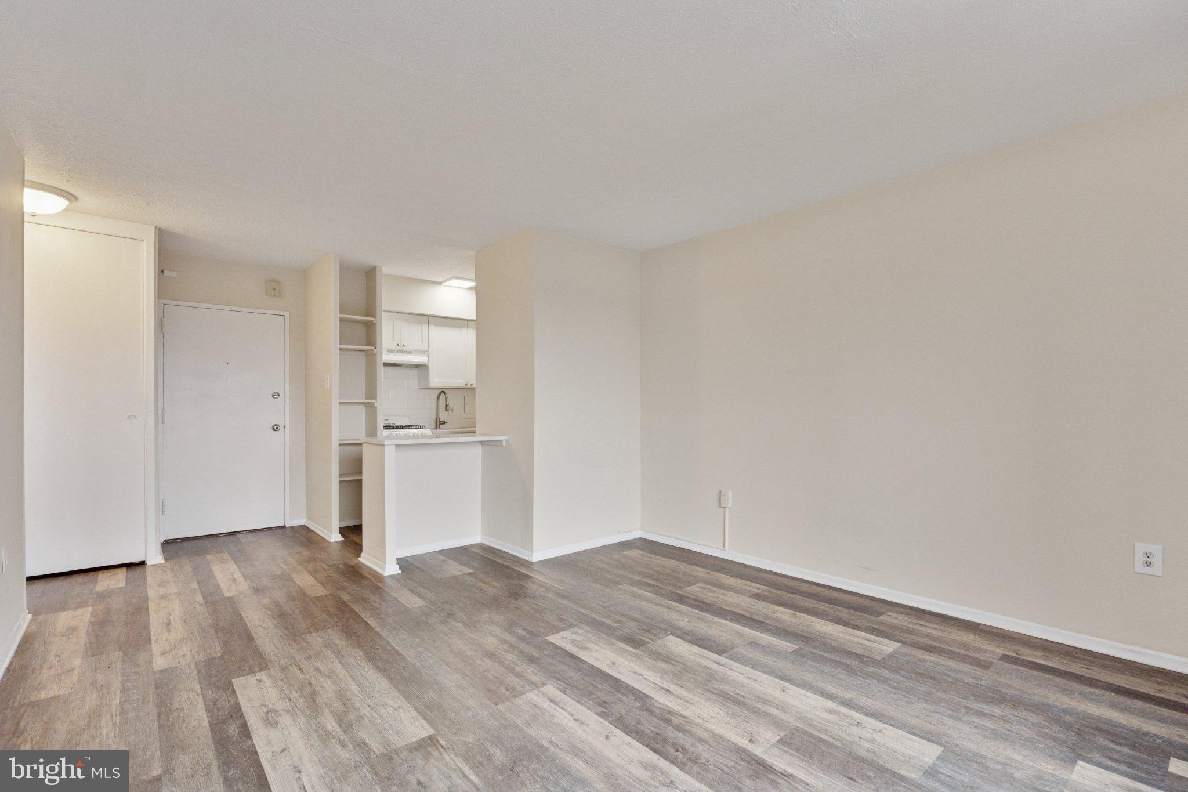
$730Enjoy sweeping views and convenient city living from this one bedroom, one bath condominium with ALL UTILITIES included. Located on one of the upper floors of the building, this unit features premium unobstructed southern exposures and views of the Rittenhouse neighborhood. A galley-style kitchen has been updated with quartz counters, newer appliances, gas range, white subway tiled backsplash, and a convenient breakfast bar/island. A generously proportioned bedroom is carpeted and features great closet space. River West Condominium is a pet-friendly building and the monthly rent includes: 24-hour front desk, secured entry, fitness center, resident's lounge, and ALL UTILITIES (gas, electric, heat, and water). The building also has direct access to a private parking garage, which offers monthly garage parking at an additional fee (based on availability). Located in the Rittenhouse Square neighborhood, this home is blocks away from some of the best of Philly's dining and retail scene, world-class museums and cultural attractions, and is convenient to public and mass transit, Penn, Drexel, and more!
| 6 days ago | Status changed to Pending | |
| 6 days ago | Listing updated with changes from the MLS® | |
| 4 weeks ago | Listing first seen on site |

The real estate listing information is provided by Bright MLS is for the consumer's personal, non-commercial use and may not be used for any purpose other than to identify prospective properties consumer may be interested in purchasing. Any information relating to real estate for sale or lease referenced on this web site comes from the Internet Data Exchange (IDX) program of the Bright MLS. This web site references real estate listing(s) held by a brokerage firm other than the broker and/or agent who owns this web site. The accuracy of all information is deemed reliable but not guaranteed and should be personally verified through personal inspection by and/or with the appropriate professionals. Properties in listings may have been sold or may no longer be available. The data contained herein is copyrighted by Bright MLS and is protected by all applicable copyright laws. Any unauthorized collection or dissemination of this information is in violation of copyright laws and is strictly prohibited. Copyright © 2020 Bright MLS. All rights reserved.
Did you know? You can invite friends and family to your search. They can join your search, rate and discuss listings with you.