

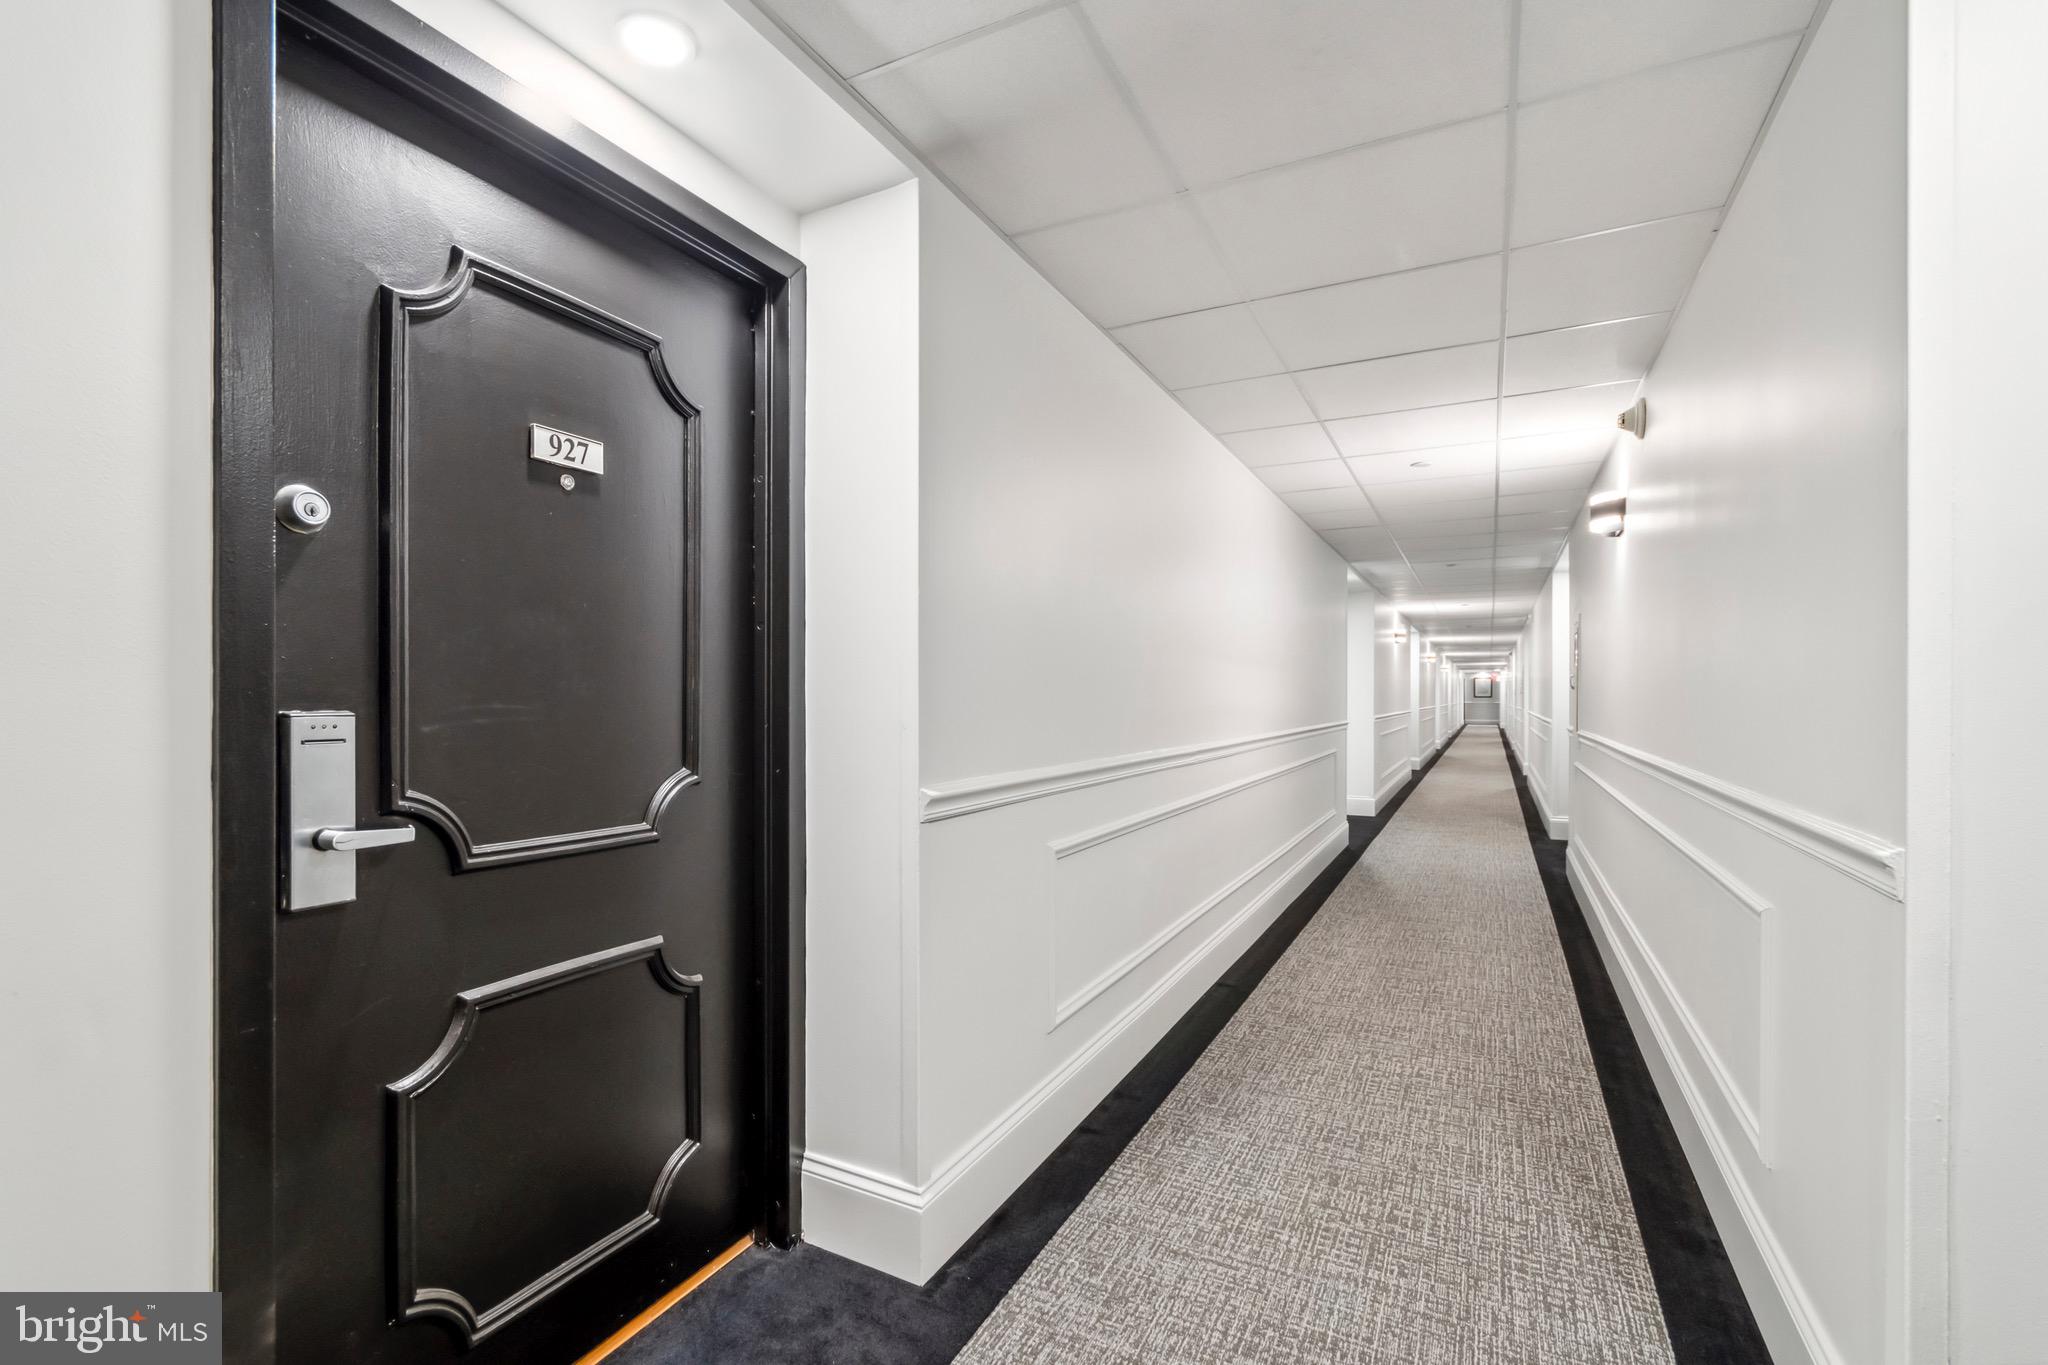
2001 HAMILTON STREET 00 927PHILADELPHIA, PA 19130
Mortgage Calculator
Monthly Payment (Est.)
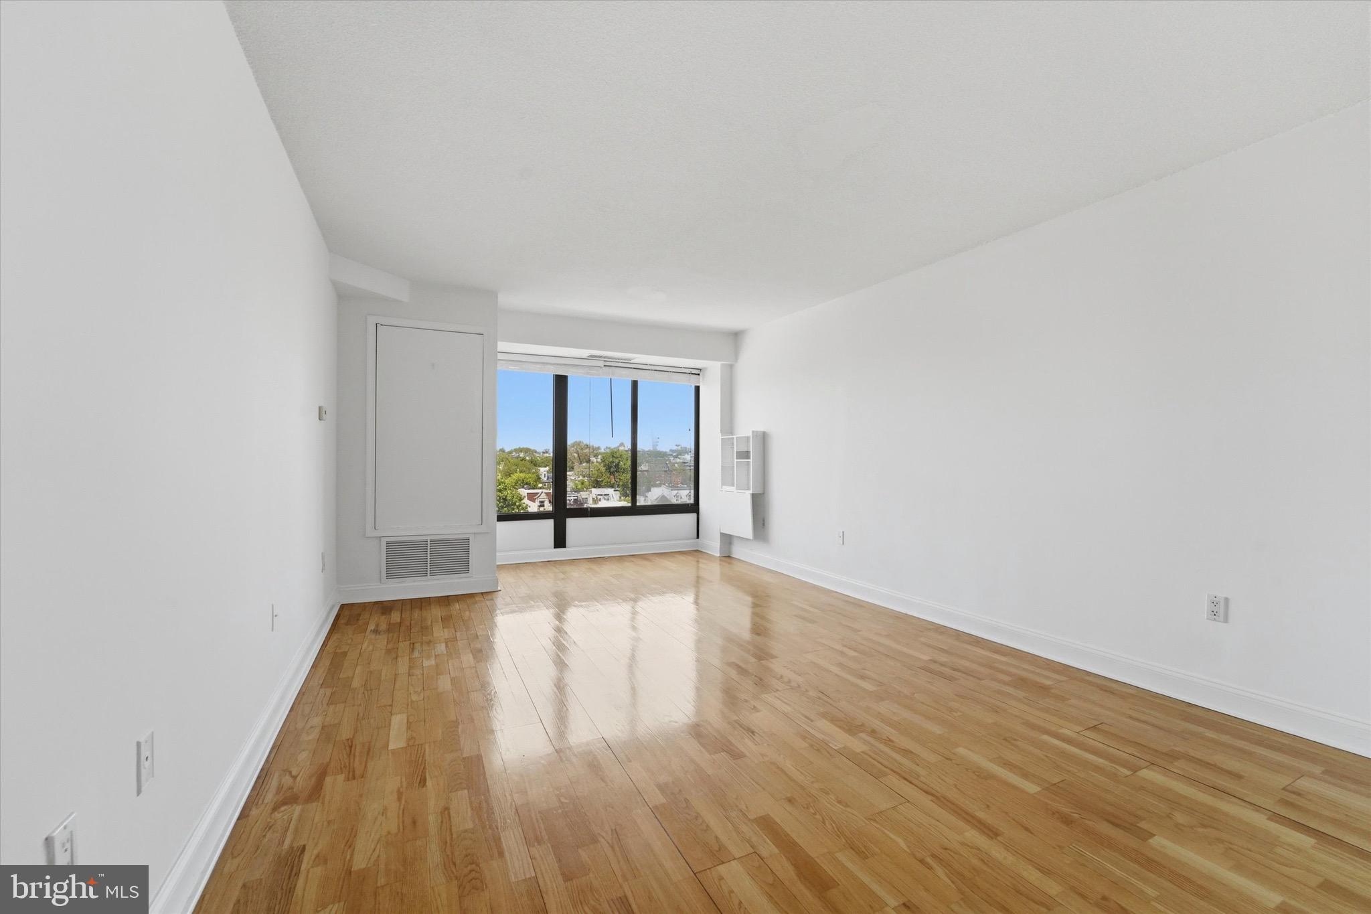
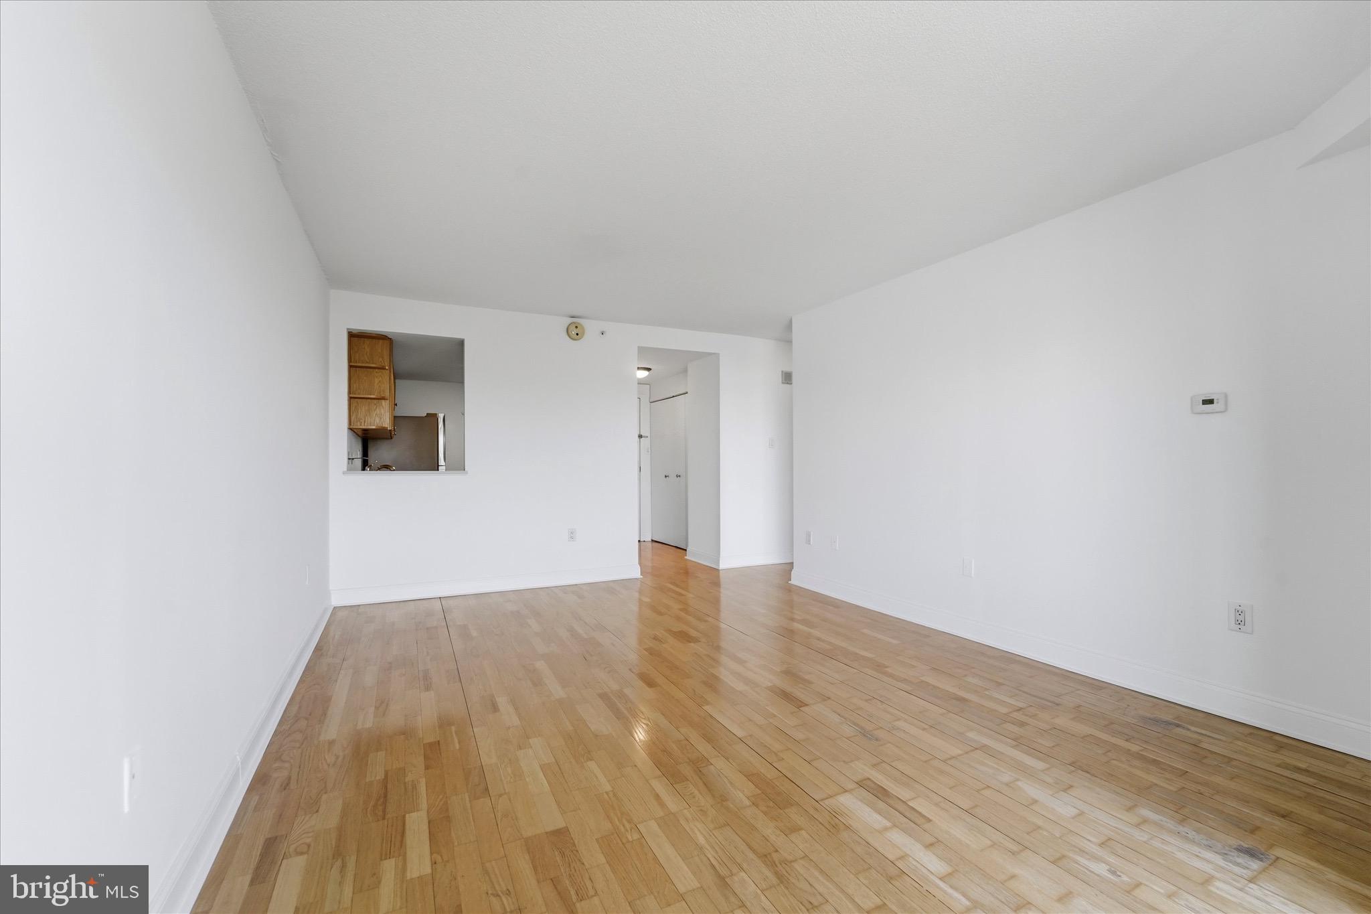
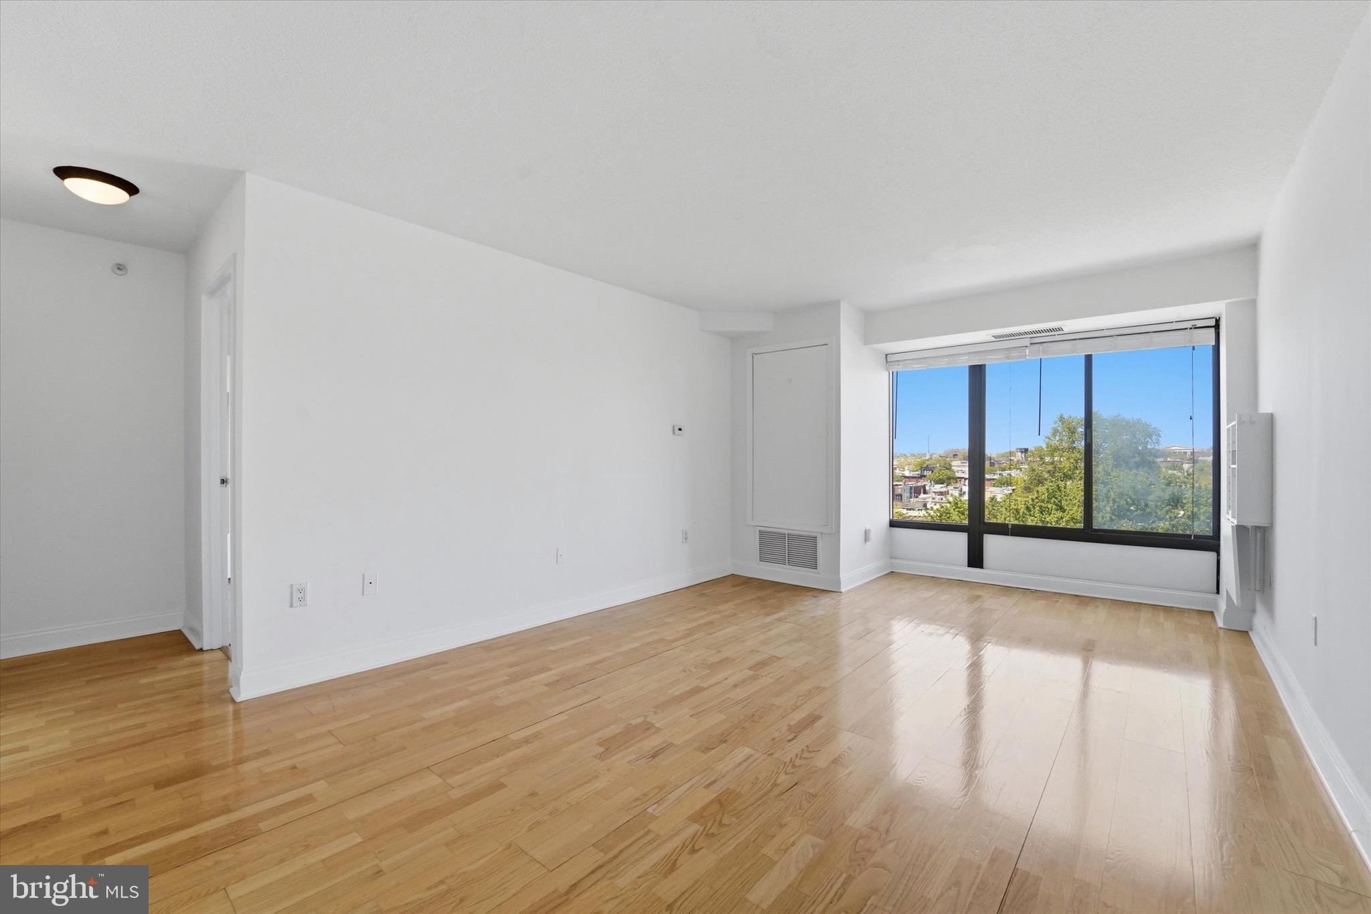
$1,186Experience the charm of this spacious 1-bedroom, 1-bath condo in the highly sought-after North Tower of City View! This beautifully updated residence now features brand-new luxury vinyl flooring in the bedroom and walk-in closet, fresh paint throughout, and a newly reglazed tub, offering a clean, modern feel from the moment you enter. Enjoy gleaming hardwood floors in the main living area, oversized windows that flood the space with natural light, and stunning views of the Art Museum area. The kitchen includes updated appliances and flows seamlessly into the open living space—perfect for relaxing or entertaining. The bedroom is a true retreat with floor-to-ceiling windows and a generous walk-in closet, while the refreshed bathroom offers ample space and convenient linen storage. Additional highlights include easy access to the laundry room on the same floor and one covered garage parking space. City View amenities include a fitness center, outdoor garden, library, pool, 24/7 concierge, guest suites at a discounted rate, and a bike room. All this just steps from Center City, Whole Foods, Starbucks, Wawa, The Barnes Foundation, and The Free Library of Philadelphia, along with some of the city’s best dining options.
| 3 weeks ago | Listing updated with changes from the MLS® | |
| 3 weeks ago | Status changed to Active | |
| 3 weeks ago | Listing first seen on site |

The real estate listing information is provided by Bright MLS is for the consumer's personal, non-commercial use and may not be used for any purpose other than to identify prospective properties consumer may be interested in purchasing. Any information relating to real estate for sale or lease referenced on this web site comes from the Internet Data Exchange (IDX) program of the Bright MLS. This web site references real estate listing(s) held by a brokerage firm other than the broker and/or agent who owns this web site. The accuracy of all information is deemed reliable but not guaranteed and should be personally verified through personal inspection by and/or with the appropriate professionals. Properties in listings may have been sold or may no longer be available. The data contained herein is copyrighted by Bright MLS and is protected by all applicable copyright laws. Any unauthorized collection or dissemination of this information is in violation of copyright laws and is strictly prohibited. Copyright © 2020 Bright MLS. All rights reserved.
Did you know? You can invite friends and family to your search. They can join your search, rate and discuss listings with you.