Save
Ask
Hide
Share
$855,000

250 S 17TH
250 S 17TH STREET 700
PHILADELPHIA, PA 19103

Condominium|Sold 09/23/2026
3
Beds
3
Total Baths
2
Full Baths
1
Partial Bath
1,770
SqFt
$483
/SqFt
1900
Built
Subdivision:
RITTENHOUSE SQUARE
County:
PHILADELPHIA
Listing courtesy of BHHS Fox & Roach The Harper at Rittenhouse Square
Bought with Stephen A Buzogany of KW Empower (215) 627-3500
Call Now: 267-237-3404
Is this the listing for you? We can help make it yours.
267-237-3404
250 S 17TH STREET 700250 S 17TH STREET 700250 S 17TH STREET 700250 S 17TH STREET 700
Save
Ask
Hide
Share

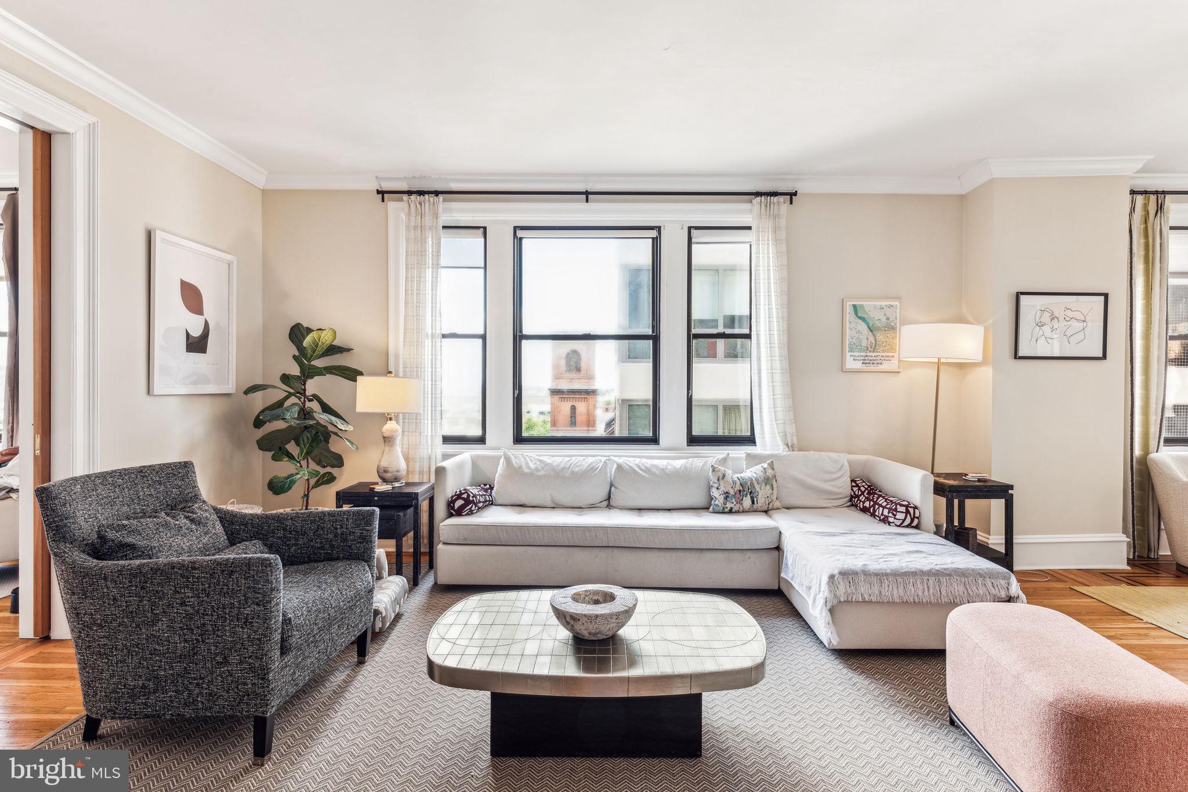
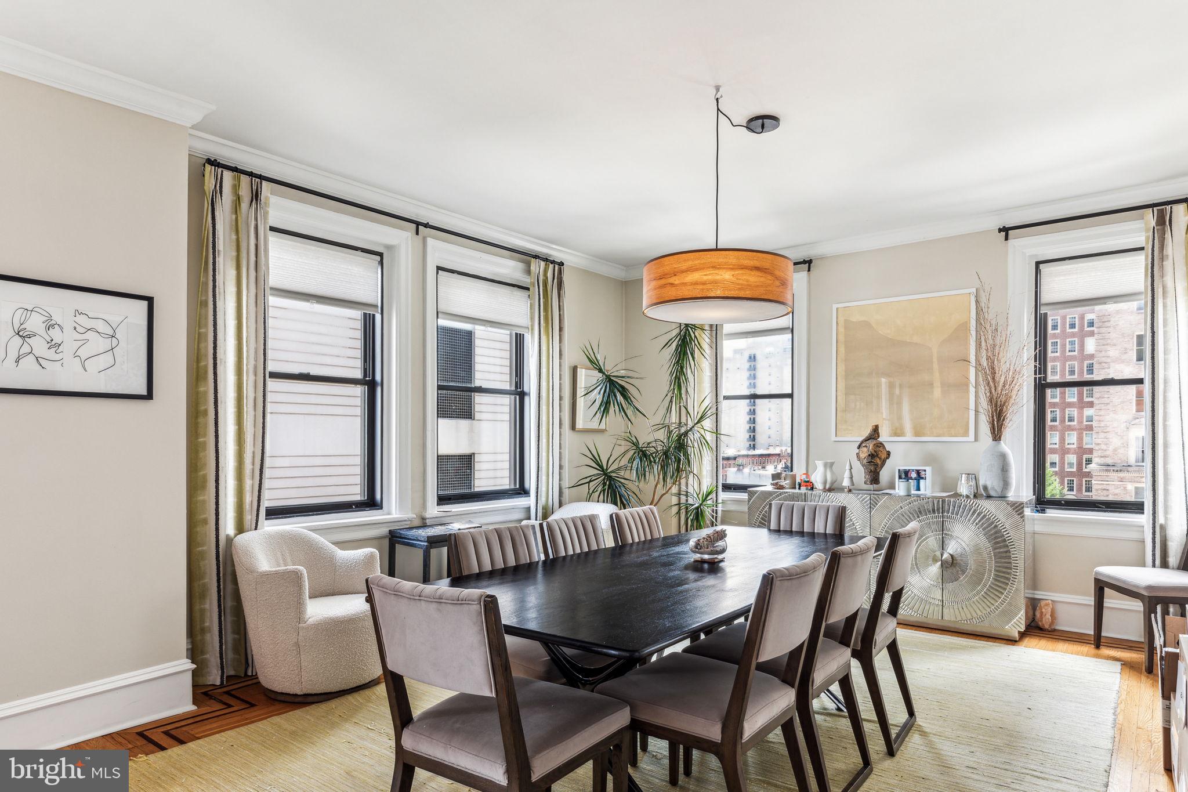
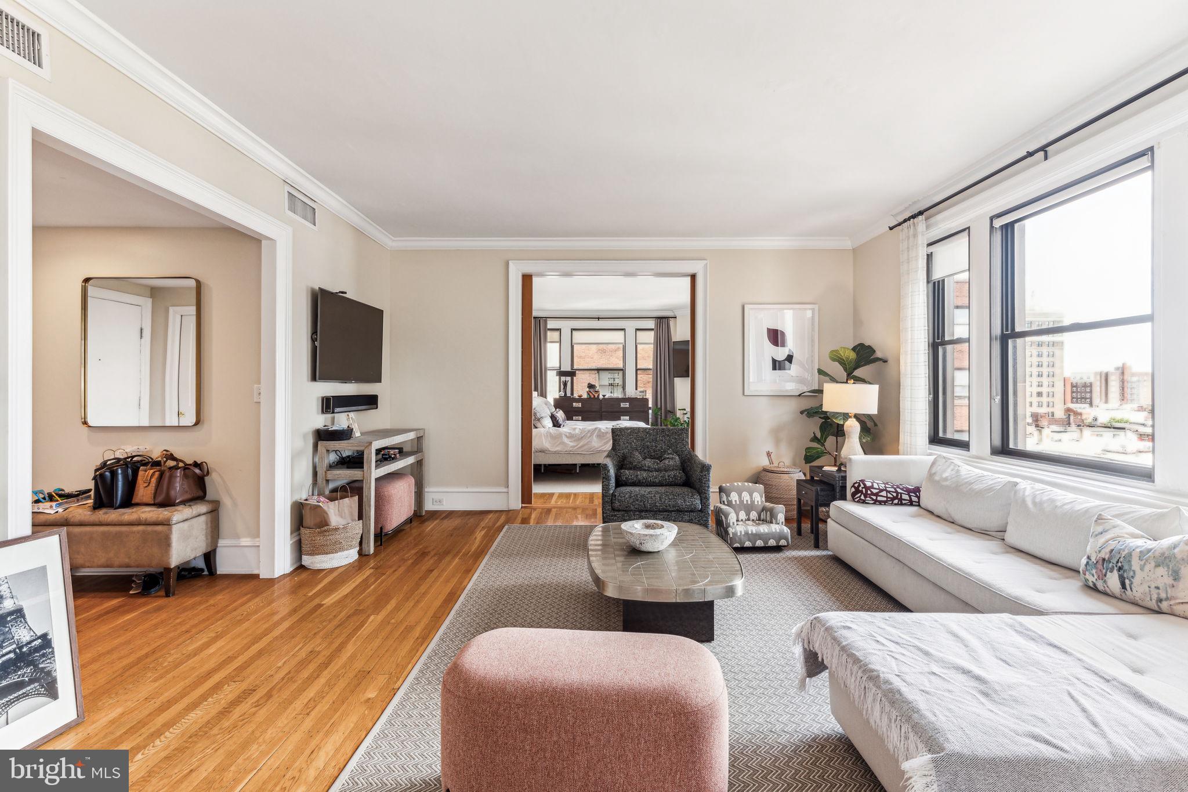
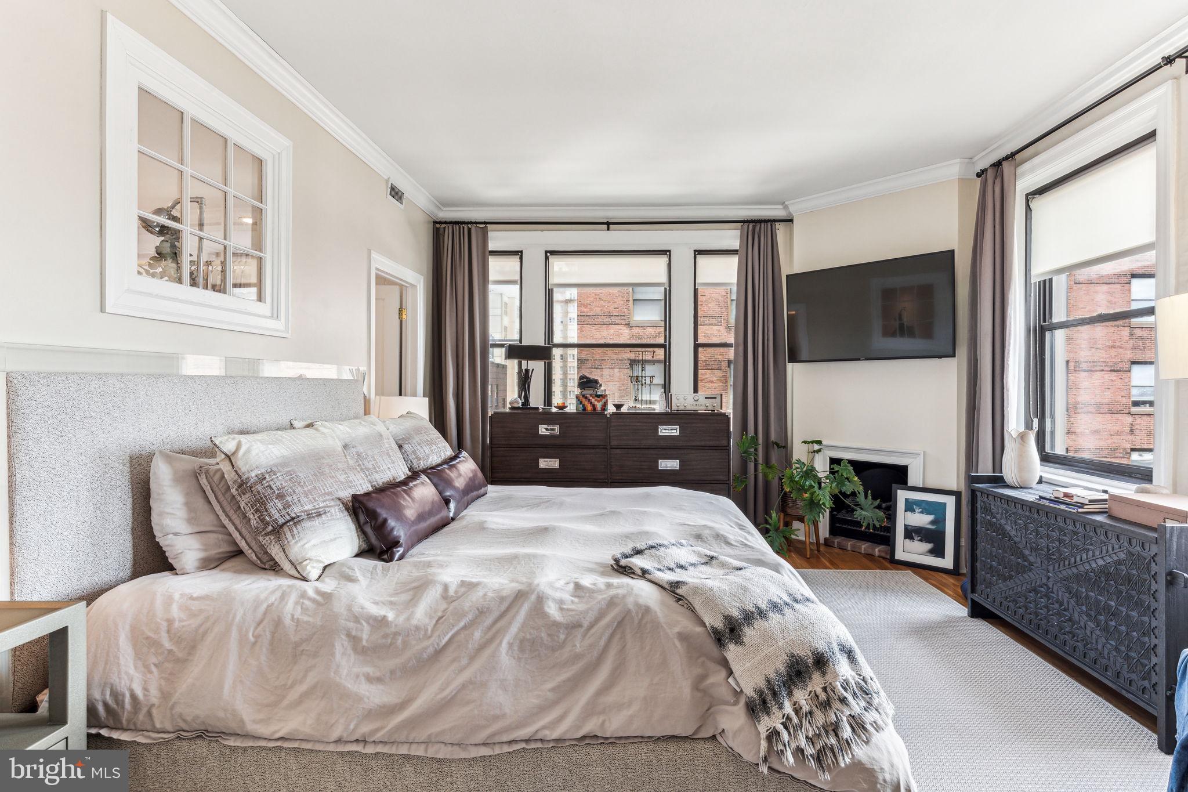
Fabulous Flat in the Heart of Rittenhouse Square - Sun-drenched 3BR, 2 1/2 bath apartment in elegant Pre-war, doorman building. East, West and South exposures with a "balcony peak" at the square just off the kitchen. Newly renovated yet preserving all the best original details; inlaid hardwood floors, over 9' ceilings, classic millwork and walls of windows. Updated w/ frosted glass pocket doors, a decorative fireplace, cooks kitchen w/ warm butcher block counters and lux master bath. In-unit laundry and loads of closet storage. Pet friendly building will accept up to 2 large dogs. Perfect setting just off the square, steps to the best shopping, restaurants, orchestra, theatre. Close to SpiceFinch, Parc, Rouge, Barclay Prime, The Love, Dandelion, Rittenhouse Row retail shops Anthropology, La Colombe, Enswell, The Art Alliance, The Kimmel Center, the Academy of Music, and so much more. Ideal city living right at your doorstep!

Save
Ask
Hide
Share
Listing Snapshot
Bedrooms 
3
Total Baths 
3
Full Baths 
2
Partial Baths 
1
Inside Area (SqFt) 
1,770 sqft
Lot Size 
N/A
Year Built 
1900
MLS® Number 
PAPH2615554
Status 
Sold
Property Tax 
$12,137
HOA/Condo/Coop Fees 
$1,711.62 monthly
Sq Ft Source 
Assessor
Friends & Family
Recent Activity
3 weeks agoListing updated with changes from the MLS®
General Features
Cross Street 
Rittenhouse Square
Direction Faces 
East
Levels 
One
Parking 
On StreetPermit Required
Pets 
Yes
Property Sub Type 
Condominium
Sewer 
Private Sewer
Special Circumstances 
Standard
SqFt Above 
1770
SqFt Total 
1770
Style 
Traditional
Water Source 
Public
Zoning 
RM4
Interior Features
Appliances 
Electric Water HeaterRange HoodRefrigeratorWasherDryerDishwasherDisposal
Cooling 
Central AirElectric
Electric 
200+ Amp ServiceCircuit Breakers
Fireplace 
Yes
Fireplaces 
1
Flooring 
Wood
Furnished 
Unfurnished
Heating 
ElectricForced Air
Interior 
Elevator
Laundry Features 
Washer HookupMain Level
Main Level Bedrooms 
3
Bedroom 1 
Dimensions - 0 X 0Level - Main
Bedroom 2 
Dimensions - 0 X 0Level - Main
Dining Room 
Kitchen 
Dimensions - 0 X 0Level - Main
Living Room 
Dimensions - 0 X 0Level - Main
Primary Bedroom 
Features - Walk-In Closet(s)
Save
Ask
Hide
Share
Exterior Features
Exterior 
Balcony
Pool Features 
None
Community Features
Association Amenities 
SecurityElevator(s)
Additional Association Fee 
$1711.62
Additional Association Fee Frequency 
Monthly
Community Features 
SidewalksStreet Lights
MLS Area 
19103 (19103)
School District 
THE SCHOOL DISTRICT OF PHILADELPHIA
Schools
School District
THE SCHOOL DISTRICT OF PHILADELPHIA
Elementary School
Unknown
Middle School
Unknown
High School
Unknown
Neighborhood & Commute
Source: Walkscore
Disclosure: Community information and market data powered by Constellation Data Labs. Information is deemed reliable but not guaranteed.
Save
Ask
Hide
Share