Save
Ask
Hide
Share
$755,000

901 N PENN STREET R2401
PHILADELPHIA, PA 19123

Condominium|Sold 10/09/2026
2
Beds
3
Total Baths
2
Full Baths
1
Partial Bath
1,619
SqFt
$466
/SqFt
2007
Built
Subdivision:
NORTHERN LIBERTIES
County:
PHILADELPHIA
Listing courtesy of Vue Real Estate Group
Bought with Juliet C. Welker of Compass Pennsylvania, LLC (267) 435-8015
Call Now: 267-237-3404
Is this the listing for you? We can help make it yours.
267-237-3404
901 N PENN STREET R2401901 N PENN STREET R2401901 N PENN STREET R2401901 N PENN STREET R2401
Save
Ask
Hide
Share

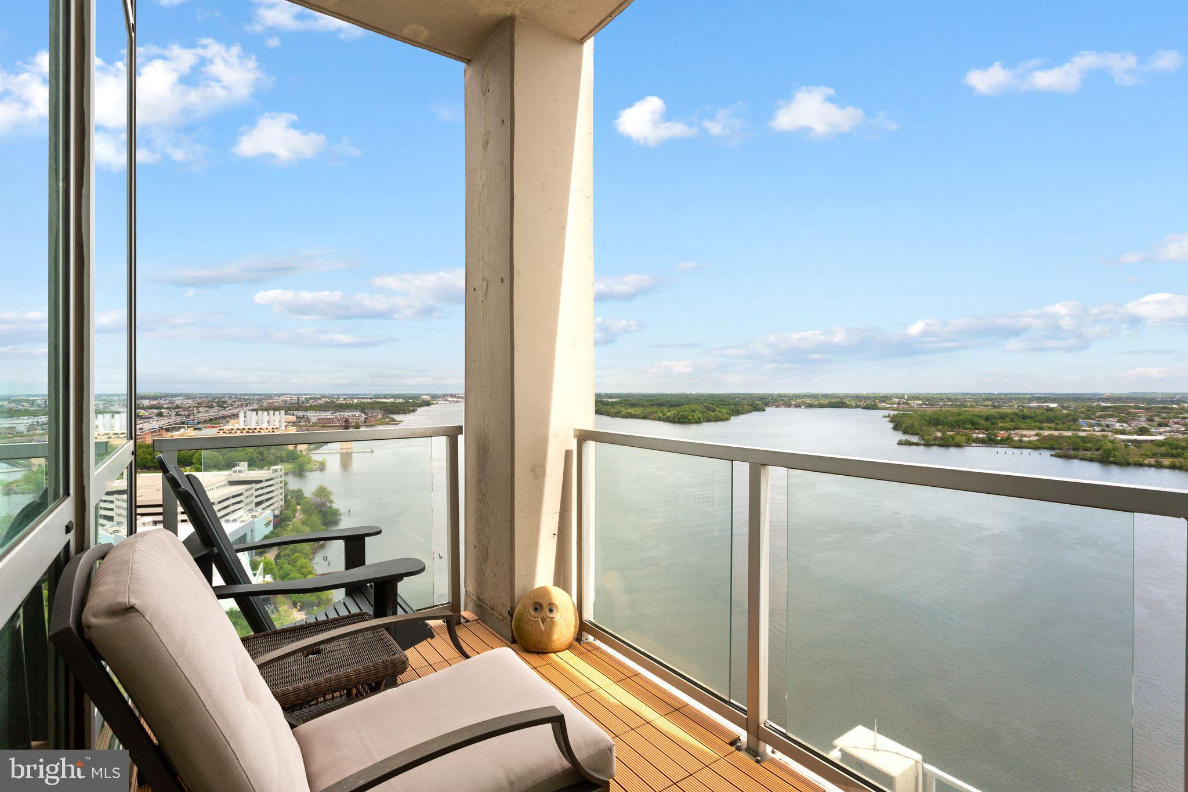
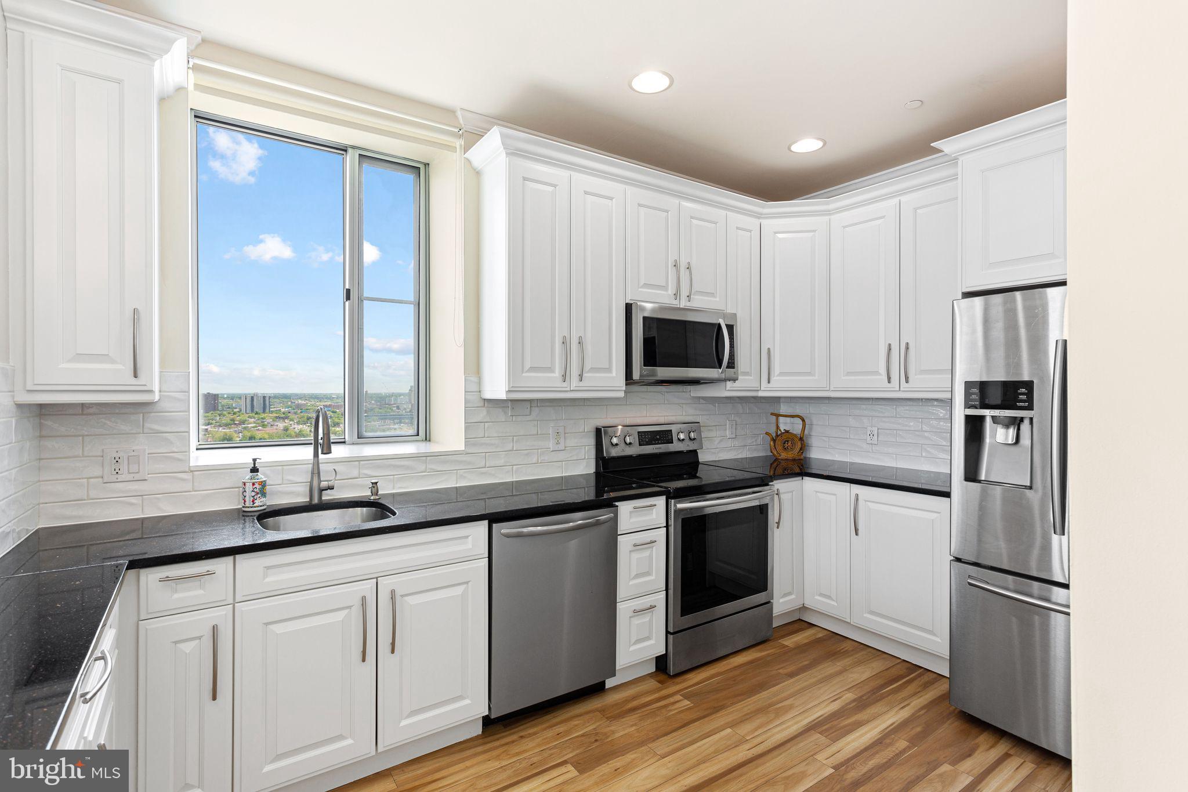
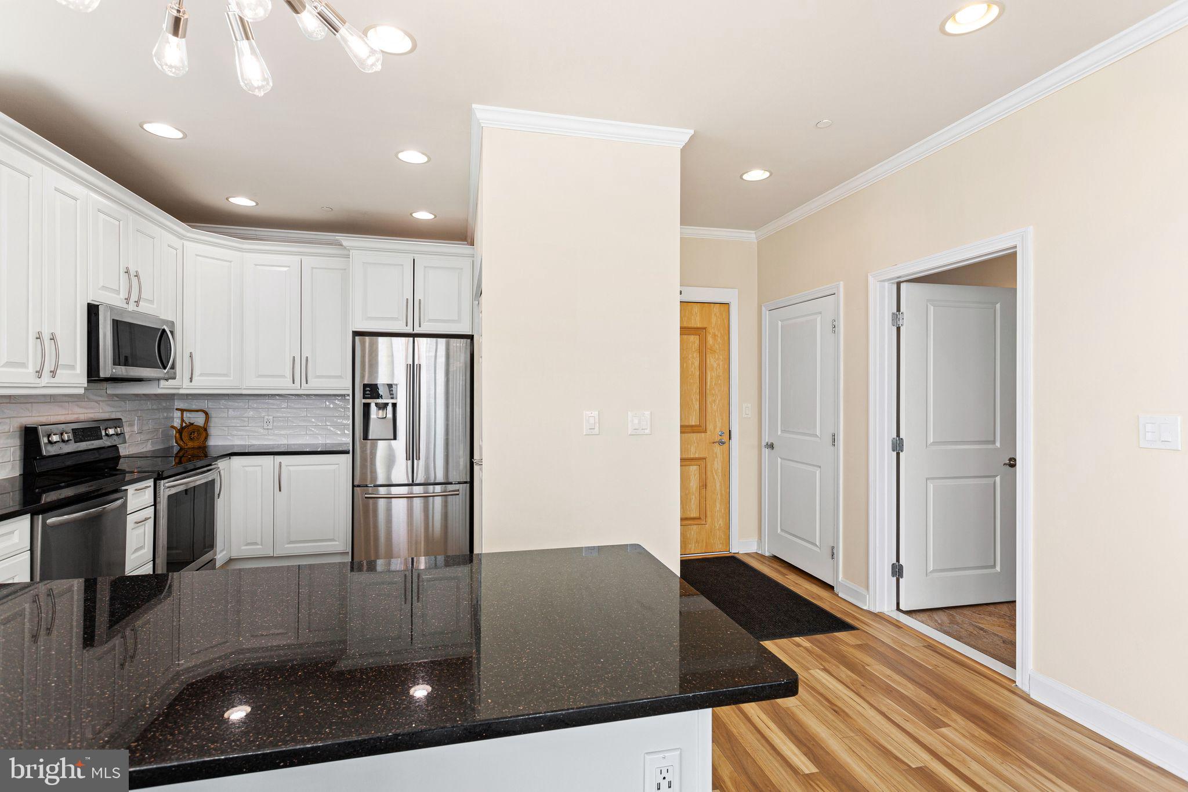
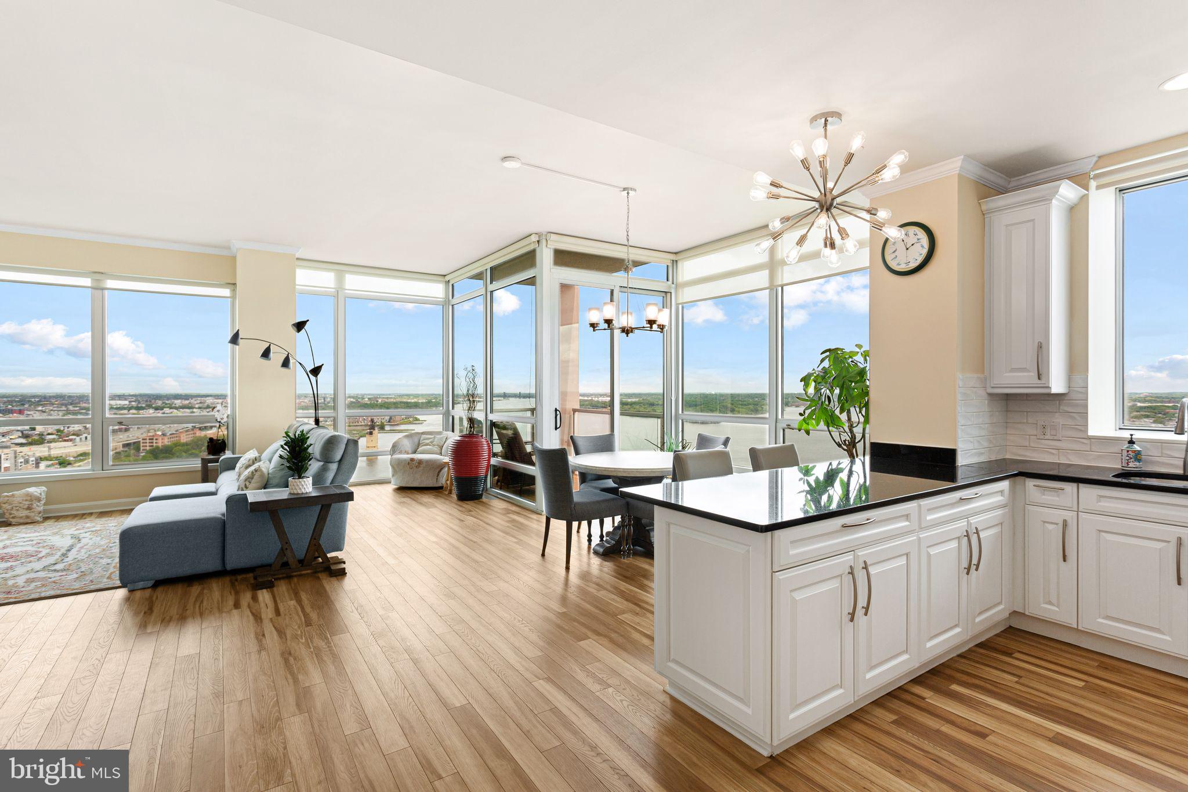
Welcome to luxury city living at its finest. This stunning 2 bedroom 2 1/2 bath updated residence at 901 N Penn St Unit R2401. Perched high above the Delaware River, this beautifully appointed home offers breathtaking, unobstructed private panoramic views of the water, skyline, and beyond through floor-to-ceiling windows. The open-concept layout is perfect for both everyday living and entertaining, featuring a spacious living and dining area filled with natural light. The modern kitchen is equipped with sleek cabinetry, high-end stainless steel appliances, granite countertops, and a generous island for casual dining. The primary suite is a private retreat with spectacular views, a large walk-in closet, and a spa-like en-suite bath complete with a double vanity, soaking tub, and glass-enclosed shower. The second bedroom is equally spacious and ideal for guests, a home office, or additional living space. 1 car parking license is included. Additional highlights include in-unit laundry, and ample storage. Residents enjoy resort-style amenities including a 24-hour concierge, state-of-the-art fitness center, indoor pool, waterfront deck, resident lounge, and secure parking. Located in Northern Liberties with easy access to Center City, major highways, dining, shopping, and entertainment. Experience elevated living in one of Philadelphia’s premier waterfront communities. An additional parking license is available for purchase.

Save
Ask
Hide
Share
Listing Snapshot
Bedrooms 
2
Total Baths 
3
Full Baths 
2
Partial Baths 
1
Inside Area (SqFt) 
1,619 sqft
Lot Size 
N/A
Year Built 
2007
MLS® Number 
PAPH2615732
Status 
Sold
Property Tax 
$7,843
HOA/Condo/Coop Fees 
$1,347.71 monthly
Sq Ft Source 
Estimated
Friends & Family
Recent Activity
a week agoListing updated with changes from the MLS®
General Features
Attached Garage 
Yes
Direction Faces 
Northeast
Garage 
Yes
Garage Spaces 
1
Levels 
One
Parking 
GarageCoveredAttached
Parking Spaces 
1
Pets 
Number LimitYes
Property Sub Type 
Condominium
Security 
24 Hour SecuritySecurity Gate
Sewer 
Public Sewer
Special Circumstances 
Standard
SqFt Above 
1619
SqFt Total 
1619
Style 
Contemporary
Utilities 
Cable Available
Water Source 
Public
Zoning 
CMX3
Interior Features
Appliances 
Electric Water Heater
Cooling 
Central AirElectric
Flooring 
CarpetWood
Heating 
ElectricForced Air
Laundry Features 
Washer Hookup
Main Level Bedrooms 
2
Spa 
Yes
Save
Ask
Hide
Share
Exterior Features
Exterior 
OtherBalcony
Pool Features 
Community
Spa 
Yes
View 
WaterRiver
Waterfront Features 
River Front
Waterview 
WaterRiver
Community Features
Association Amenities 
ConciergeDog ParkFitness CenterSaunaOtherElevator(s)GatedSpa/Hot Tub
Additional Association Fee 
$1347.71
Additional Association Fee Frequency 
Monthly
Community Features 
Pool
MLS Area 
19123 (19123)
School District 
THE SCHOOL DISTRICT OF PHILADELPHIA
Schools
School District
THE SCHOOL DISTRICT OF PHILADELPHIA
Elementary School
Unknown
Middle School
Unknown
High School
KENSINGTON
Neighborhood & Commute
Source: Walkscore
Disclosure: Community information and market data powered by Constellation Data Labs. Information is deemed reliable but not guaranteed.
Save
Ask
Hide
Share