Save
Ask
Hide
Share
$950,000

1701 LOCUST STREET 15 1512
PHILADELPHIA, PA 19103

Condominium|Sold 06/24/2026
2
Beds
3
Total Baths
3
Full Baths
1,614
SqFt
$589
/SqFt
1928
Built
Subdivision:
RITTENHOUSE SQUARE
County:
PHILADELPHIA
Listing courtesy of Allan Domb Real Estate
Bought with samantha lane milner of BHHS Fox & Roach The Harper at Rittenhouse Square (215) 546-0550
Call Now: 267-237-3404
Is this the listing for you? We can help make it yours.
267-237-3404
1701 LOCUST STREET 15 15121701 LOCUST STREET 15 15121701 LOCUST STREET 15 15121701 LOCUST STREET 15 1512
Save
Ask
Hide
Share

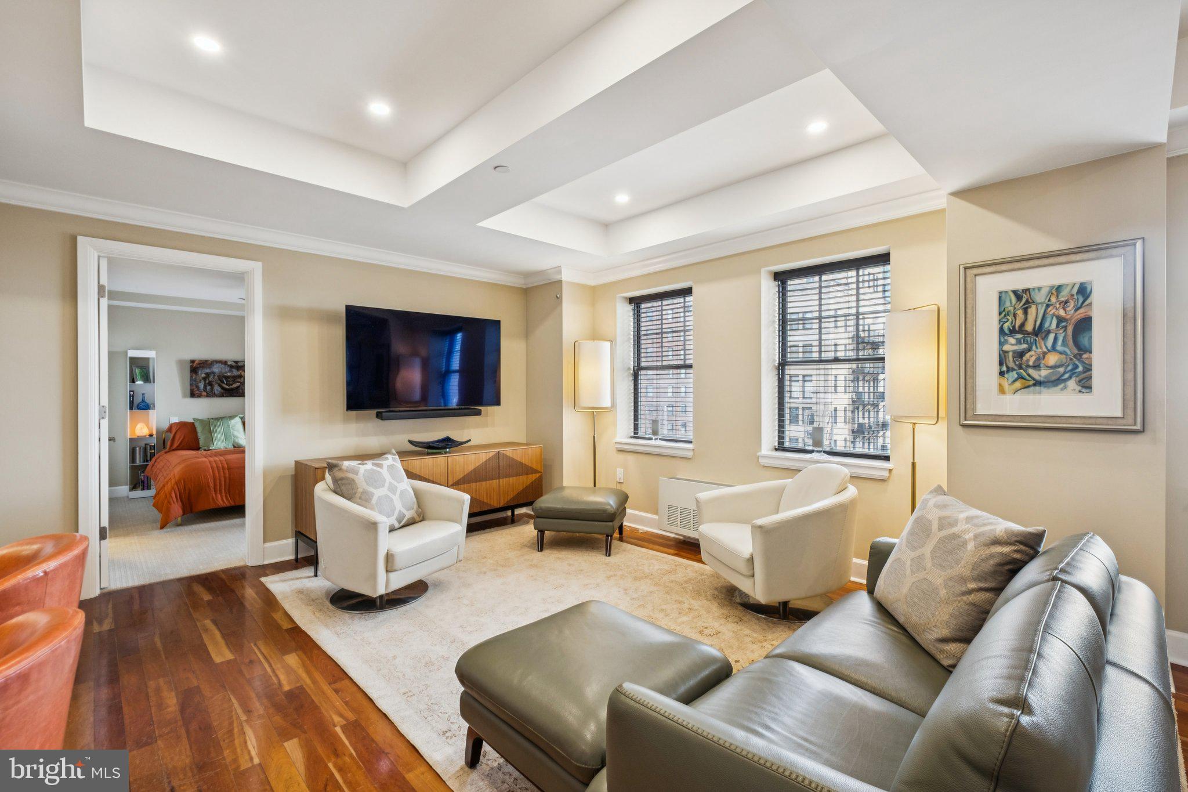
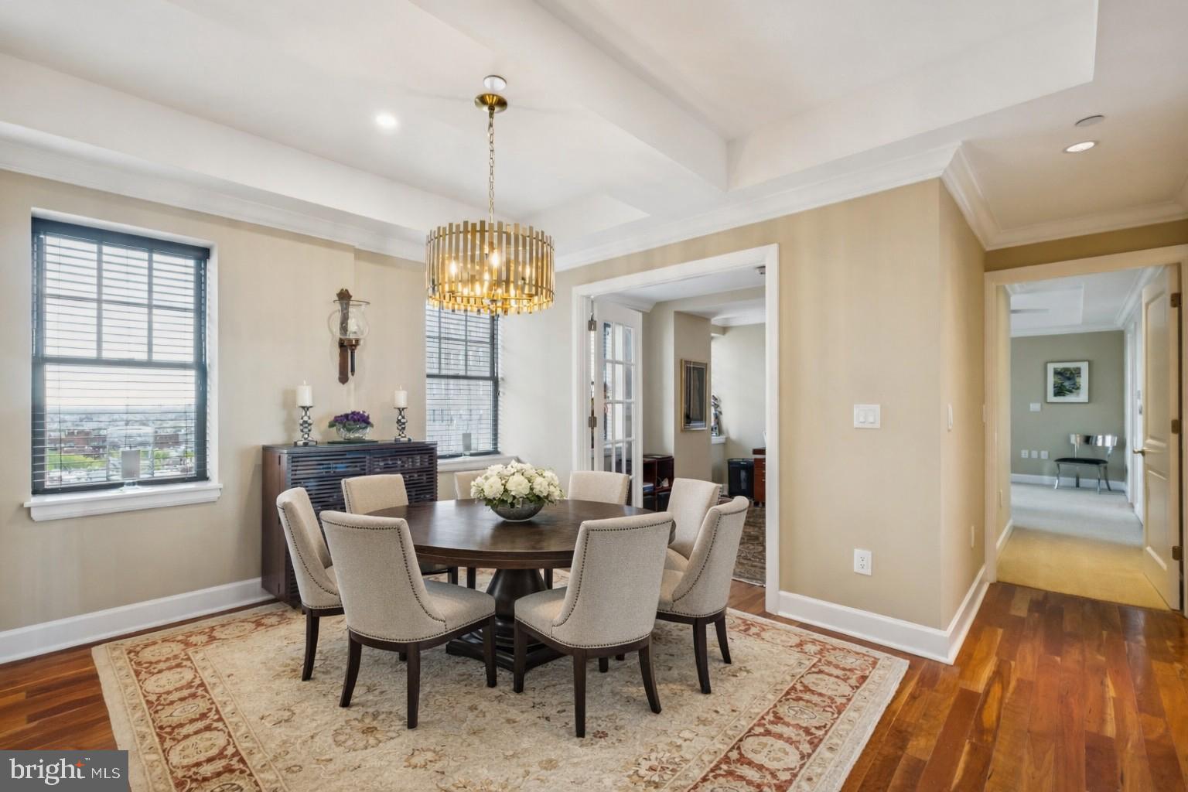
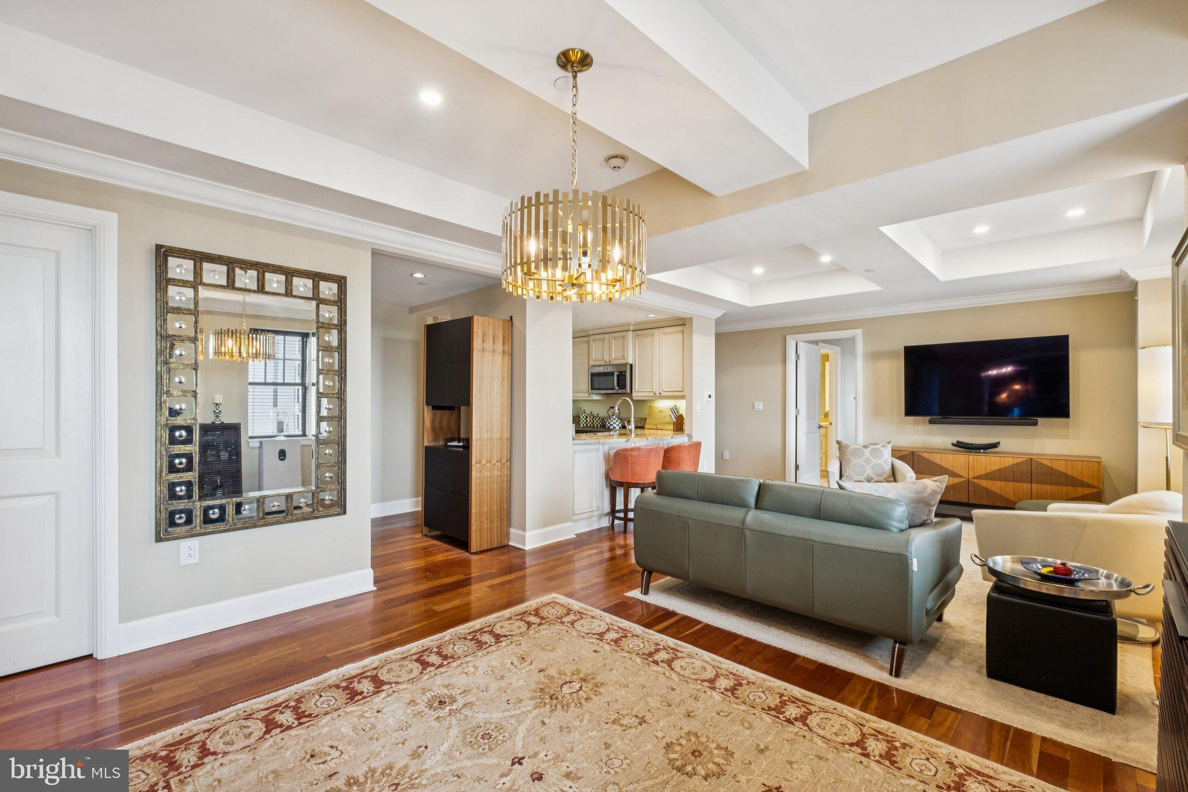
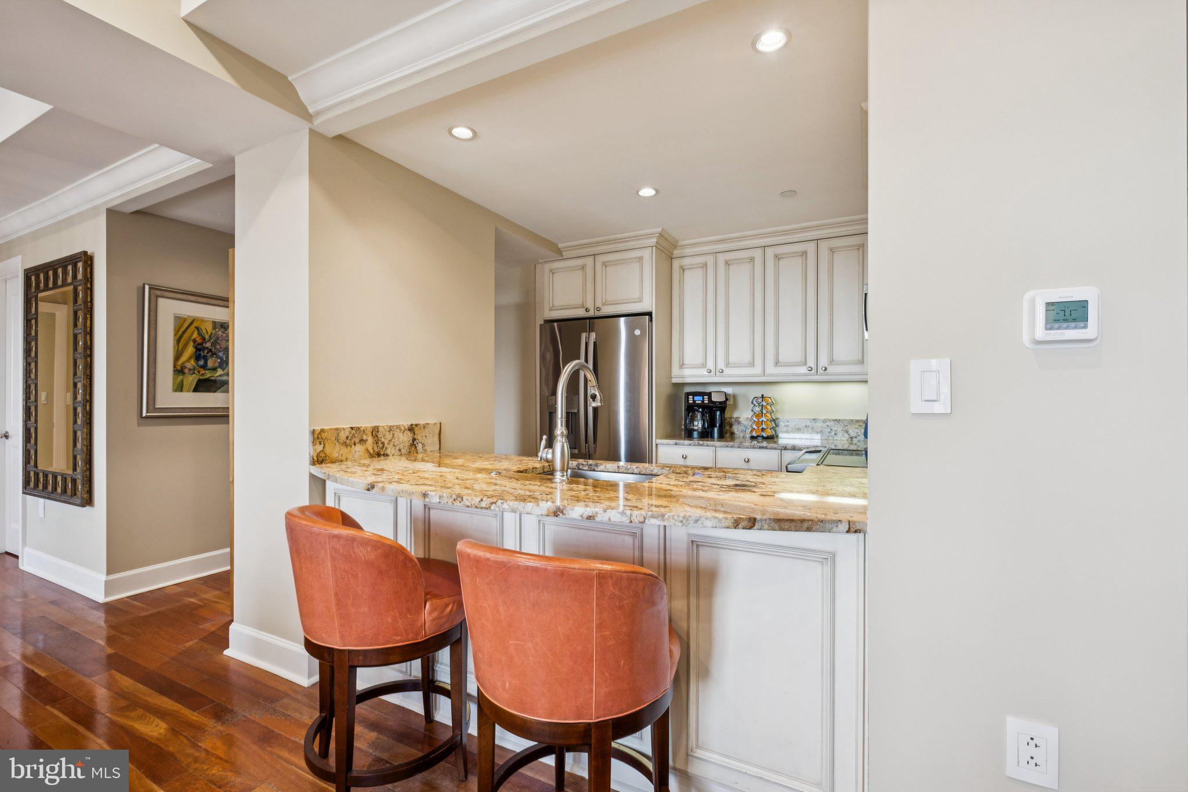
Elegant two-bedroom plus den, three-bath luxury condominium at The Warwick, ideally located just steps from Rittenhouse Square. This light-filled residence features unobstructed southern exposures in every room, flooding the home with exceptional natural light. The open floor plan is perfect for entertaining, highlighted by a chef’s kitchen with breakfast bar, wood cabinetry, granite countertops, and stainless steel appliances, including a brand new refrigerator. Brazilian cherry hardwood floors run throughout the living areas, complementing two spacious bedroom suites, each with beautifully appointed marble bathrooms. The primary suite offers two generous walk-in closets, while the den—accessed through French doors—provides the perfect space for a home office or study. An in-unit washer and dryer complete this exceptional Center City home. Located on the top eight floors of the legendary Warwick Hotel, these beautiful condominiums feature high end finishes and features. The building sits one block away from Rittenhouse Square. Residents of The Warwick enjoy the same amenities as hotel guests including 24-hour doorman service, a state-of-the-art fitness room, and the use of three restaurants on the ground floor for additional fees.

Save
Ask
Hide
Share
Listing Snapshot
Bedrooms 
2
Total Baths 
3
Full Baths 
3
Partial Baths 
N/A
Inside Area (SqFt) 
1,614 sqft
Lot Size 
N/A
Year Built 
1928
MLS® Number 
PAPH2618288
Status 
Sold
Property Tax 
$11,688
HOA/Condo/Coop Fees 
$1,495 monthly
Sq Ft Source 
Assessor
Friends & Family
Recent Activity
3 months agoListing updated with changes from the MLS®
General Features
Levels 
One
Parking 
None
Pets 
Cats OKDogs OKNumber LimitBreed RestrictionsYes
Property Sub Type 
Condominium
Sewer 
Public Sewer
Special Circumstances 
Standard
SqFt Above 
1614
SqFt Total 
1614
Style 
Other
Water Source 
Public
Zoning 
CMX5
Interior Features
Cooling 
Central Air
Heating 
Other
Laundry Features 
Washer HookupMain Level
Main Level Bedrooms 
2
Save
Ask
Hide
Share
Exterior Features
Pool Features 
None
Community Features
Association Amenities 
ConciergeElevator(s)Fitness Center
Additional Association Fee 
$1495.0
Additional Association Fee Frequency 
Monthly
MLS Area 
19103 (19103)
School District 
PHILADELPHIA CITY
Schools
School District
PHILADELPHIA CITY
Elementary School
Unknown
Middle School
Unknown
High School
Unknown
Neighborhood & Commute
Source: Walkscore
Disclosure: Community information and market data powered by Constellation Data Labs. Information is deemed reliable but not guaranteed.
Save
Ask
Hide
Share