

THE PHILADELPHIAN2401 PENNSYLVANIA AVENUE 15C49PHILADELPHIA, PA 19130
Mortgage Calculator
Monthly Payment (Est.)
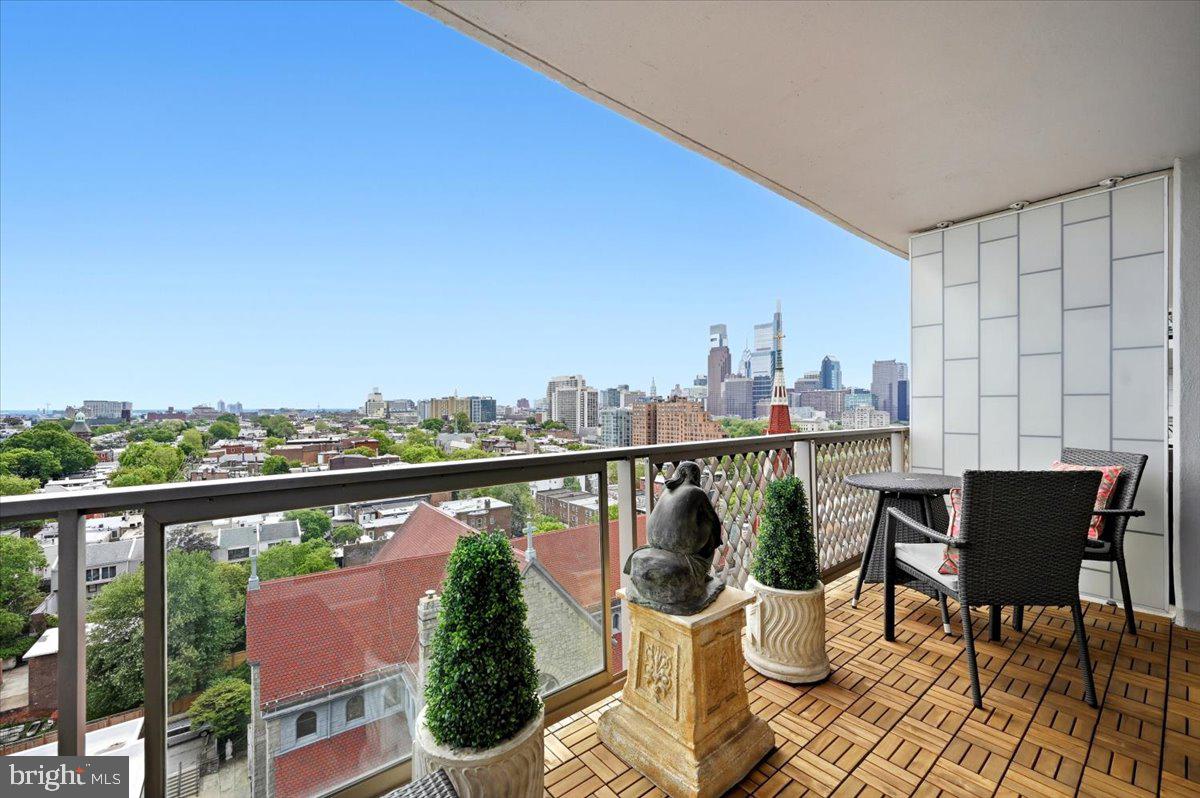
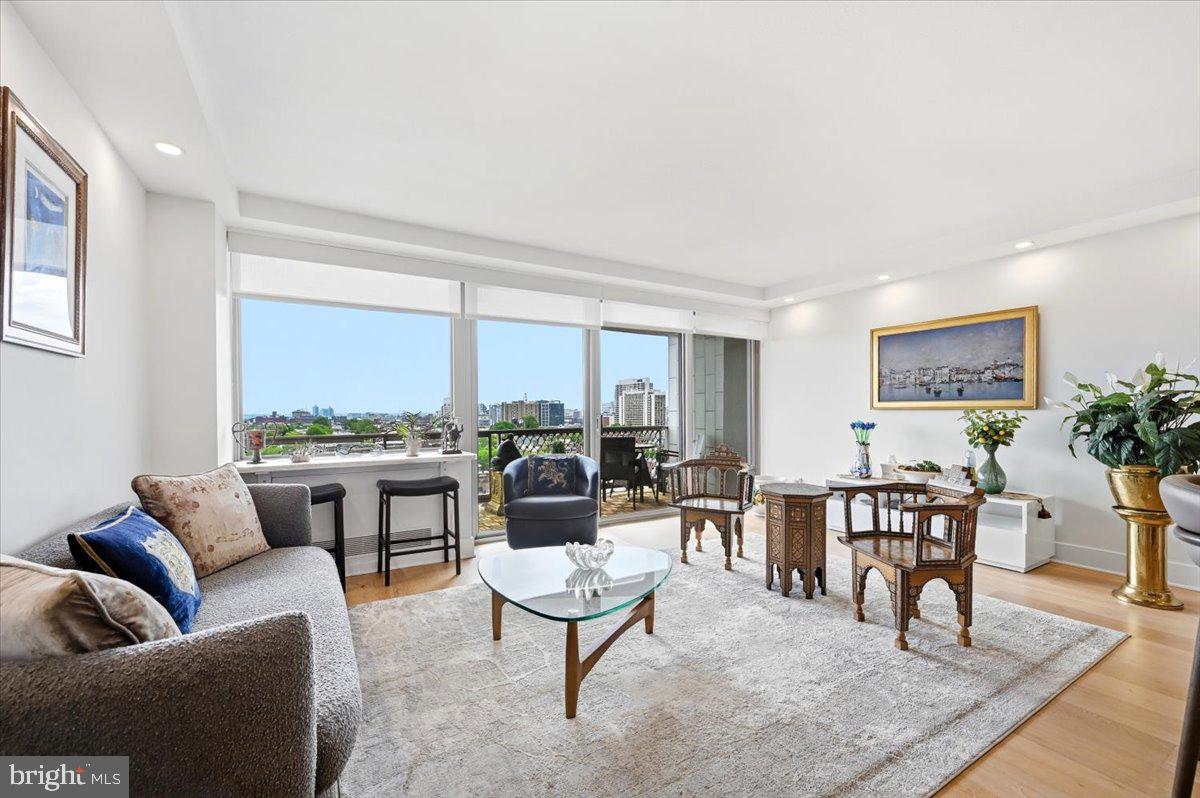
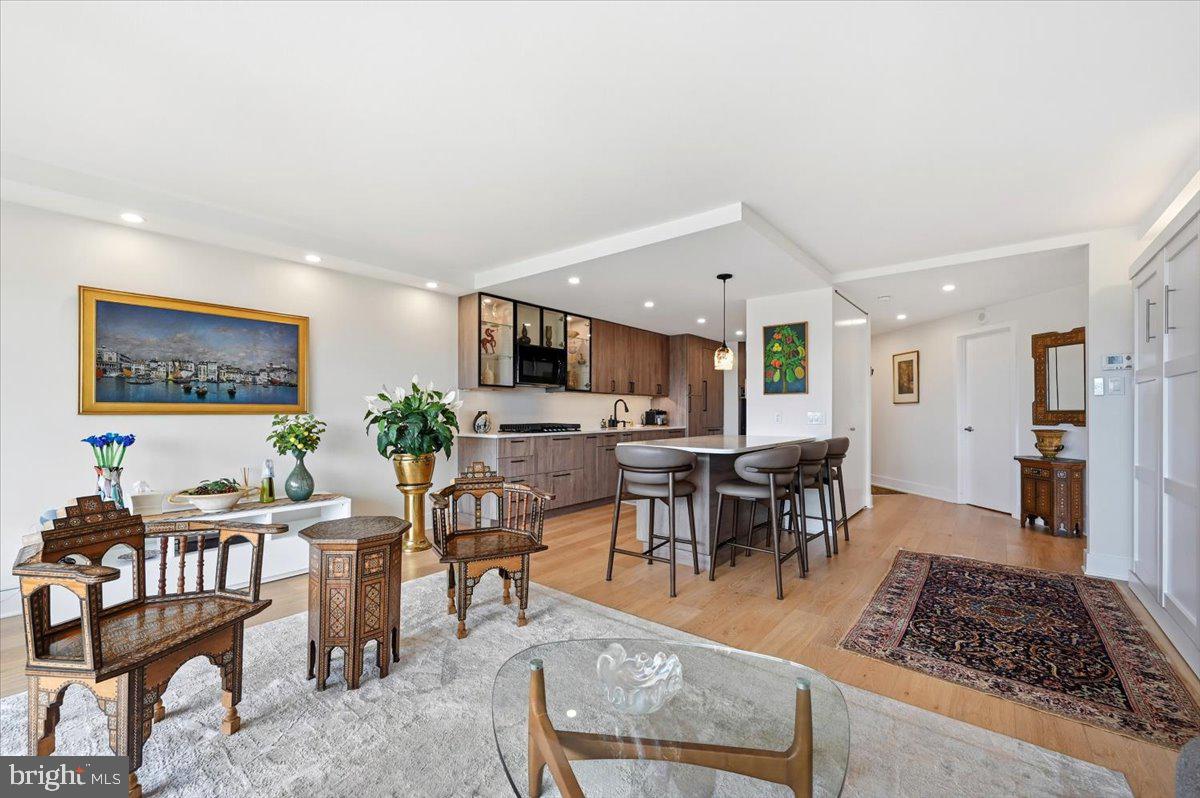
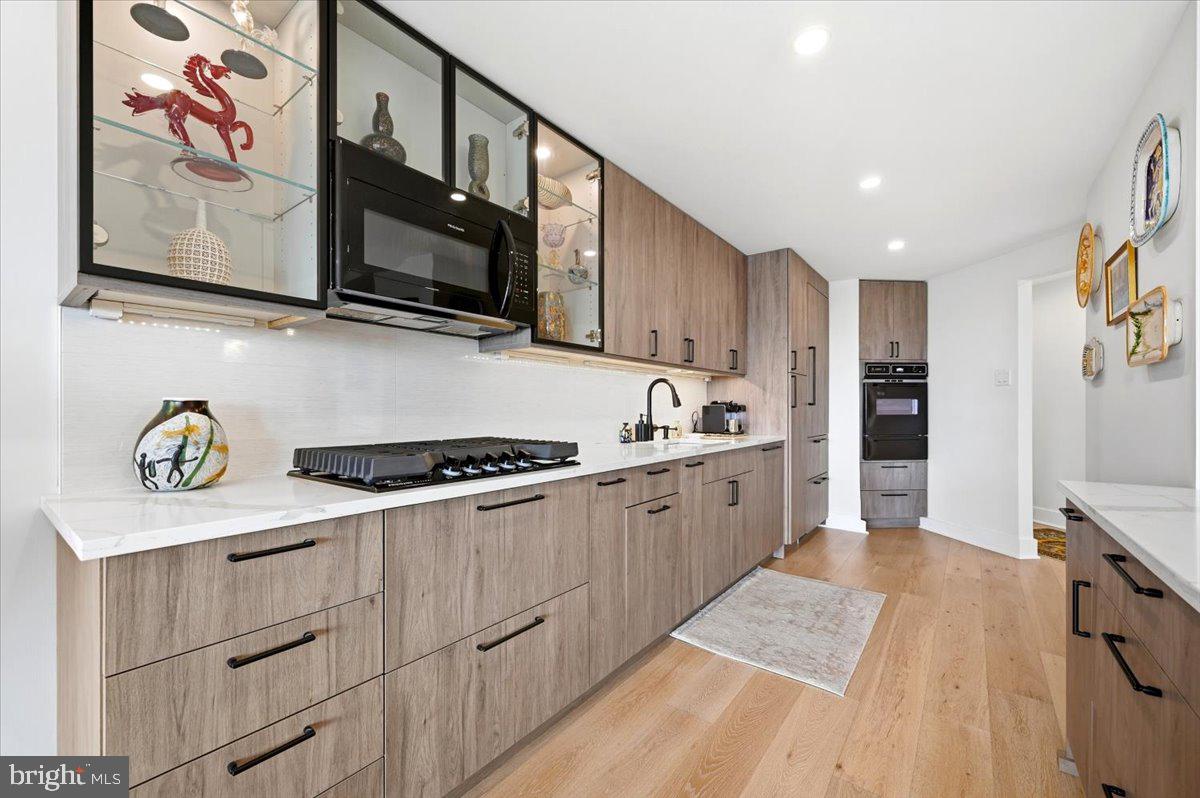
$2,122JUST RENOVATED. TURN-KEY. UNMATCHED VALUE ALONG THE PARKWAY. Welcome to Unit 15C49 at The Philadelphian, a magazine-worthy residence that has been completely reimagined from the walls in. Following an extensive 2024 renovation, this sophisticated home offers the rare opportunity to enjoy the convenience of a full-service luxury building with the feel of a custom-designed residence. From the moment you enter, it is clear that every detail has been thoughtfully curated. New walls, ceilings, doors, plumbing, electrical systems, and recessed lighting create a clean, contemporary backdrop, while expansive windows frame sweeping skyline views and flood the home with natural light. The designer kitchen is both elegant and functional, featuring UltraCraft Himalayan cabinetry, quartz countertops, Corian shelving accents, under-cabinet lighting, and a premium appliance package including a Liebherr refrigerator, Frigidaire cooktop and microwave, and Summit wall oven. Whether entertaining guests or enjoying a quiet evening at home, the space delivers both style and performance. The luxurious Porcelanosa bath rivals those found in boutique hotels, complete with designer tilework, illuminated mirror cabinetry, heated towel rack, and premium finishes throughout. Additional upgrades include motorized Shade Shop window treatments, a GE Profile washer/dryer combination, and a custom Murphy bed that maximizes both flexibility and functionality. One of the home's most impressive features is the tiled 20-foot private balcony—an outdoor extension of the living space and the perfect setting to enjoy morning coffee, sunset views, and the sparkling Philadelphia skyline. What truly sets this residence apart is its effortless, lock-and-leave lifestyle. Residents enjoy 24-hour concierge and doorman service, valet parking, fitness center, indoor and outdoor pools, library, community rooms, shuttle service, and on-site management. Daily conveniences—including a grocery store, pharmacy, bank, restaurant, beauty salon, and additional services—are all located within the building, creating one of Philadelphia's most convenient residential experiences. Perfect as a full-time residence, sophisticated pied-à-terre, or stylish city retreat, Unit 15C49 offers a rare combination of luxury, convenience, and value. Ideally positioned along the Benjamin Franklin Parkway, you're just moments from the Philadelphia Museum of Art, Kelly Drive, Fairmount Park, acclaimed restaurants, neighborhood cafés, and Philadelphia's premier cultural destinations. For the buyer who wants a completely renovated home without the time, cost, or uncertainty of a renovation project, Unit 15C49 delivers an exceptional opportunity to move right in and enjoy the very best of city living.
| 6 days ago | Price changed to $465,000 | |
| 6 days ago | Listing updated with changes from the MLS® | |
| 3 weeks ago | Listing first seen on site |

The real estate listing information is provided by Bright MLS is for the consumer's personal, non-commercial use and may not be used for any purpose other than to identify prospective properties consumer may be interested in purchasing. Any information relating to real estate for sale or lease referenced on this web site comes from the Internet Data Exchange (IDX) program of the Bright MLS. This web site references real estate listing(s) held by a brokerage firm other than the broker and/or agent who owns this web site. The accuracy of all information is deemed reliable but not guaranteed and should be personally verified through personal inspection by and/or with the appropriate professionals. Properties in listings may have been sold or may no longer be available. The data contained herein is copyrighted by Bright MLS and is protected by all applicable copyright laws. Any unauthorized collection or dissemination of this information is in violation of copyright laws and is strictly prohibited. Copyright © 2020 Bright MLS. All rights reserved.
Did you know? You can invite friends and family to your search. They can join your search, rate and discuss listings with you.