
1500 CHESTNUT STREET 13EPHILADELPHIA, PA 19102
Mortgage Calculator
Monthly Payment (Est.)
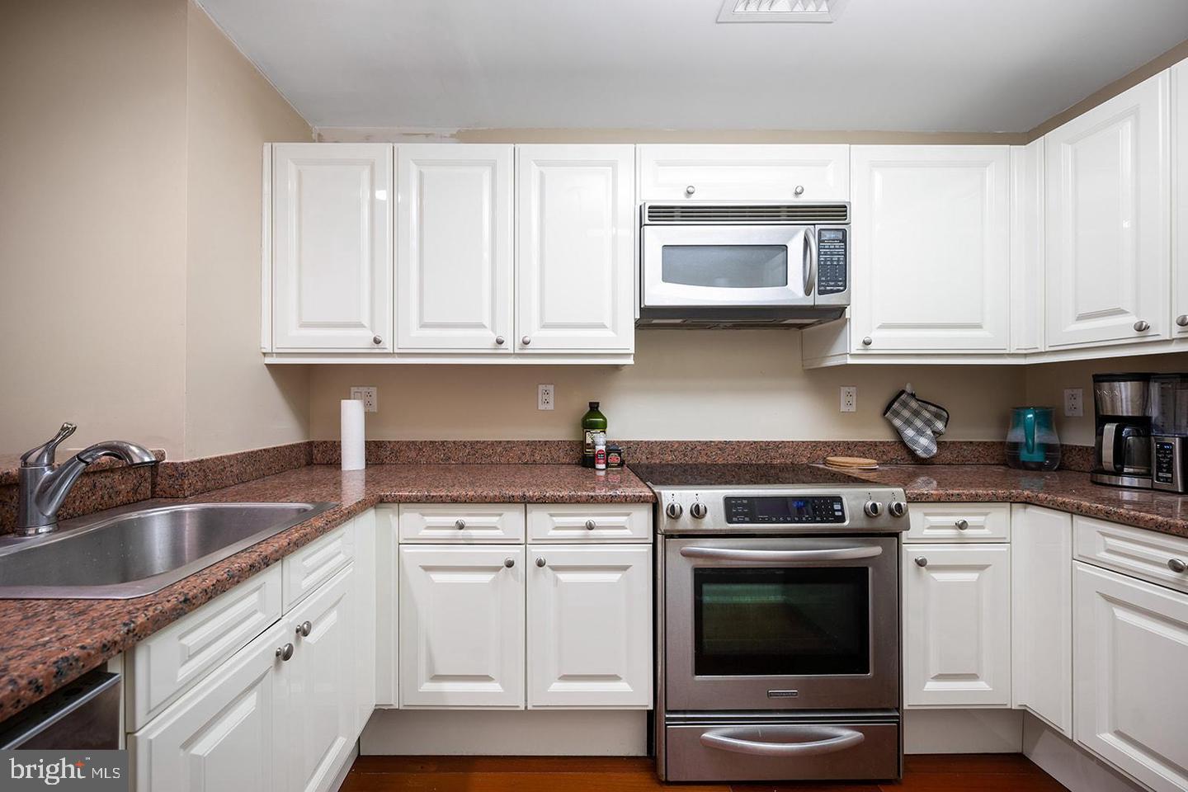
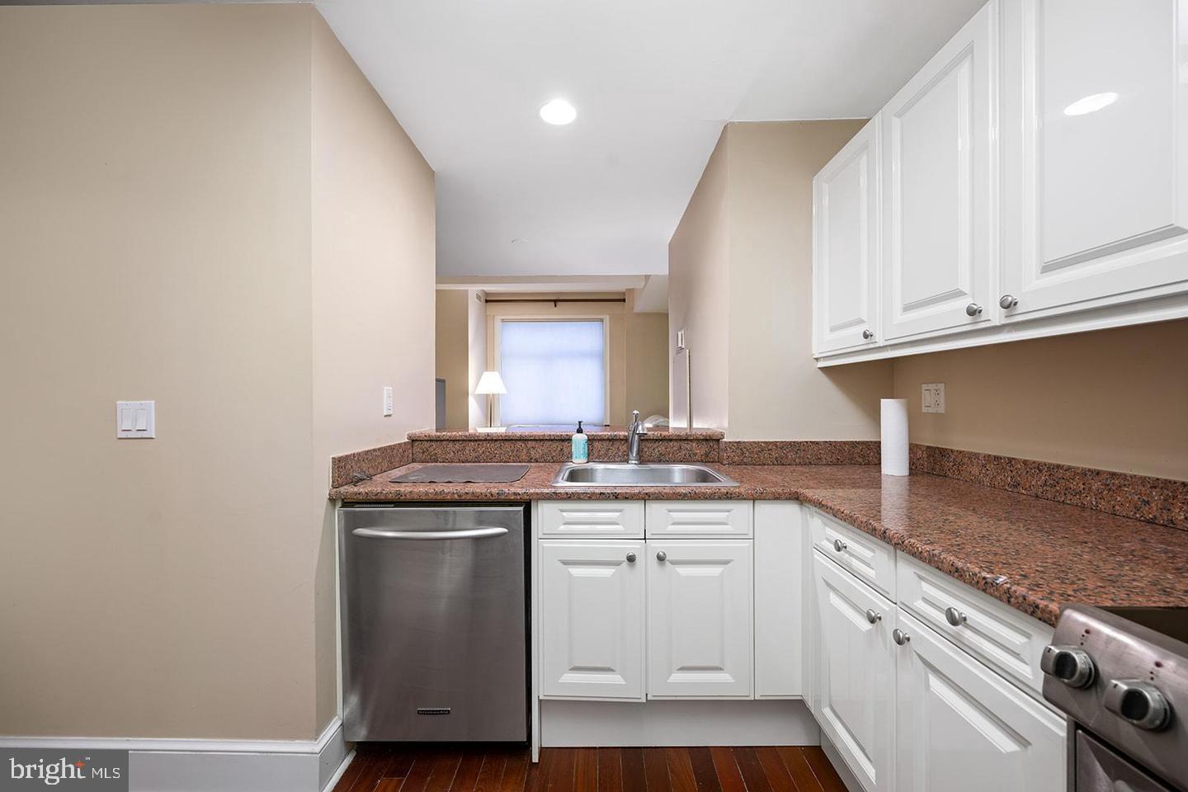
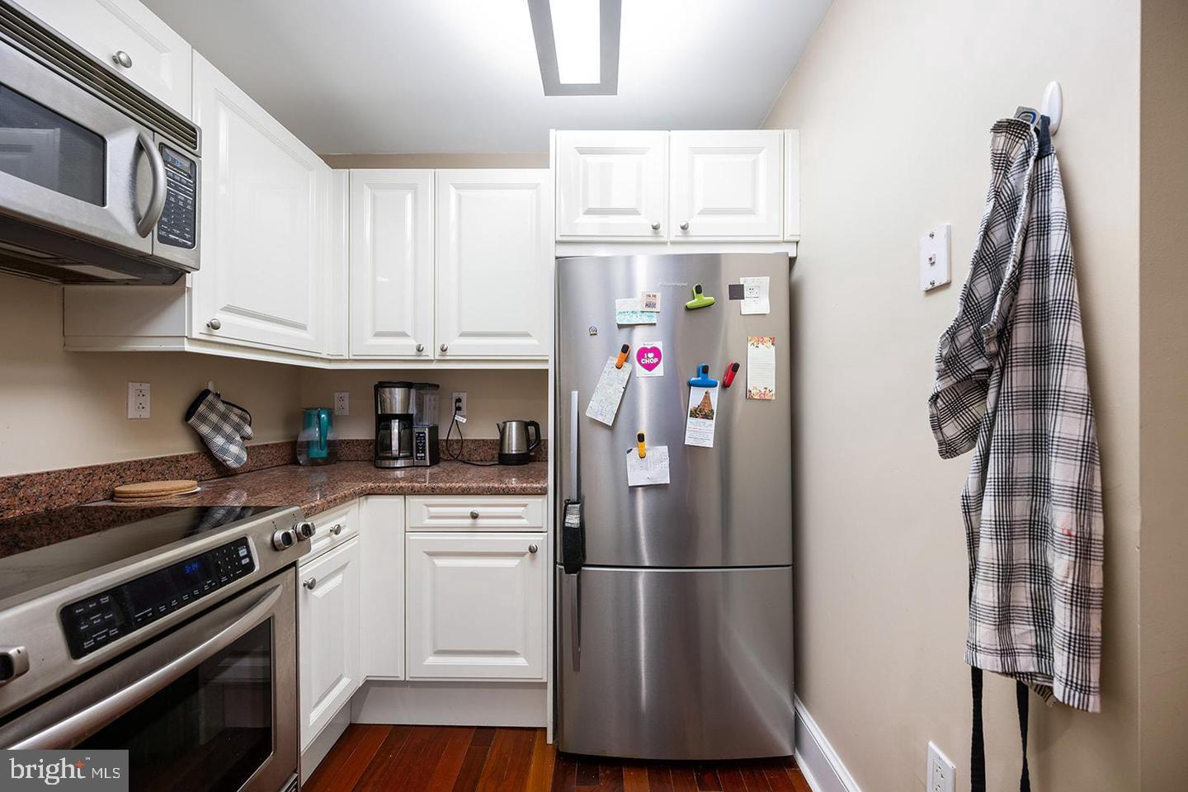
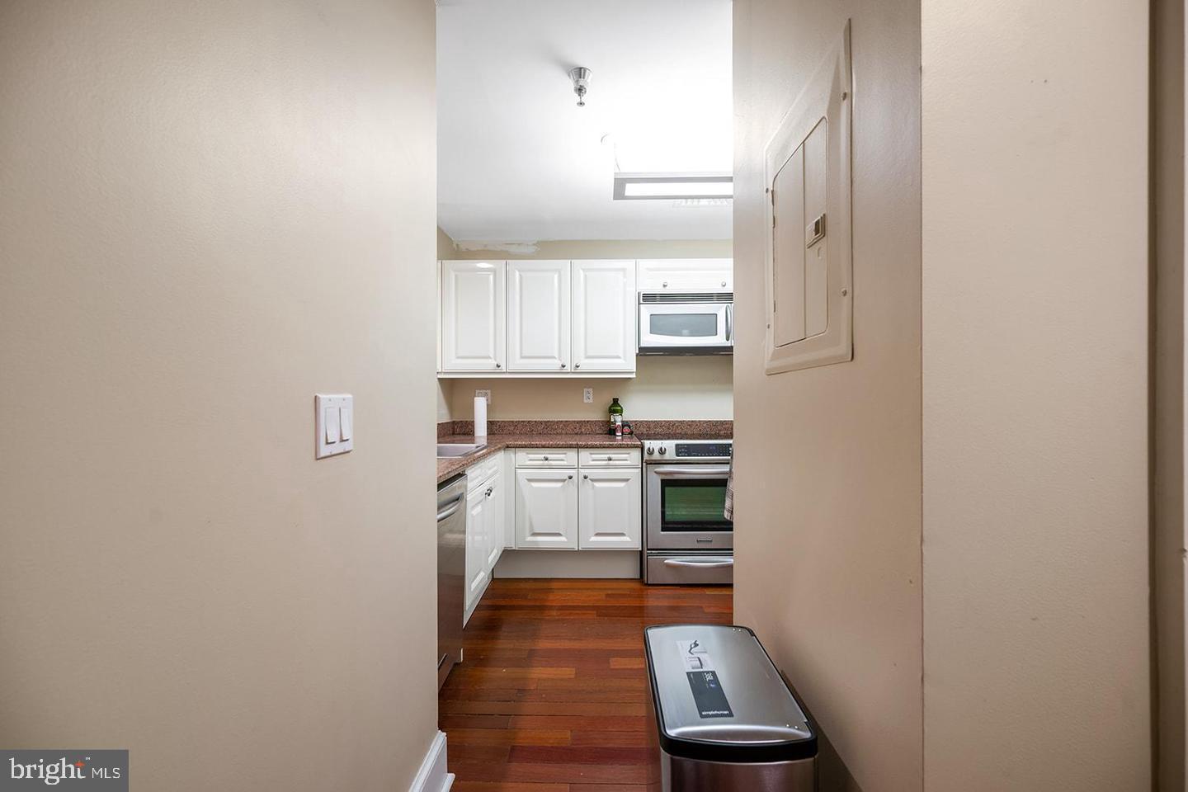
Enter an interest rate to see your estimated monthly payment.Welcome to luxury living at The Ellington! This beautifully renovated residence in the heart of Center City Philadelphia / Rittenhouse Square features soaring 10-foot ceilings, Brazilian cherry hardwood floors, oversized windows, and an elegant chef’s kitchen with Poggenpohl cabinetry, granite countertops, stainless steel appliances, and Kohler fixtures.The spa-like bathroom showcases White Gioia marble tile and modern finishes, while the in-unit washer and dryer add everyday convenience. Residents enjoy premium amenities including a 24-hour concierge, fitness center, club room, and elegant lobby. Ideally located just steps from top restaurants, shopping, cultural attractions, and nightlife. Utilities included. Pet-friendly building (subject to approval). Don’t miss this incredible opportunity—schedule your private tour today!
| 2 months ago | Price changed to $215,000 | |
| 2 months ago | Listing updated with changes from the MLS® | |
| 4 months ago | Listing first seen on site |

The real estate listing information is provided by Bright MLS is for the consumer's personal, non-commercial use and may not be used for any purpose other than to identify prospective properties consumer may be interested in purchasing. Any information relating to real estate for sale or lease referenced on this web site comes from the Internet Data Exchange (IDX) program of the Bright MLS. This web site references real estate listing(s) held by a brokerage firm other than the broker and/or agent who owns this web site. The accuracy of all information is deemed reliable but not guaranteed and should be personally verified through personal inspection by and/or with the appropriate professionals. Properties in listings may have been sold or may no longer be available. The data contained herein is copyrighted by Bright MLS and is protected by all applicable copyright laws. Any unauthorized collection or dissemination of this information is in violation of copyright laws and is strictly prohibited. Copyright © 2020 Bright MLS. All rights reserved.
Did you know? You can invite friends and family to your search. They can join your search, rate and discuss listings with you.