
1007 S 7TH STREETPHILADELPHIA, PA 19147
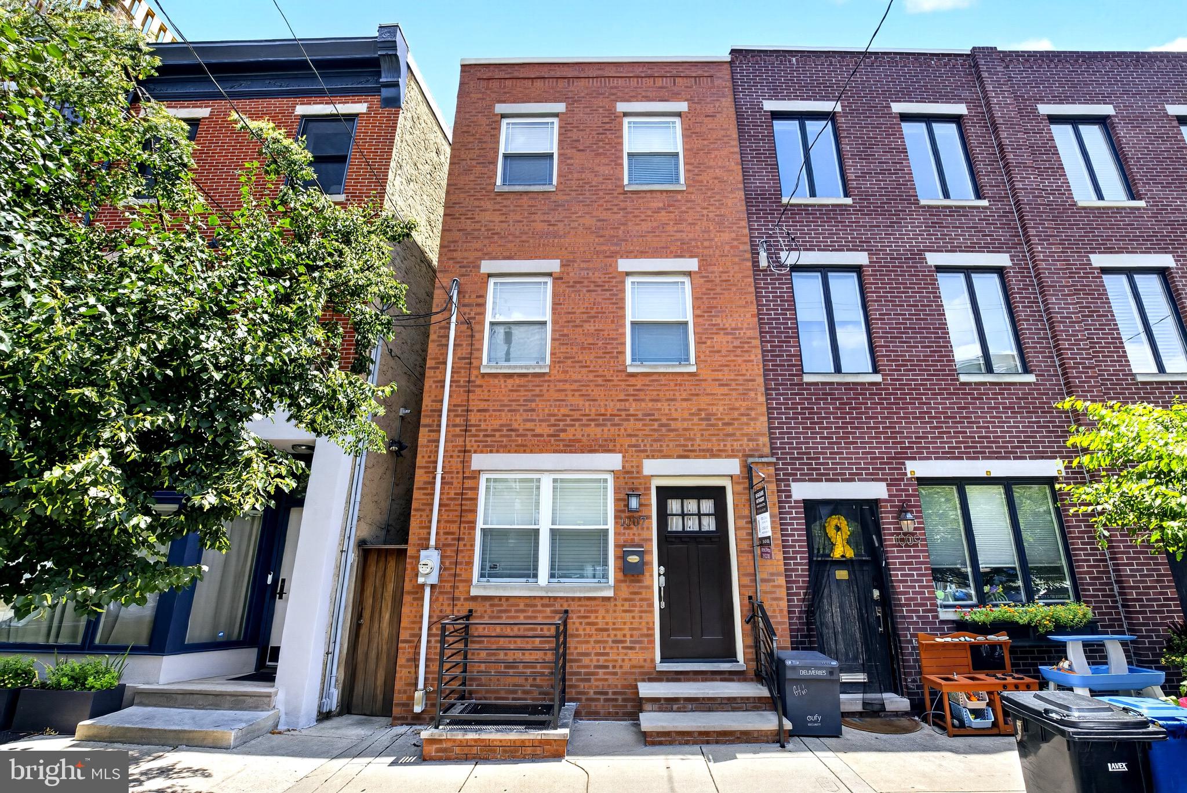
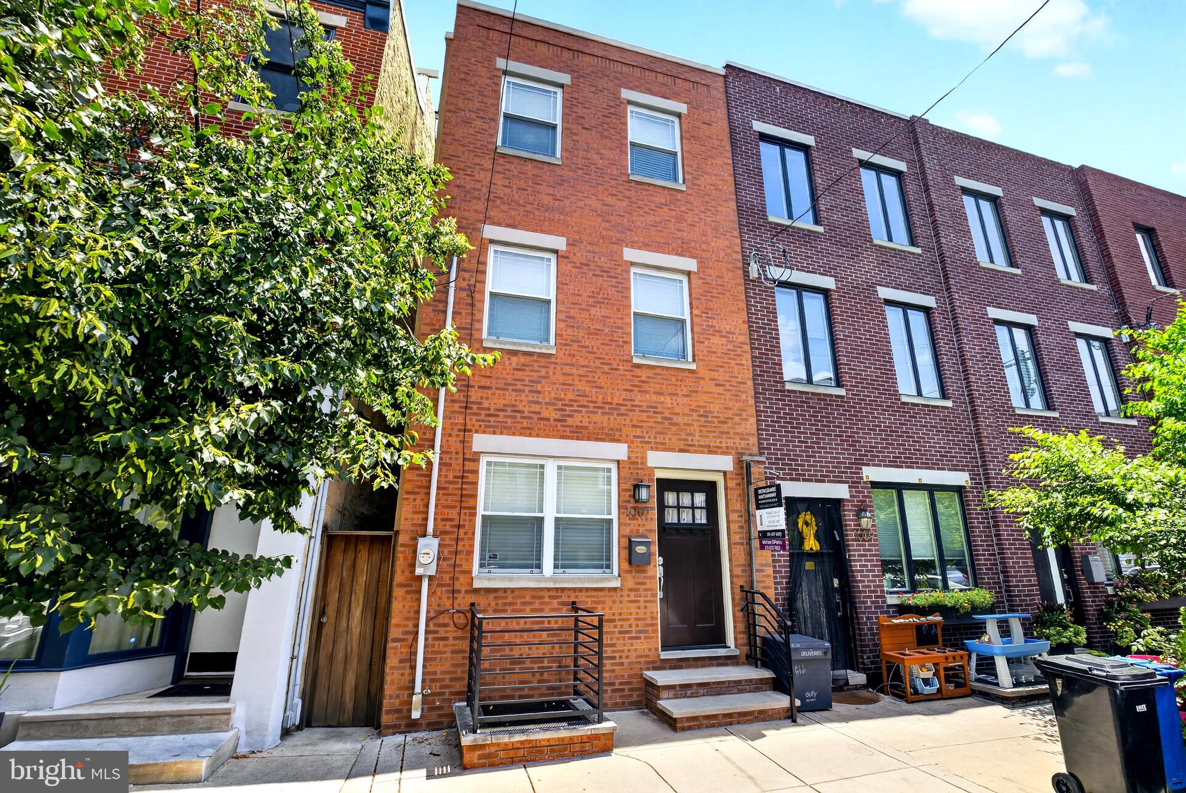
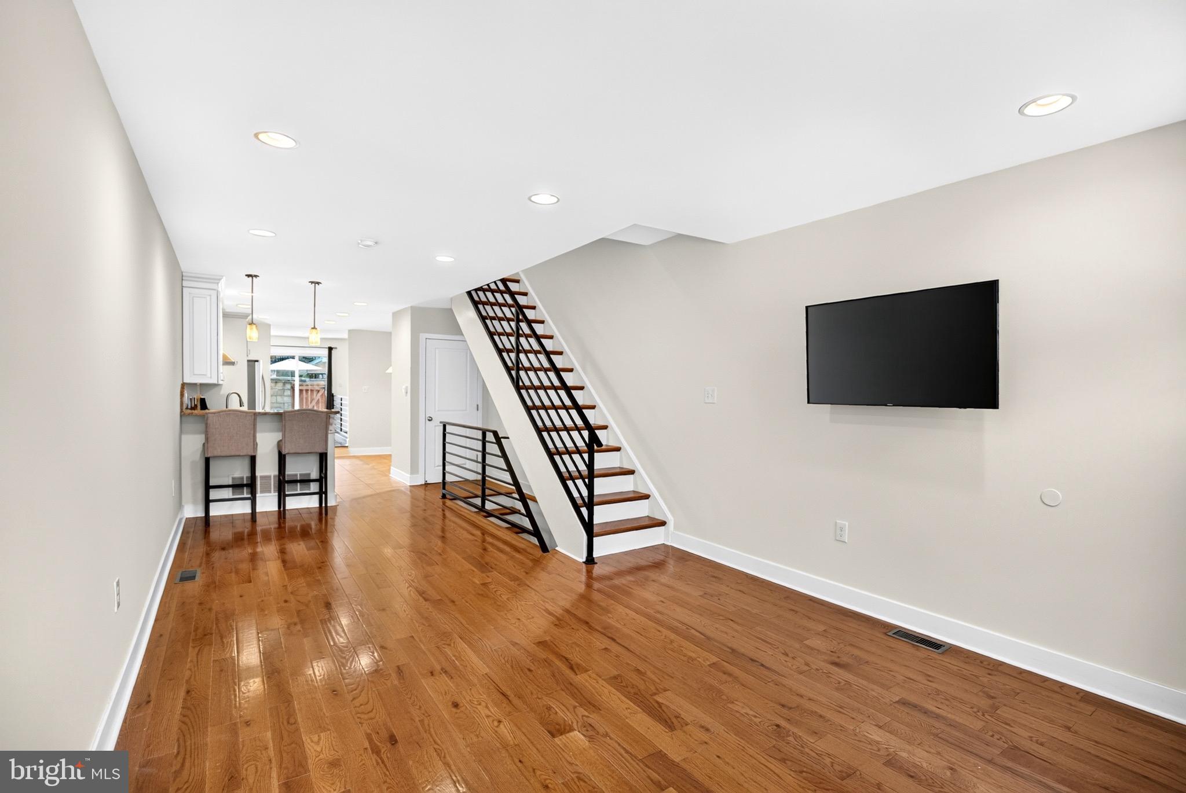
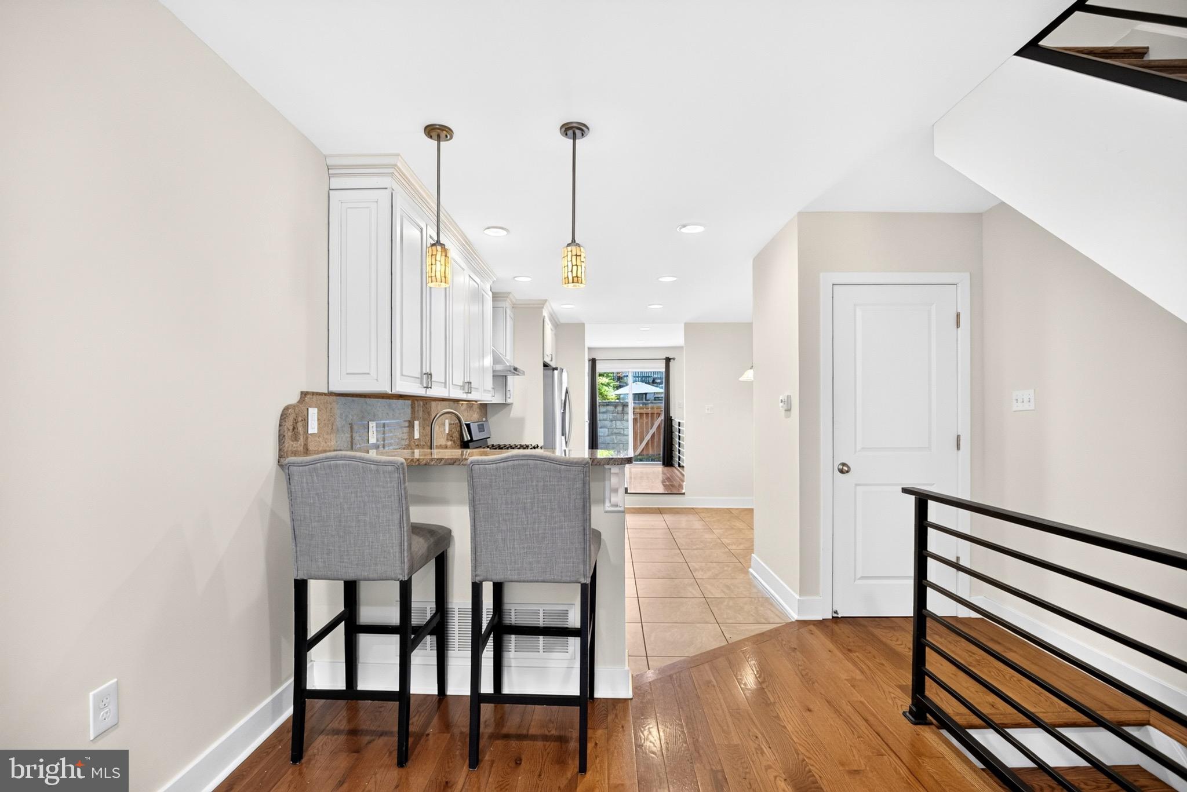
Exceptional fully renovated 3 bedroom, 3 1/2 bath home offering luxury finishes and thoughtful design throughout. New Roof in December 2025 with Warranty. Beautiful hardwood floors span the entire home, complemented by an open and airy floor plan ideal for both everyday living and entertaining. The spacious living area flows into a custom-designed kitchen featuring premium cabinetry, granite countertops, stainless steel appliances, and ceramic tile flooring. Sliding glass doors off the kitchen lead to a large private backyard, while a stylish powder room adds convenience to the main level. The home features two separate basement spaces, including a finished front basement with vinyl plank flooring perfect for a family room, media room, or home office. The rear basement provides additional storage and houses the mechanical systems. Dual-zone central air and heating deliver comfort on every level. The second floor includes two generously sized bedrooms with hardwood flooring, custom wood doors, and beautifully finished ceramic tile bathrooms with modern glass enclosures. Each bedroom has it's own dedicated bathroom. A dedicated laundry room with washer and dryer is also conveniently located on this level. The entire third floor is dedicated to a stunning primary suite retreat featuring a cozy gas fireplace, dual walk-in closets, and a spa-inspired bathroom complete with dual vanities and an oversized tiled shower. Continue upstairs to the pilot house featuring a wet bar and wine refrigerator, leading to an expansive fiberglass rooftop deck with spectacular city skyline views from every angle — an ideal space for relaxing or entertaining year-round.
| a month ago | Listing updated with changes from the MLS |

Did you know? You can invite friends and family to your search. They can join your search, rate and discuss listings with you.