
314 BROWN STREET 18 207PHILADELPHIA, PA 19123
Mortgage Calculator
Monthly Payment (Est.)
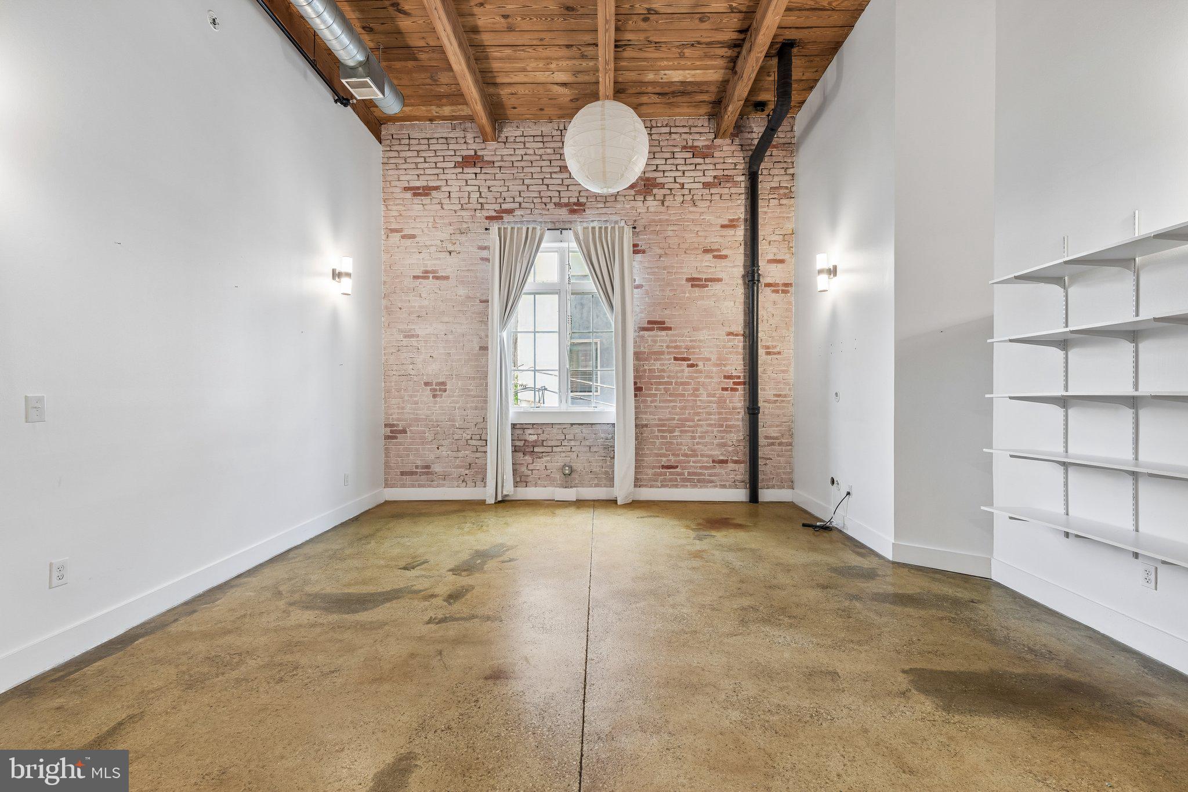
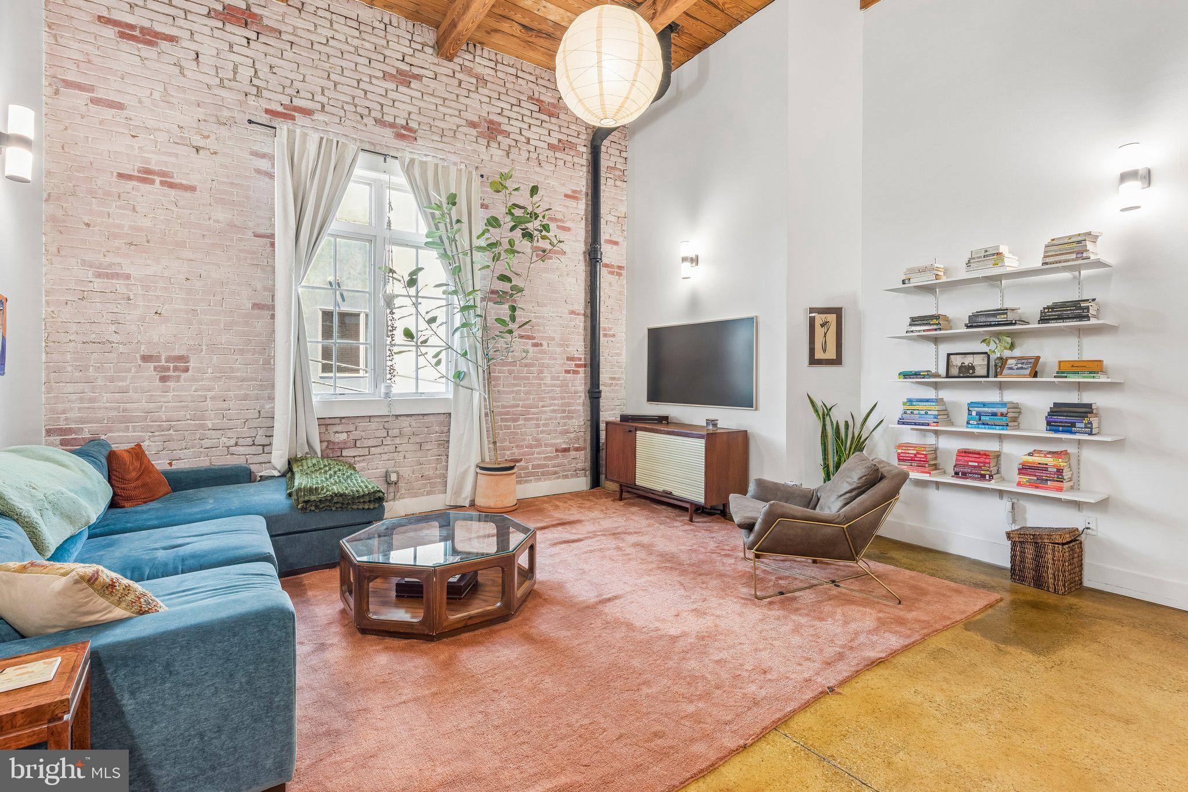
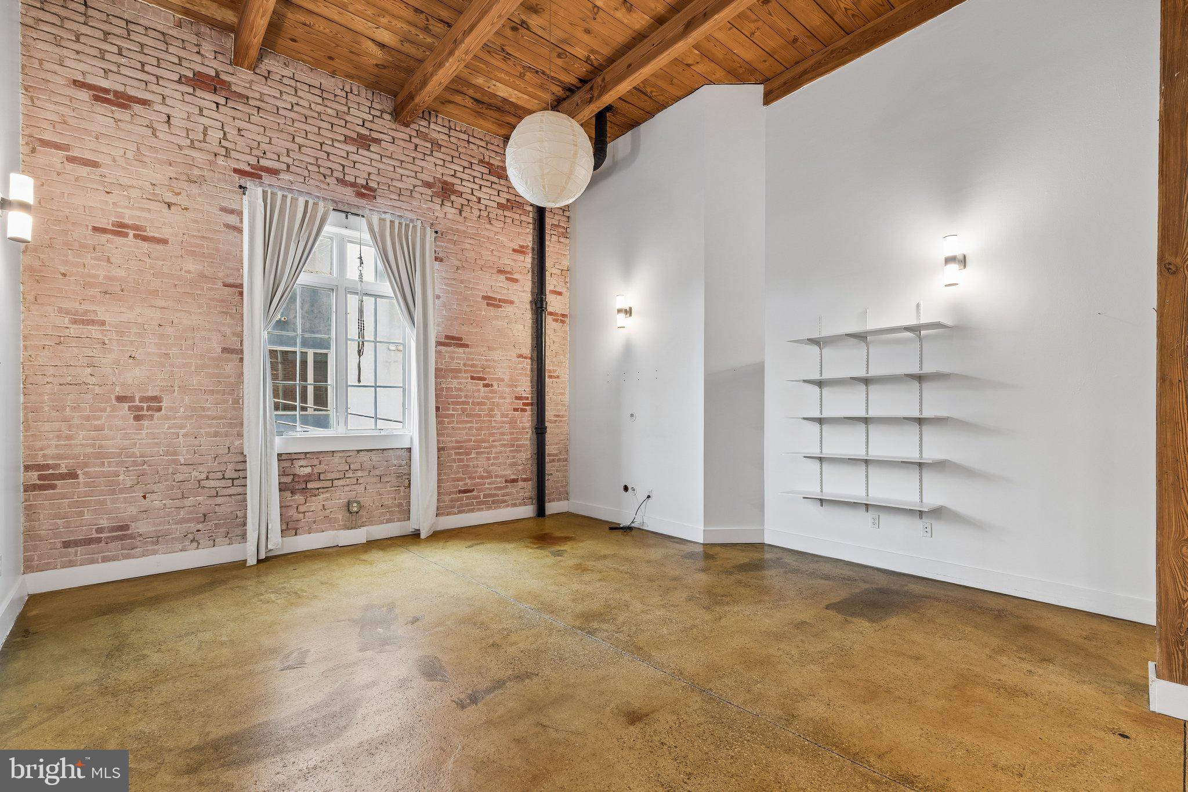
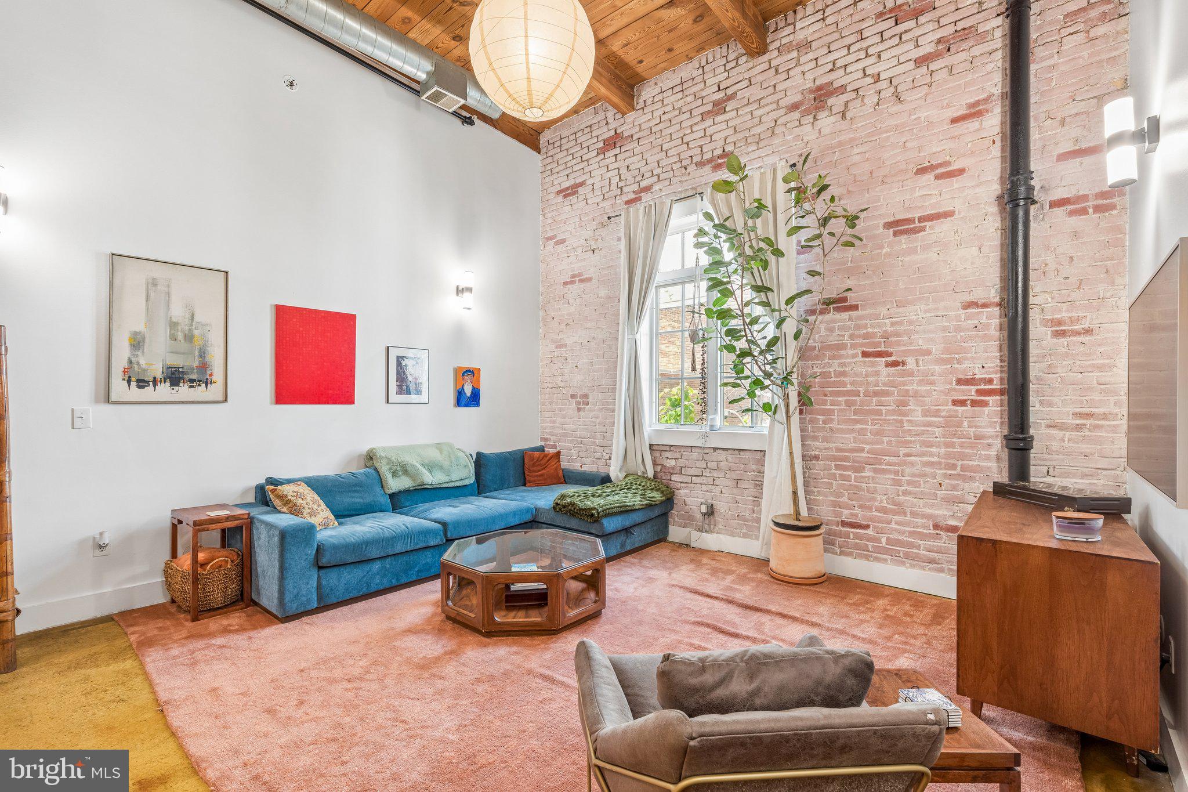
$1,710Located in a beautifully converted former cigar factory in the heart of Northern Liberties, this edgy and industrial bi-level condo with DEEDED PARKING seamlessly blends historic loft-style charm with modern urban living. Situated on the second floor, this home welcomes you with soaring 18-foot ceilings, a floating staircase, and an abundance of natural light pouring through oversized front and rear windows. Original exposed timber beams, exposed brick walls, and exposed ductwork pay homage to the building’s historic roots, while newly installed lighting and polished industrial concrete floors with epoxy provide a sleek contemporary touch. As you enter, you’re welcomed by a spacious and flexible entry area, perfectly suited for a home office, sitting area, or convenient drop zone for coats, bags, and everyday essentials. Continue through the expansive main living area where you’ll find a conveniently located half bathroom, a generous storage closet with shelving, and an in-unit washer and dryer. The contemporary kitchen features dark granite countertops, an industrial-inspired stainless-steel backsplash, stainless steel appliances, and warm wood veneer cabinetry. Just beyond, the open dining area provides the perfect setting for entertaining guests or enjoying everyday meals in the heart of the home. Upstairs, retreat to the spectacular lofted bedroom complete with beautiful light-colored planked hardwood floors, abundant closet space which includes a spacious walk-in closet, and an ensuite bathroom featuring a white pedestal sink and tub-shower combination paired with classic white subway tile accented with a decorative blue mosaic border. Thoughtfully extending the living experience beyond the unit itself, the building provides a range of desirable amenities, including a secured private storage unit in the basement, access to a well-equipped fitness center, a secure main entrance with keypad entry, and an interior mail and package room. Residents also enjoy access to a beautifully landscaped, sun-drenched shared courtyard— an inviting communal space ideal for relaxing or connecting with neighbors. Beyond the comforts of home, the location itself offers exceptional convenience. Perfectly positioned between Fishtown and Old City, this location offers easy access to I-95, I-676, and I-76, while the Market-Frankford Line is just four blocks away for easy commuting. Enjoy being within walking distance to some of the neighborhood’s favorite spots including Honey's Sit 'n Eat, Cafe La Maude, Yards Brewing Company, Del Rossi's Cheesesteak & Pizza Co., North Third, and Target — all surrounded by the vibrant restaurants, cafes, art, and cultural scene that make Northern Liberties one of Philadelphia’s most sought-after neighborhoods. Schedule your tour today!
| 11 hours ago | Listing updated with changes from the MLS® | |
| 13 hours ago | Listing first seen on site |

The real estate listing information is provided by Bright MLS is for the consumer's personal, non-commercial use and may not be used for any purpose other than to identify prospective properties consumer may be interested in purchasing. Any information relating to real estate for sale or lease referenced on this web site comes from the Internet Data Exchange (IDX) program of the Bright MLS. This web site references real estate listing(s) held by a brokerage firm other than the broker and/or agent who owns this web site. The accuracy of all information is deemed reliable but not guaranteed and should be personally verified through personal inspection by and/or with the appropriate professionals. Properties in listings may have been sold or may no longer be available. The data contained herein is copyrighted by Bright MLS and is protected by all applicable copyright laws. Any unauthorized collection or dissemination of this information is in violation of copyright laws and is strictly prohibited. Copyright © 2020 Bright MLS. All rights reserved.
Did you know? You can invite friends and family to your search. They can join your search, rate and discuss listings with you.