Save
Ask
Hide
Share
$630,000

608 N GALLOWAY STREET A
PHILADELPHIA, PA 19123

Condominium|Sold 09/10/2026
3
Beds
3
Total Baths
2
Full Baths
1
Partial Bath
1,920
SqFt
$328
/SqFt
2020
Built
Subdivision:
NORTHERN LIBERTIES
County:
PHILADELPHIA
Listing courtesy of Compass Pennsylvania, LLC
Bought with Hoa Camm of RE/MAX at Home (609) 800-1515
Call Now: 267-237-3404
Is this the listing for you? We can help make it yours.
267-237-3404
608 N GALLOWAY STREET A608 N GALLOWAY STREET A608 N GALLOWAY STREET A608 N GALLOWAY STREET A
Save
Ask
Hide
Share

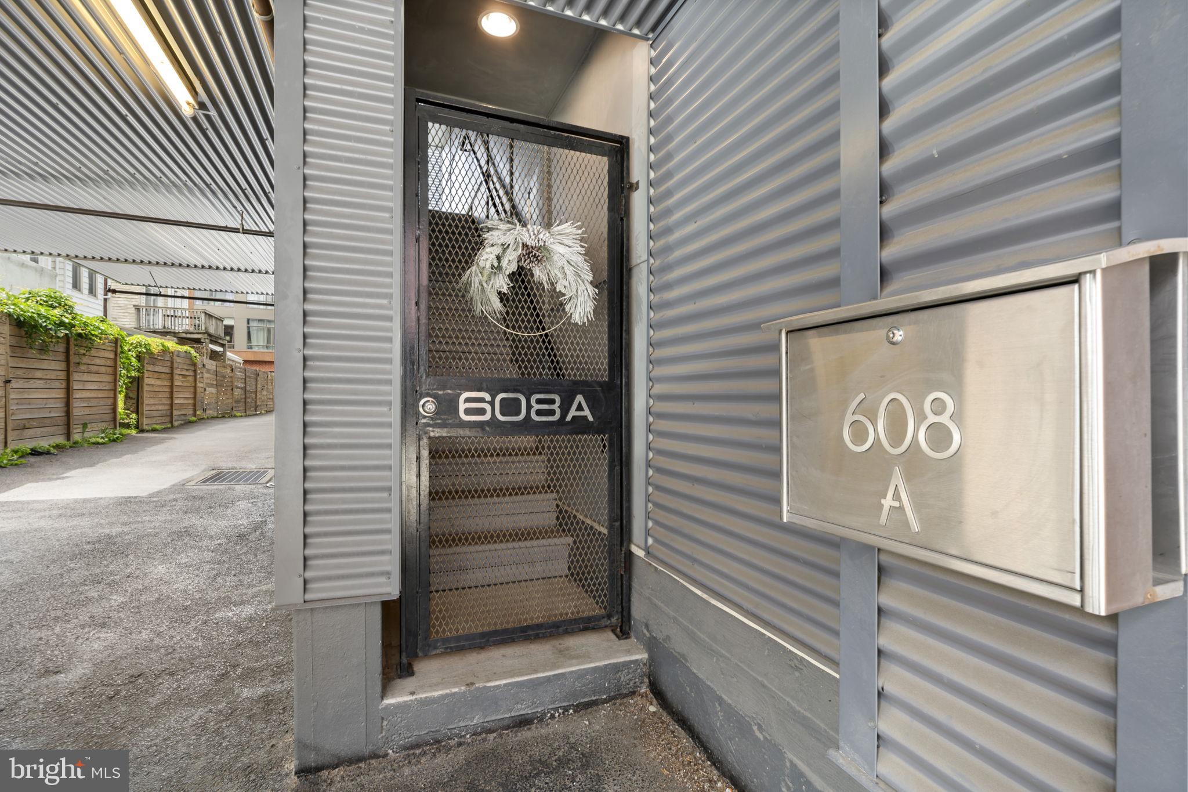
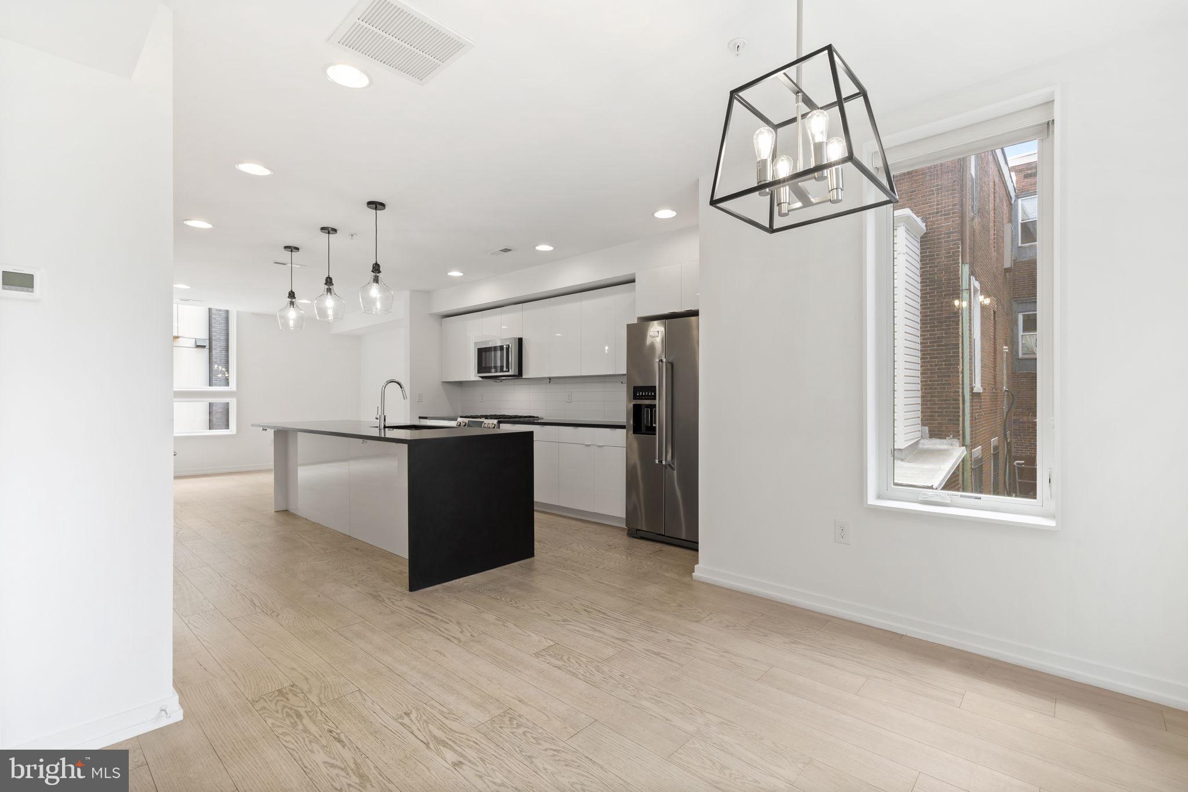
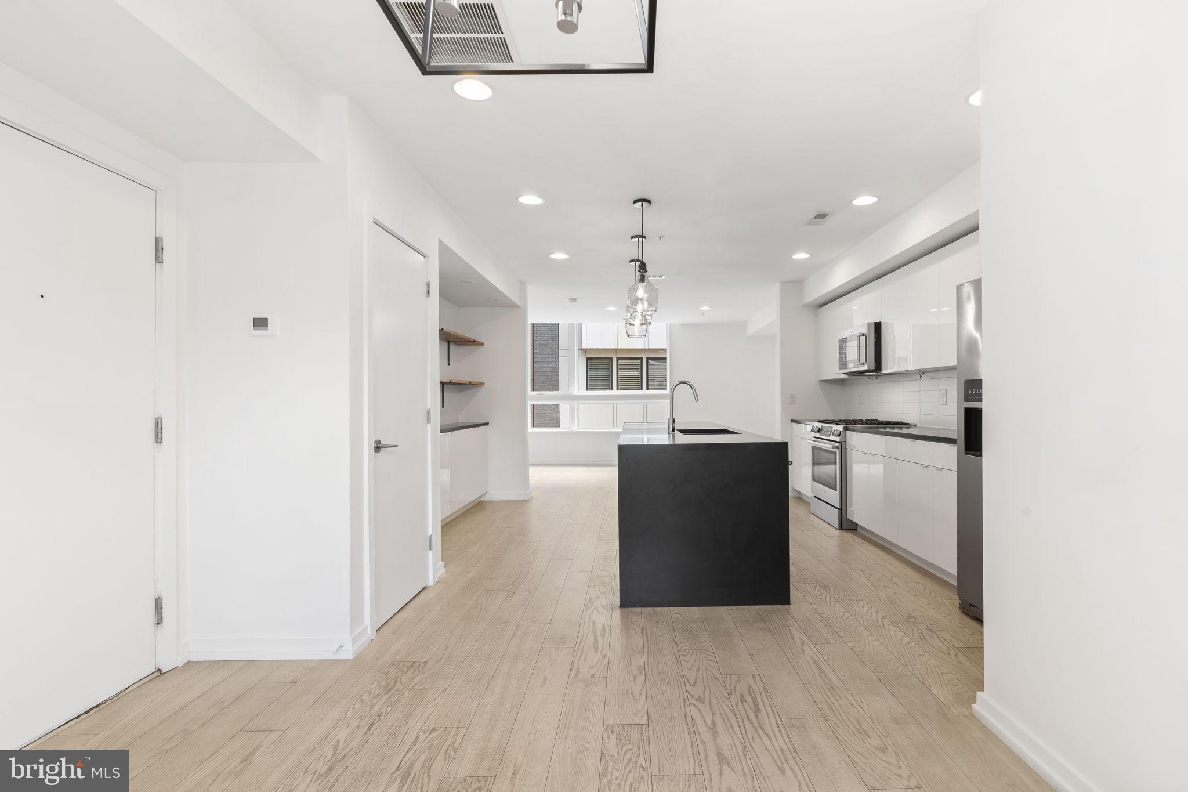
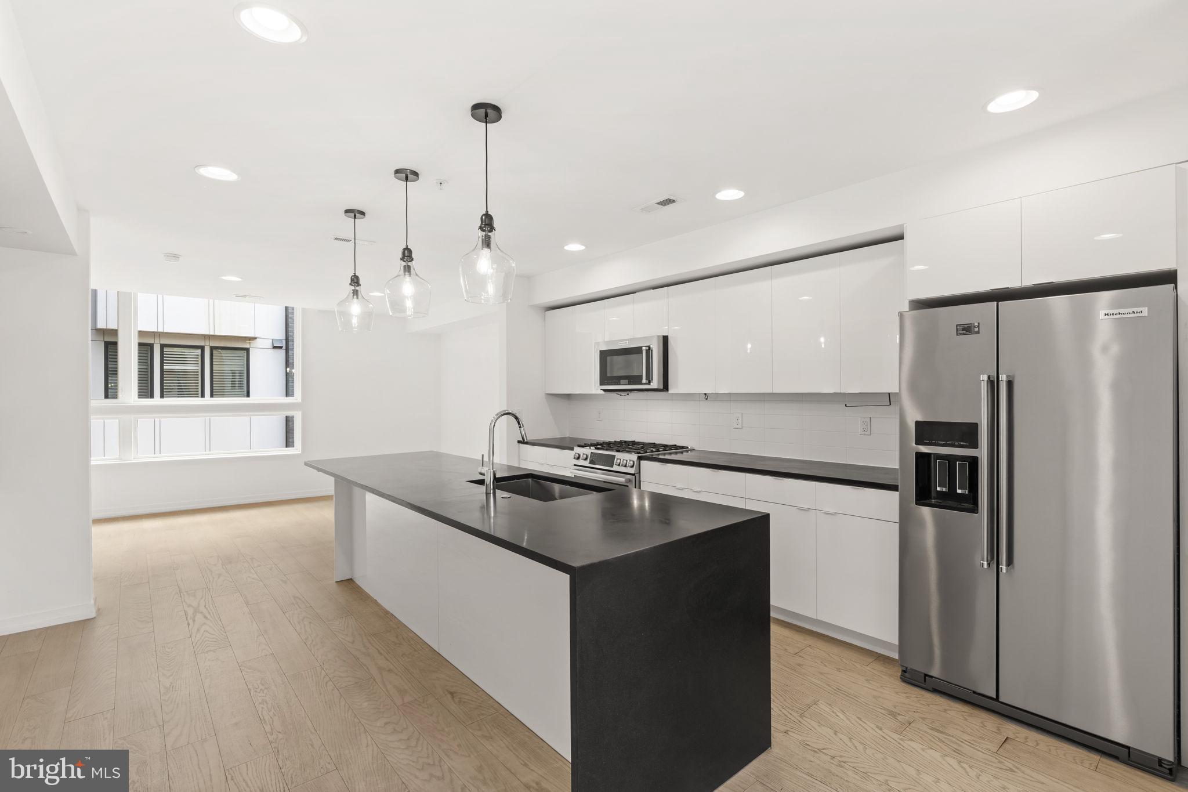
Welcome to 608 N Galloway #A, a sun-soaked, end-of-row townhome on a quiet street in the heart of Northern Liberties. This 3 bed, 2.5 bath home has 4 years of tax abatement remaining and a roof deck with panoramic views of the Philadelphia skyline. Enter through the gated front staircase and into the open main level, where natural light floods the kitchen. Waterfall island that seats six, KitchenAid appliance package, white-on-white subway tile backsplash, matte black granite countertops, floating shelves, high-gloss white cabinetry, and a coat closet. The living area flows right off the back, perfectly sized for a sectional and wall-mounted TV. Upstairs you will find a conveniently placed powder room, ideal for entertaining. The primary suite features a double vanity, steam shower, water closet, custom walk-in closet, and a bonus closet. The upper floor has two additional bright bedrooms, a full bath, and a walk-in laundry closet with stacked washer and dryer. Private outdoor space with panoramic skyline views that have to be seen to be appreciated. Walk Score of 96. Steps from the Spring Garden MFL stop, City Fitness, Yards Brewery, Standard Tap, Del Rossi's, One Shot Café, and more. A short stroll to Sprouts Market, making everyday errands as easy as it gets. 608 N Galloway #A is a must-see.

Save
Ask
Hide
Share
Listing Snapshot
Bedrooms 
3
Total Baths 
3
Full Baths 
2
Partial Baths 
1
Inside Area (SqFt) 
1,920 sqft
Lot Size 
N/A
Year Built 
2020
MLS® Number 
PAPH2623280
Status 
Sold
Property Tax 
$1,807
HOA/Condo/Coop Fees 
$26.42 monthly
Sq Ft Source 
Assessor
Friends & Family
Recent Activity
2 weeks agoListing updated with changes from the MLS®
General Features
Foundation 
Slab
Levels 
Three Or More
Parking 
On Street
Pets 
Yes
Property Sub Type 
Condominium
Sewer 
Septic TankPublic Sewer
Special Circumstances 
Standard
SqFt Above 
1920
SqFt Total 
1920
Style 
Contemporary
Water Source 
Public
Zoning 
RSA5
Interior Features
Appliances 
Gas RangeGas OvenElectric Water HeaterRefrigeratorMicrowaveDishwasherWasherDryerDisposal
Cooling 
Central AirGas
Flooring 
WoodHardwood
Heating 
Natural GasCentralForced Air
Interior 
BarKitchen IslandPantryWalk-In Closet(s)
Laundry Features 
Upper Level
Save
Ask
Hide
Share
Exterior Features
Construction Details 
Metal SidingSteel Siding
Pool Features 
None
Roof 
FiberglassFlat
View 
City
Waterview 
City
Community Features
Association Amenities 
None
Association Fee 
$317.0
Association Fee Frequency 
Annually
MLS Area 
19123 (19123)
School District 
PHILADELPHIA CITY
Schools
School District
PHILADELPHIA CITY
Elementary School
Unknown
Middle School
Unknown
High School
Unknown
Neighborhood & Commute
Source: Walkscore
Disclosure: Community information and market data powered by Constellation Data Labs. Information is deemed reliable but not guaranteed.
Save
Ask
Hide
Share