

THE KENNEDY HOUSE1901 JOHN F KENNEDY BOULEVARD 1618PHILADELPHIA, PA 19103
Mortgage Calculator
Monthly Payment (Est.)
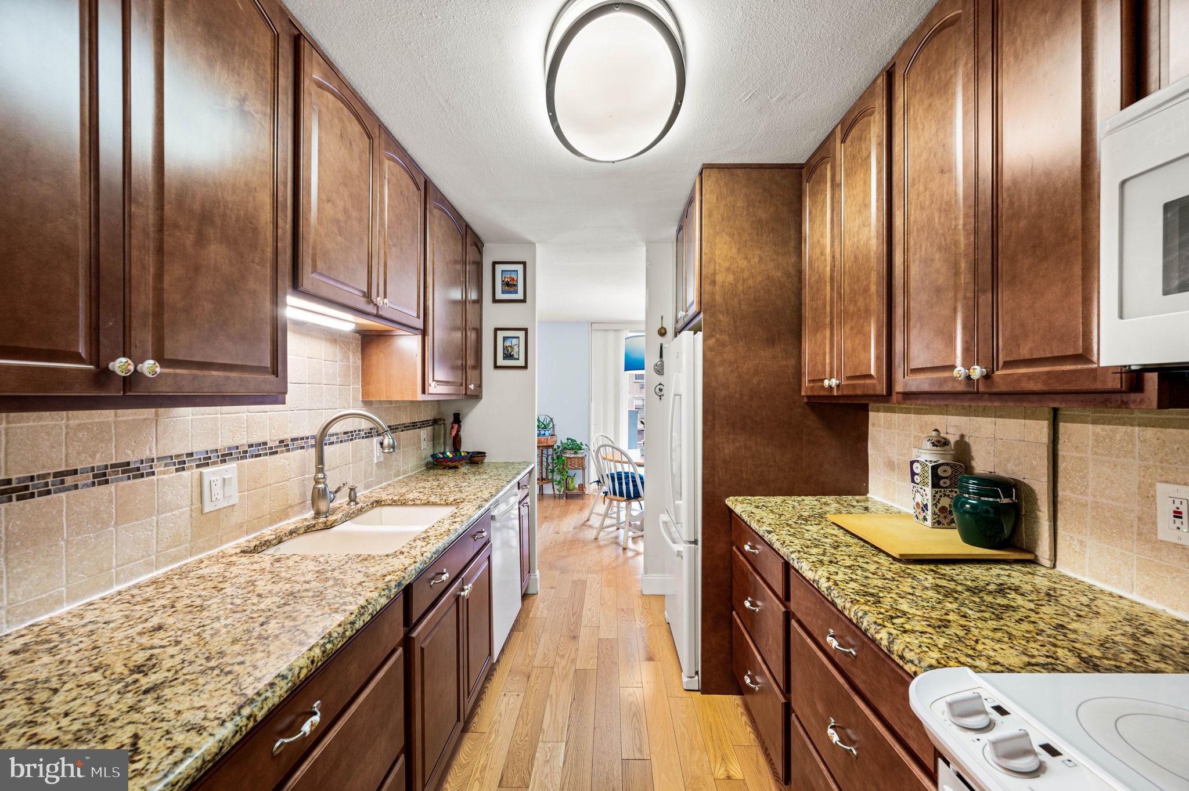
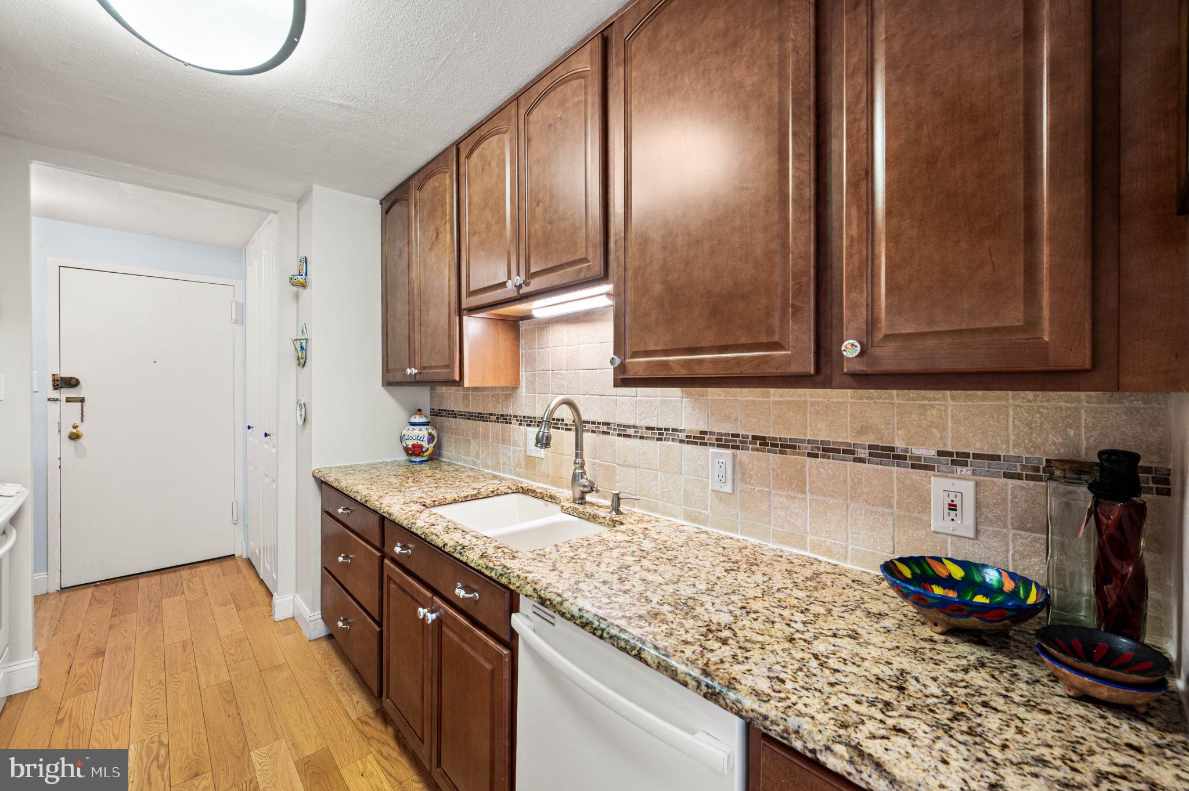
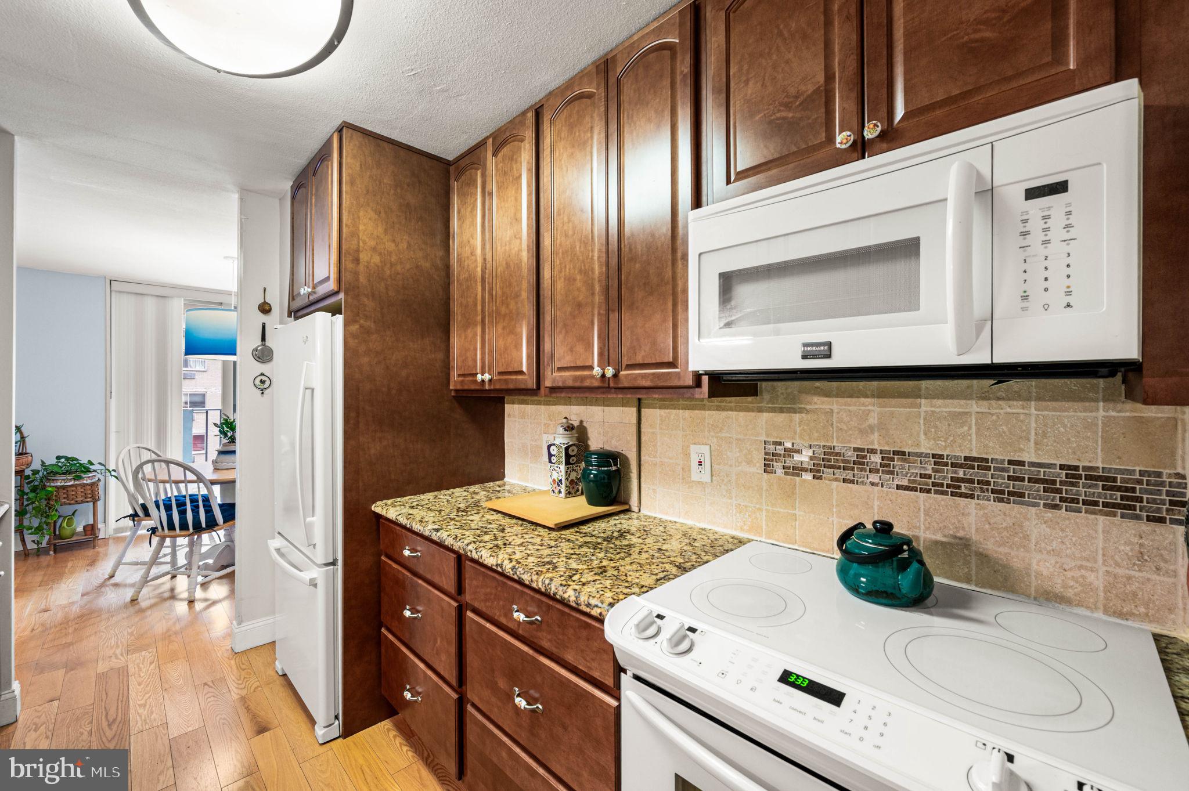
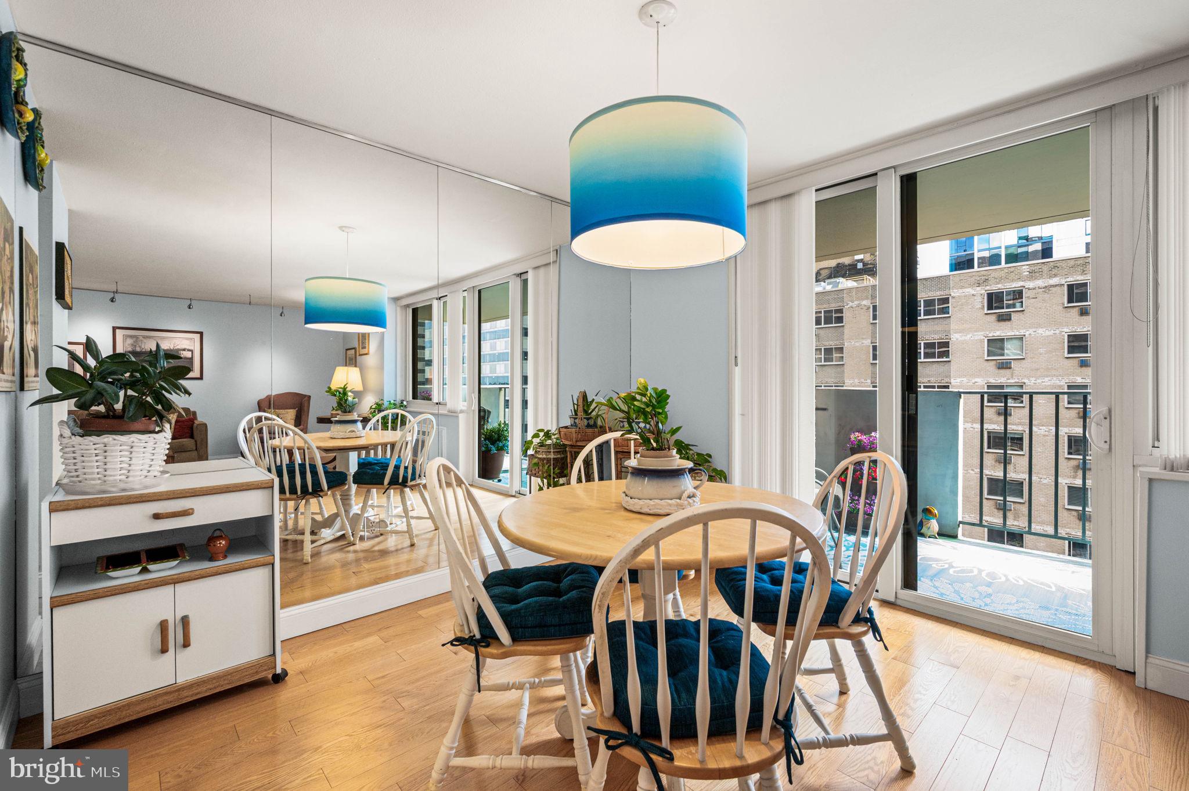
$2,167Enjoy spacious city living in this beautifully updated south-facing 2-bedroom, 1-bath residence featuring 1,147 square feet of interior space and an oversized private terrace at the sought-after Kennedy House. Perfect for relaxing, entertaining, or enjoying city views, the expansive terrace extends directly off the living room and offers a rare outdoor escape in the heart of Center City. The updated kitchen features granite countertops with wood cabinetry extending to the ceiling, with ample storage and prep space.The spacious living room, complemented by track lighting and a separate dining area is ideal for everyday living or hosting guests. Wood flooring flows throughout the home. The primary suite features two large, fully fitted walk-in closets, each with its own sink area for added convenience. The second bedroom, featuring its own spacious closet, is currently configured as a cozy den adjoining the primary bedroom offering flexibility for additional living space, a home office, or guest accommodations. The renovated bath showcases a subway tile shower with glass enclosure and stylish tile flooring. Additional highlights include multiple hallway closets, including a walk-in closet with side-by-side laundry. Located in one of Center City’s most desirable residential buildings, Kennedy House offers an impressive suite of amenities, including a 24-hour doorperson, updated fitness center, resident library, and on-site laundry facilities. This summer, residents will enjoy a newly renovated rooftop deck designed as an expansive outdoor retreat with multiple seating and gathering areas. The building is cat-friendly and offers on-site garage parking for $170/month. The monthly co-op fee includes all utilities, basic cable, real estate taxes, and maintenance, providing exceptional value and convenience. Perfectly positioned just steps from Suburban Station and 30th Street Station, and within walking distance to Rittenhouse Square, this location offers unparalleled access to Center City’s best dining, shopping, and green space. Everyday conveniences include Kennedy Food Garden right in the building and Trader Joe’s just two blocks away, along with nearby favorites such as Vernick Fish, NaBrasa Brazilian Steakhouse, and Victory Brewing Company. All buyers are subject to Kennedy House Board approval, as well as a one-time administrative fee of $20 per square foot.
| 4 days ago | Listing first seen on site | |
| 4 days ago | Listing updated with changes from the MLS® |

The real estate listing information is provided by Bright MLS is for the consumer's personal, non-commercial use and may not be used for any purpose other than to identify prospective properties consumer may be interested in purchasing. Any information relating to real estate for sale or lease referenced on this web site comes from the Internet Data Exchange (IDX) program of the Bright MLS. This web site references real estate listing(s) held by a brokerage firm other than the broker and/or agent who owns this web site. The accuracy of all information is deemed reliable but not guaranteed and should be personally verified through personal inspection by and/or with the appropriate professionals. Properties in listings may have been sold or may no longer be available. The data contained herein is copyrighted by Bright MLS and is protected by all applicable copyright laws. Any unauthorized collection or dissemination of this information is in violation of copyright laws and is strictly prohibited. Copyright © 2020 Bright MLS. All rights reserved.
Did you know? You can invite friends and family to your search. They can join your search, rate and discuss listings with you.