Save
Ask
Hide
Share
$585,000

1010 S 17TH STREET B
PHILADELPHIA, PA 19146

Condominium|Sold 08/14/2026
3
Beds
3
Total Baths
3
Full Baths
1,709
SqFt
$342
/SqFt
2018
Built
Subdivision:
GRADUATE HOSPITAL
County:
PHILADELPHIA
Listing courtesy of Compass Pennsylvania, LLC
Bought with Marvin J Vargas of RE/MAX Access (215) 400-2600
Call Now: 267-237-3404
Is this the listing for you? We can help make it yours.
267-237-3404
1010 S 17TH STREET B1010 S 17TH STREET B1010 S 17TH STREET B1010 S 17TH STREET B
Save
Ask
Hide
Share

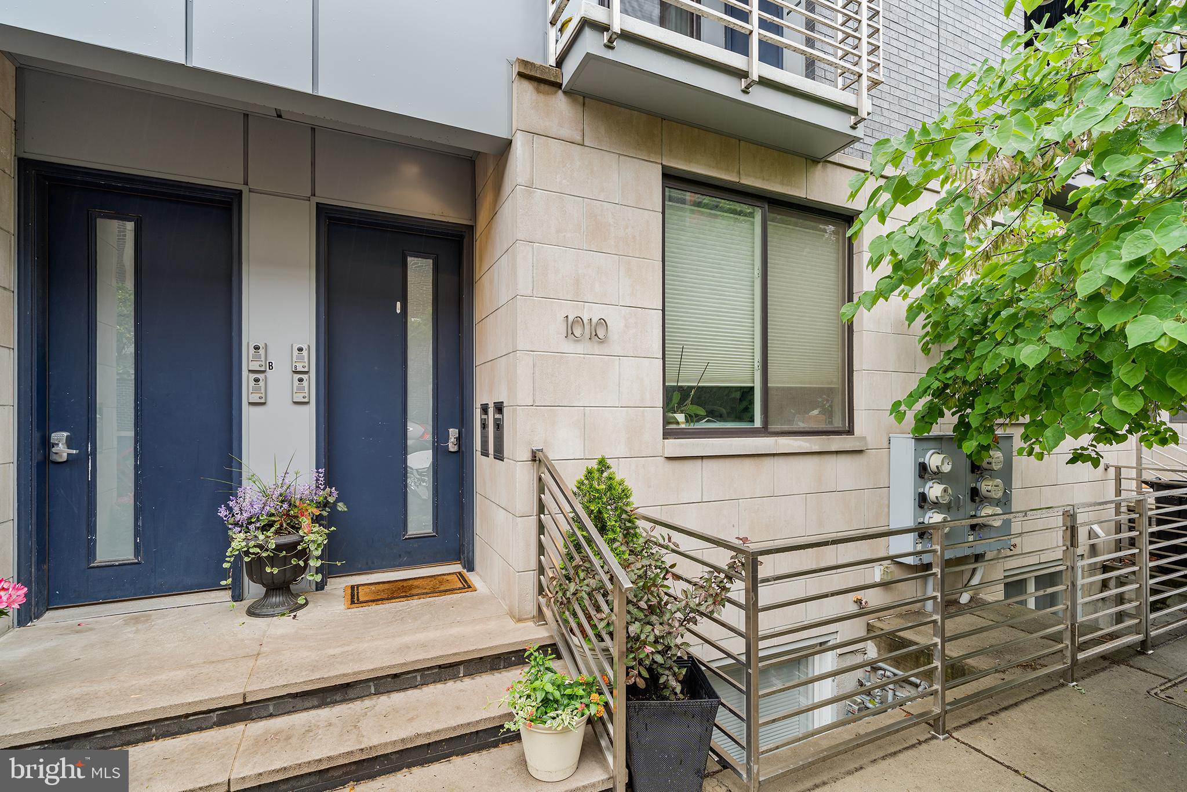
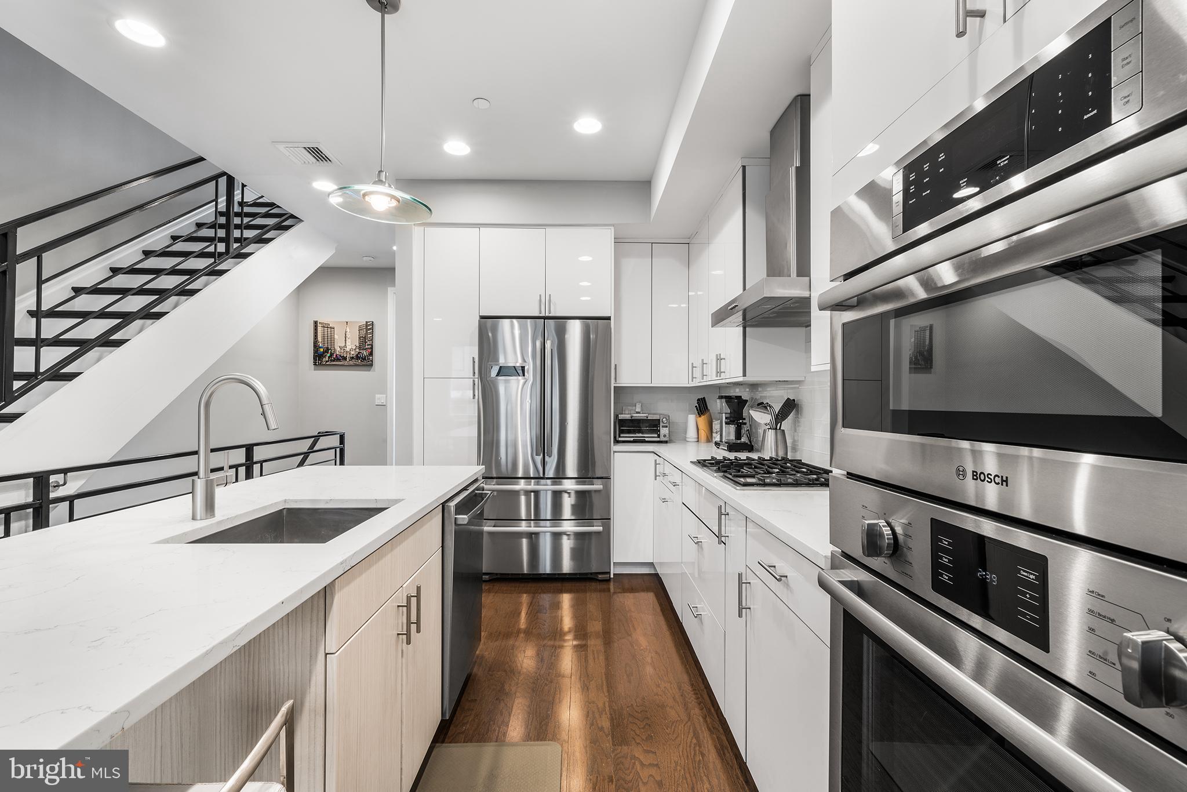
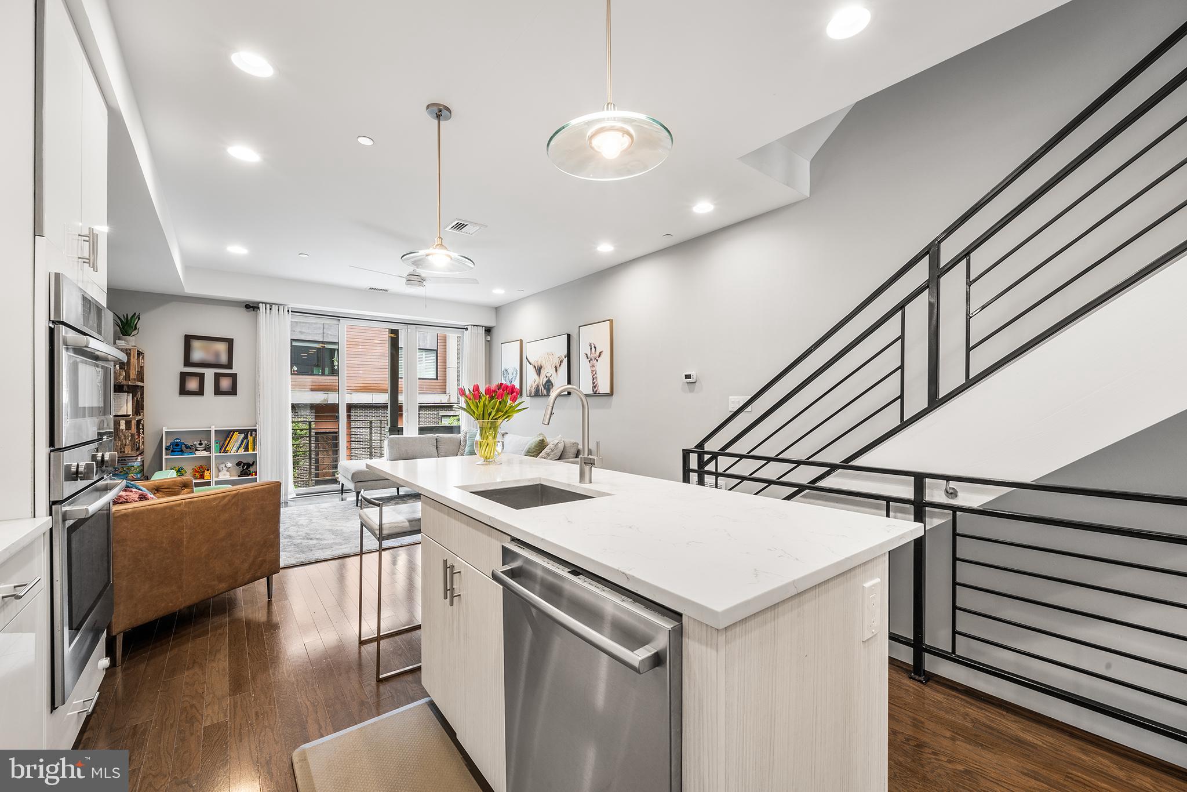
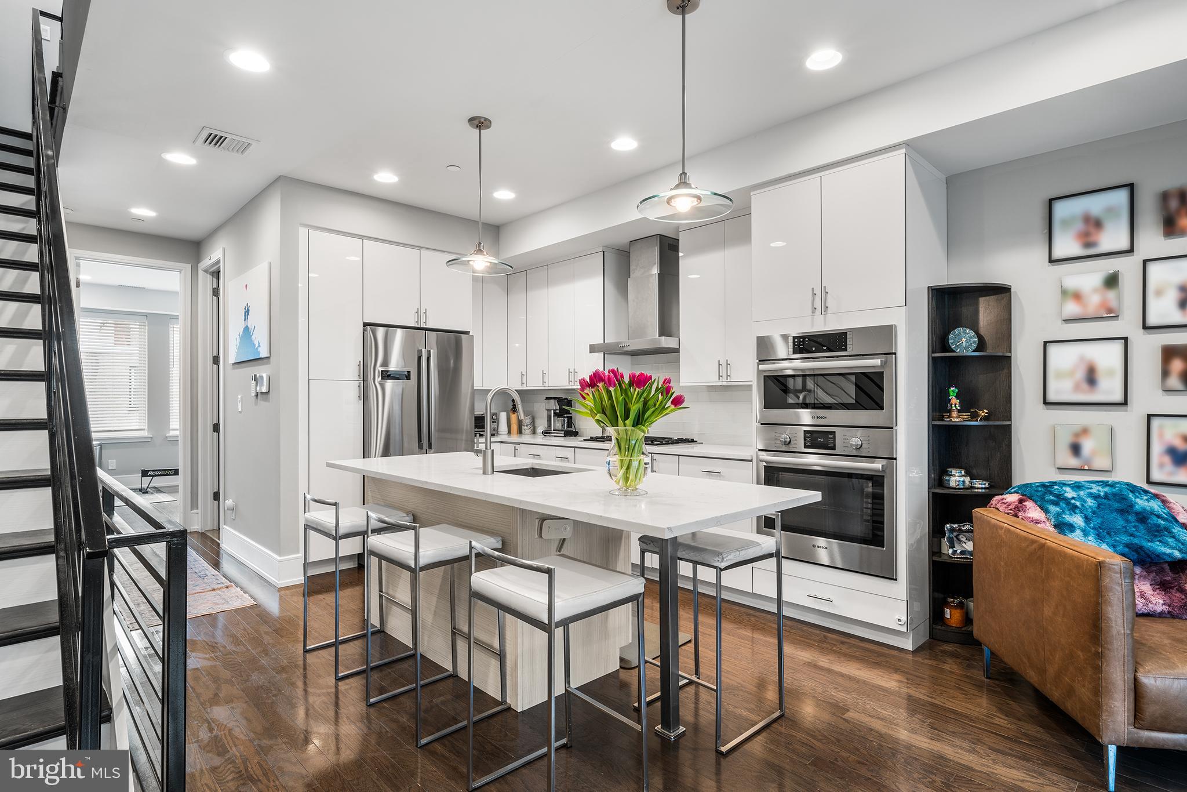
Welcome to 1010 S 17th St #B, a beautifully maintained residence in the heart of Graduate Hospital offering modern finishes, generous living space, and the rare benefit of a tax abatement through May 2028. Meticulously cared for by its original owner since construction, this home has never been rented and reflects true pride of ownership throughout. Inside, you'll find a bright, airy layout with oversized windows, high ceilings, and thoughtfully designed living spaces ideal for both everyday living and entertaining. The modern kitchen features sleek cabinetry, Bosch stainless steel appliances, quartz countertops, and ample prep space, all flowing seamlessly into the dining and living areas. A stacked GE washer and dryer is conveniently located on the bedroom level. The spacious primary suite offers incredible storage via two closets (one is a walk in!) and a well-appointed en-suite bath. Generously sized bedrooms, modern bathrooms, and multiple outdoor spaces complete the home’s functional and stylish design. A custom top floor wet bar greets you as you enter the private roof deck, perfect for relaxing or entertaining while enjoying sweeping views of the Center City skyline. Perfectly situated on a charming tree-lined block, this property offers convenient access to Center City favorites, parks, shopping, and dining. 1010 S 17th is a rare opportunity to own a meticulously maintained, single-owner home with years remaining on the tax abatement in one of Philadelphia’s most sought-after neighborhoods.

Save
Ask
Hide
Share
Listing Snapshot
Bedrooms 
3
Total Baths 
3
Full Baths 
3
Partial Baths 
N/A
Inside Area (SqFt) 
1,709 sqft
Lot Size 
N/A
Year Built 
2018
MLS® Number 
PAPH2624346
Status 
Sold
Property Tax 
$1,222
HOA/Condo/Coop Fees 
$138 monthly
Sq Ft Source 
Estimated
Friends & Family
Recent Activity
4 weeks agoListing updated with changes from the MLS®
General Features
Cross Street 
CARPENTER
Direction Faces 
East
Foundation 
Permanent
Levels 
Three Or More
Parking 
On Street
Pets 
Number LimitYes
Property Sub Type 
Condominium
Sewer 
Public Sewer
Special Circumstances 
Standard
SqFt Above 
1709
SqFt Total 
1709
Style 
Contemporary
Utilities 
Cable Available
Water Source 
Public
Zoning 
RM1
Interior Features
Appliances 
OvenGas Water HeaterWasherDishwasherRefrigeratorDisposalENERGY STAR Qualified AppliancesDryer
Cooling 
Central AirElectric
Flooring 
Wood
Heating 
Natural GasForced Air
Interior 
Eat-in KitchenKitchen IslandHigh CeilingsBar
Main Level Bedrooms 
3
Save
Ask
Hide
Share
Exterior Features
Exterior 
Balcony
Patio And Porch 
Deck
Pool Features 
None
Roof 
Flat
Community Features
Association Amenities 
None
Additional Association Fee 
$138.0
Additional Association Fee Frequency 
Monthly
MLS Area 
19146 (19146)
School District 
PHILADELPHIA CITY
Schools
School District
PHILADELPHIA CITY
Elementary School
Unknown
Middle School
Unknown
High School
Unknown
Neighborhood & Commute
Source: Walkscore
Disclosure: Community information and market data powered by Constellation Data Labs. Information is deemed reliable but not guaranteed.
Save
Ask
Hide
Share