Save
Ask
Hide
Share
$175,000

1701 LOCUST STREET 15 1617
PHILADELPHIA, PA 19103

Condominium|Sold 07/01/2026
0
Beds
1
Total Bath
1
Full Bath
417
SqFt
$420
/SqFt
1928
Built
Subdivision:
RITTENHOUSE SQUARE
County:
PHILADELPHIA
Listing courtesy of BHHS Fox & Roach The Harper at Rittenhouse Square
Bought with Noele Stinson of Coldwell Banker Realty (610) 828-9558
Call Now: 267-237-3404
Is this the listing for you? We can help make it yours.
267-237-3404
1701 LOCUST STREET 15 16171701 LOCUST STREET 15 16171701 LOCUST STREET 15 16171701 LOCUST STREET 15 1617
Save
Ask
Hide
Share

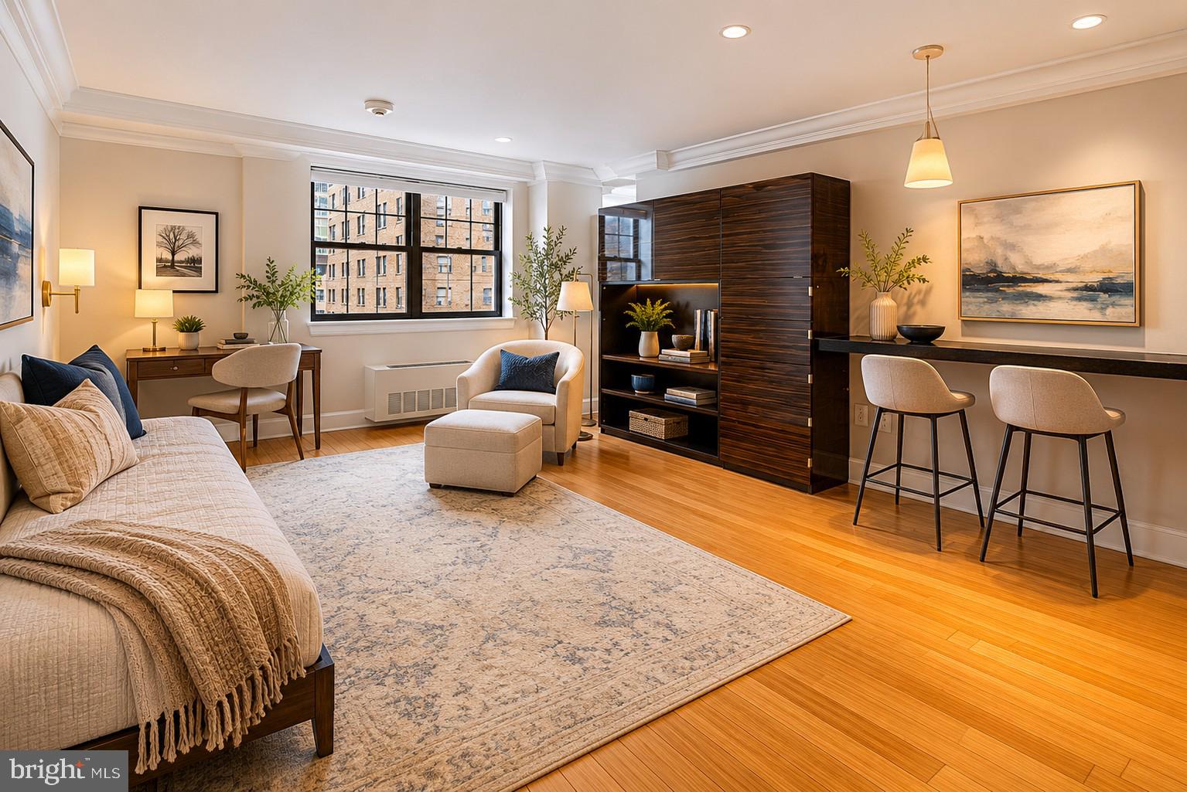
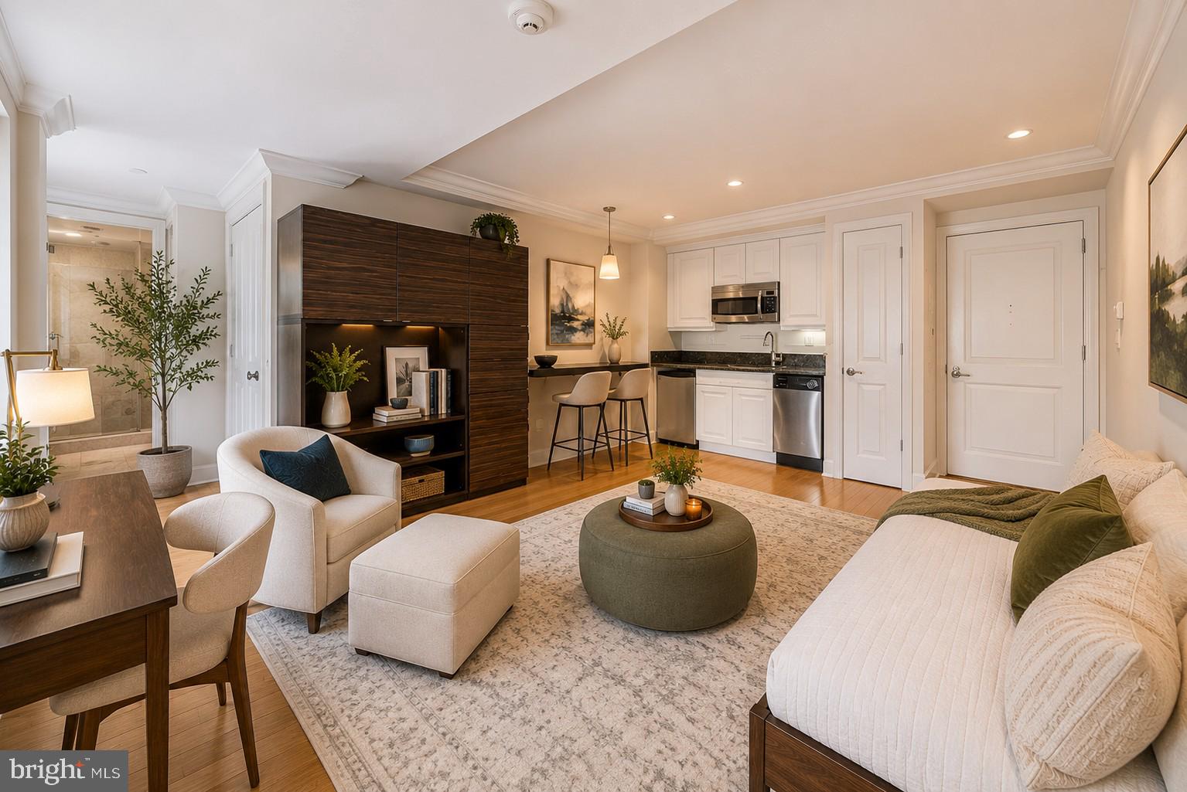
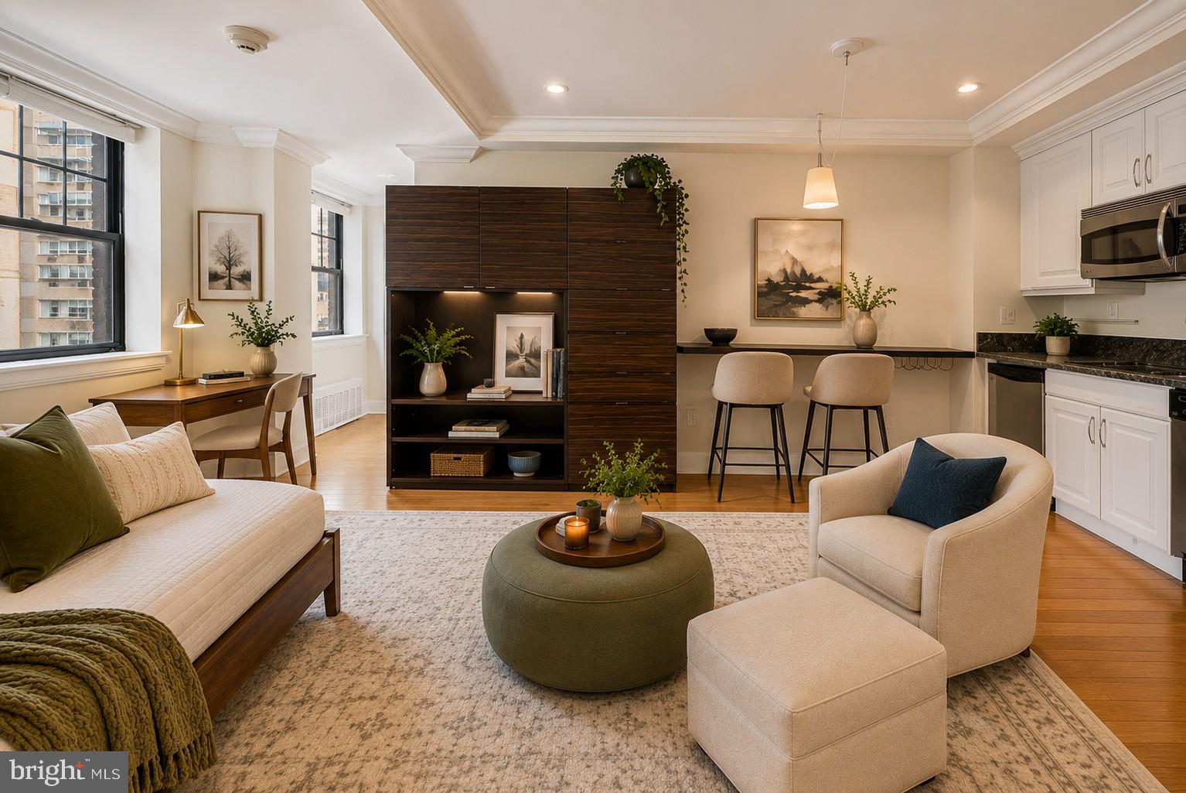
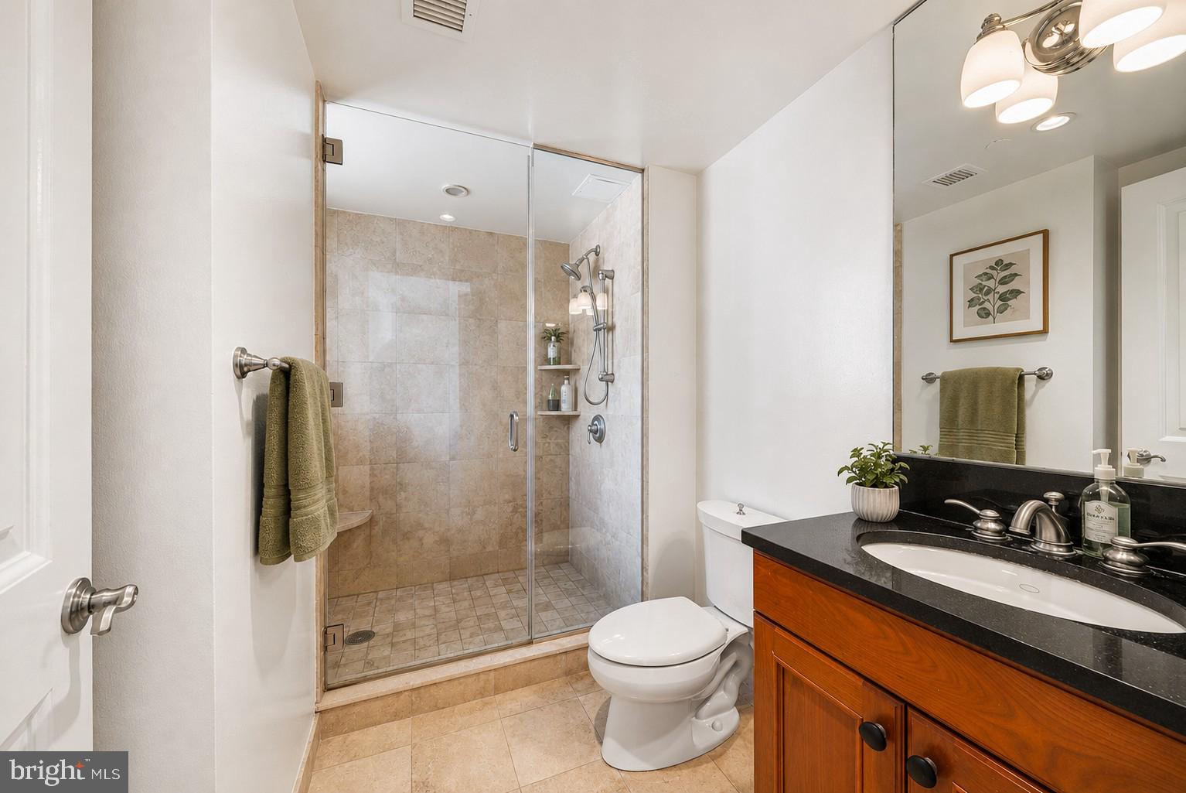
A turnkey studio in the iconic and elegant Warwick Condominium at 17th and Locust Streets, just one block from Rittenhouse Square, offers the perfect blend of style, convenience, and location. This inviting home features wood flooring throughout, a granite and stainless steel kitchen, a spacious living area bathed in warm western sunset light, and a marble bathroom with a stall shower. Even better, this studio includes its own washer and dryer — always a welcome luxury in city living. Residents enjoy a beautifully designed lobby with three popular dining spots right at your doorstep, a private concierge ready to make daily life easier, a fitness center currently undergoing renovation, and valet garage parking available for an additional fee. Whether you are searching for a stylish starter home, a sophisticated pied-à-terre, or the perfect second home in the heart of Rittenhouse Square, this residence places the best of Center City right at your fingertips. In addition to condo fee, buyer pays portion of common building utilties which varies each month and internet currently at $38.00 per month. Photos are virtually staged.

Save
Ask
Hide
Share
Listing Snapshot
Bedrooms 
N/A
Total Baths 
1
Full Baths 
1
Partial Baths 
N/A
Inside Area (SqFt) 
417 sqft
Lot Size 
N/A
Year Built 
1928
MLS® Number 
PAPH2624856
Status 
Sold
Property Tax 
$2,985
HOA/Condo/Coop Fees 
$386 monthly
Sq Ft Source 
Assessor
Friends & Family
Recent Activity
2 months agoListing updated with changes from the MLS®
General Features
Levels 
One
Parking 
LeasedParking Lot
Pets 
Cats OKDogs OKNumber LimitYes
Property Sub Type 
Condominium
Sewer 
Public Sewer
Special Circumstances 
Standard
SqFt Above 
417
SqFt Total 
417
Style 
Contemporary
Water Source 
Public
Zoning 
CMX5
Interior Features
Cooling 
Central AirElectric
Heating 
ElectricHeat Pump
Laundry Features 
Washer Hookup
Save
Ask
Hide
Share
Exterior Features
Pool Features 
None
Community Features
Association Amenities 
ConciergeElevator(s)Fitness Center
Additional Association Fee 
$386.0
Additional Association Fee Frequency 
Monthly
MLS Area 
19103 (19103)
School District 
PHILADELPHIA CITY
Schools
School District
PHILADELPHIA CITY
Elementary School
Unknown
Middle School
Unknown
High School
Unknown
Neighborhood & Commute
Source: Walkscore
Disclosure: Community information and market data powered by Constellation Data Labs. Information is deemed reliable but not guaranteed.
Save
Ask
Hide
Share