Save
Ask
Hide
Share
$1,165,000

FITLER'S WALK
212 S 24TH STREET 24 216
PHILADELPHIA, PA 19103

Condominium|Sold 08/07/2026
4
Beds
3
Total Baths
2
Full Baths
1
Partial Bath
1,913
SqFt
$609
/SqFt
1985
Built
Subdivision:
FITLER SQUARE
County:
PHILADELPHIA
Listing courtesy of Compass Pennsylvania, LLC
Bought with Patrick G Campbell of Compass Pennsylvania, LLC (267) 435-8015
Call Now: 267-237-3404
Is this the listing for you? We can help make it yours.
267-237-3404
212 S 24TH STREET 24 216212 S 24TH STREET 24 216212 S 24TH STREET 24 216212 S 24TH STREET 24 216
Save
Ask
Hide
Share

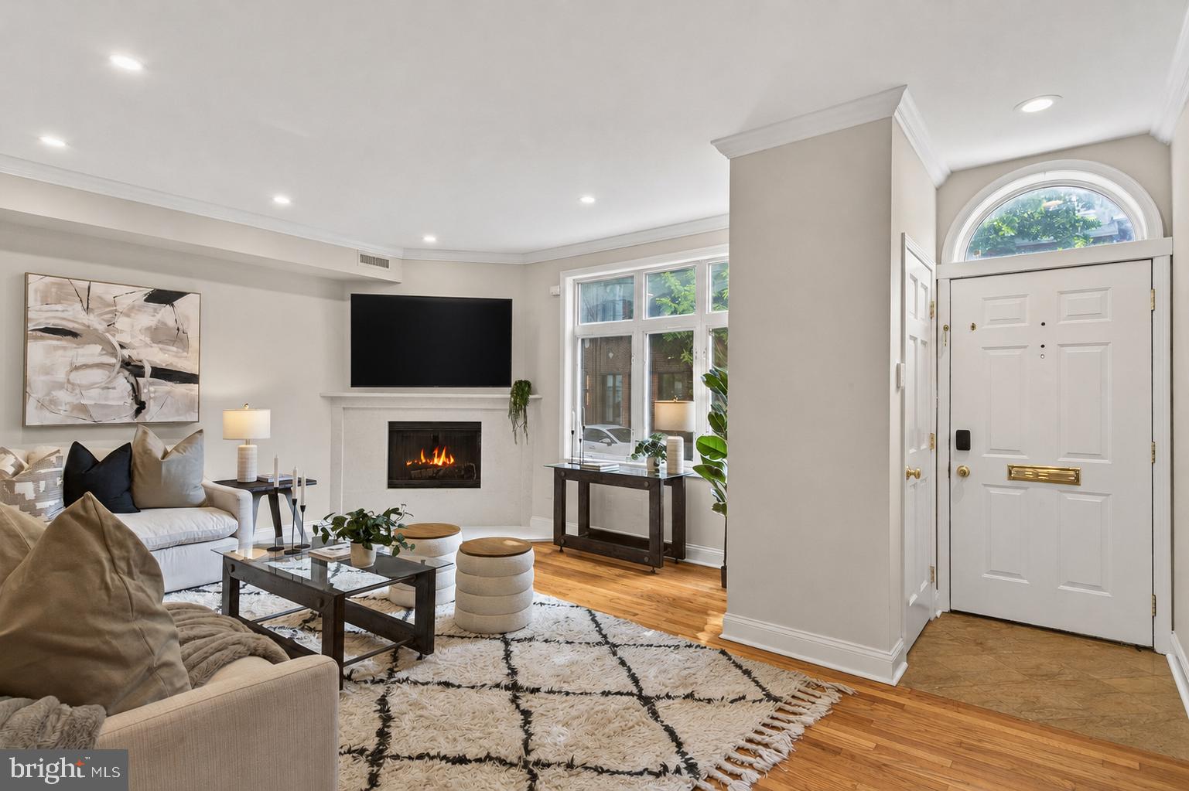
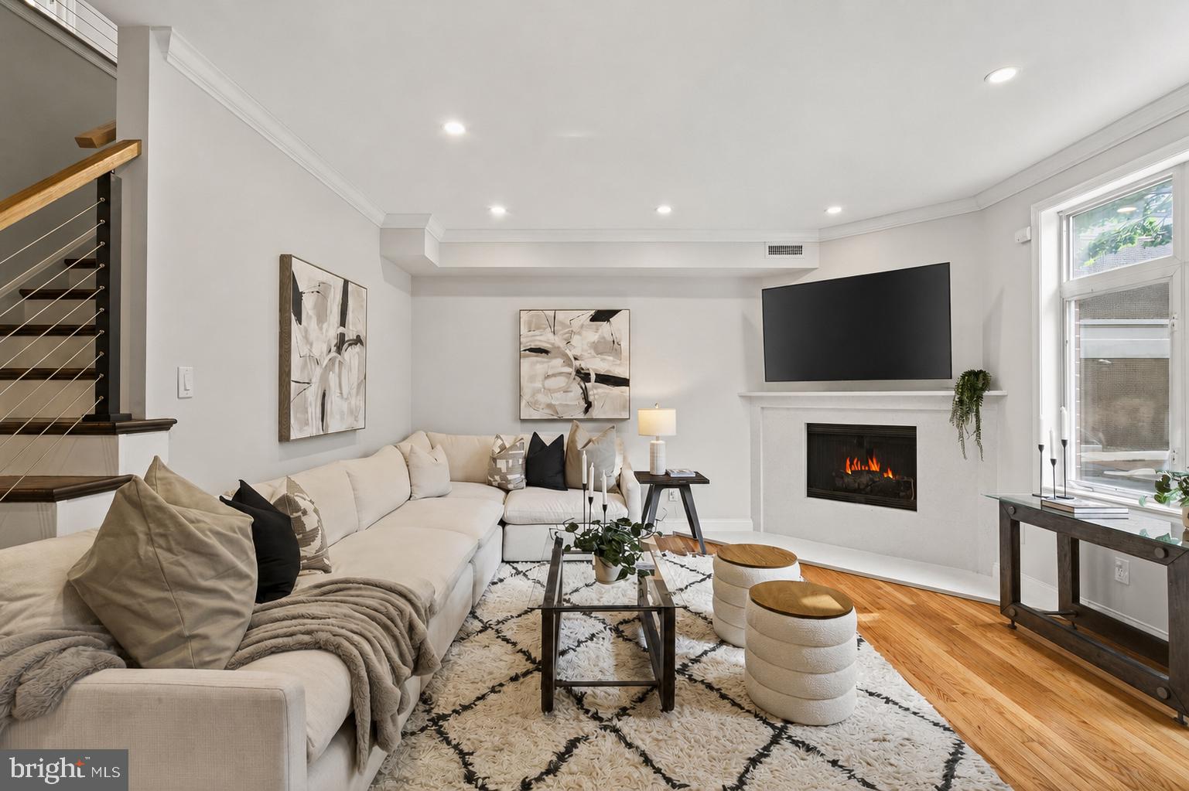
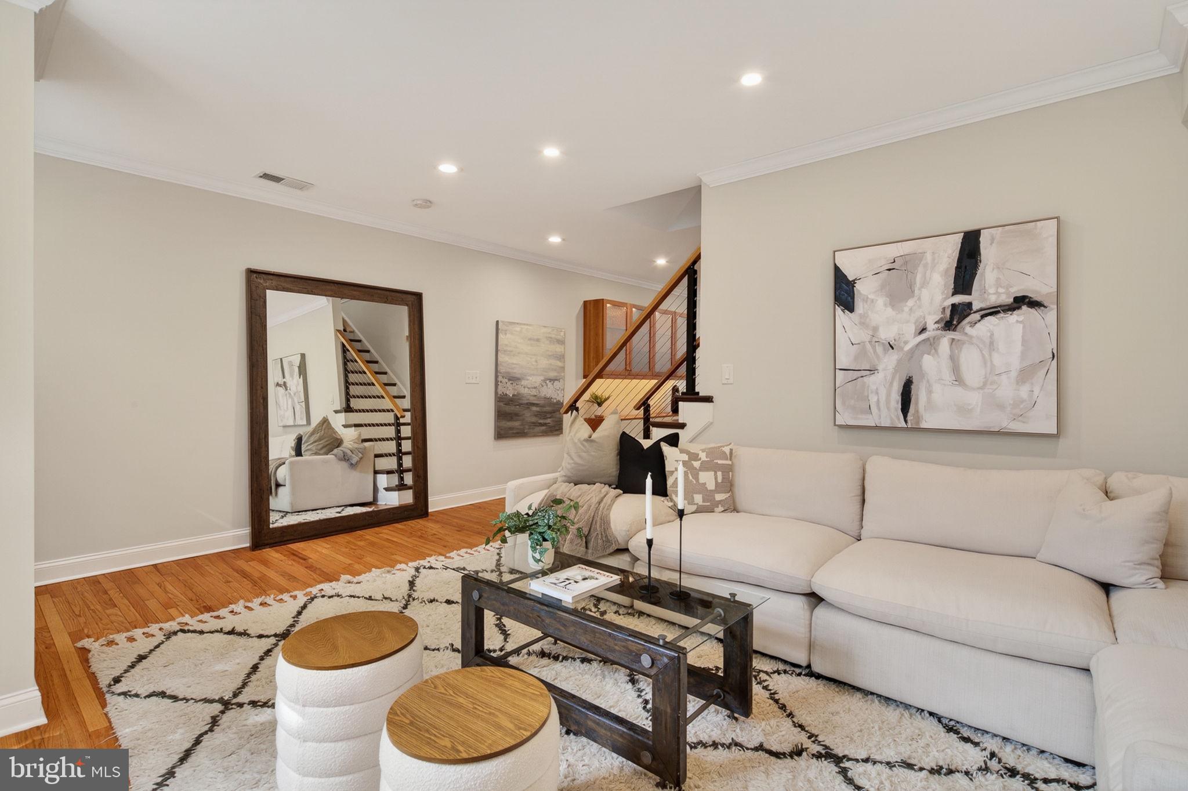
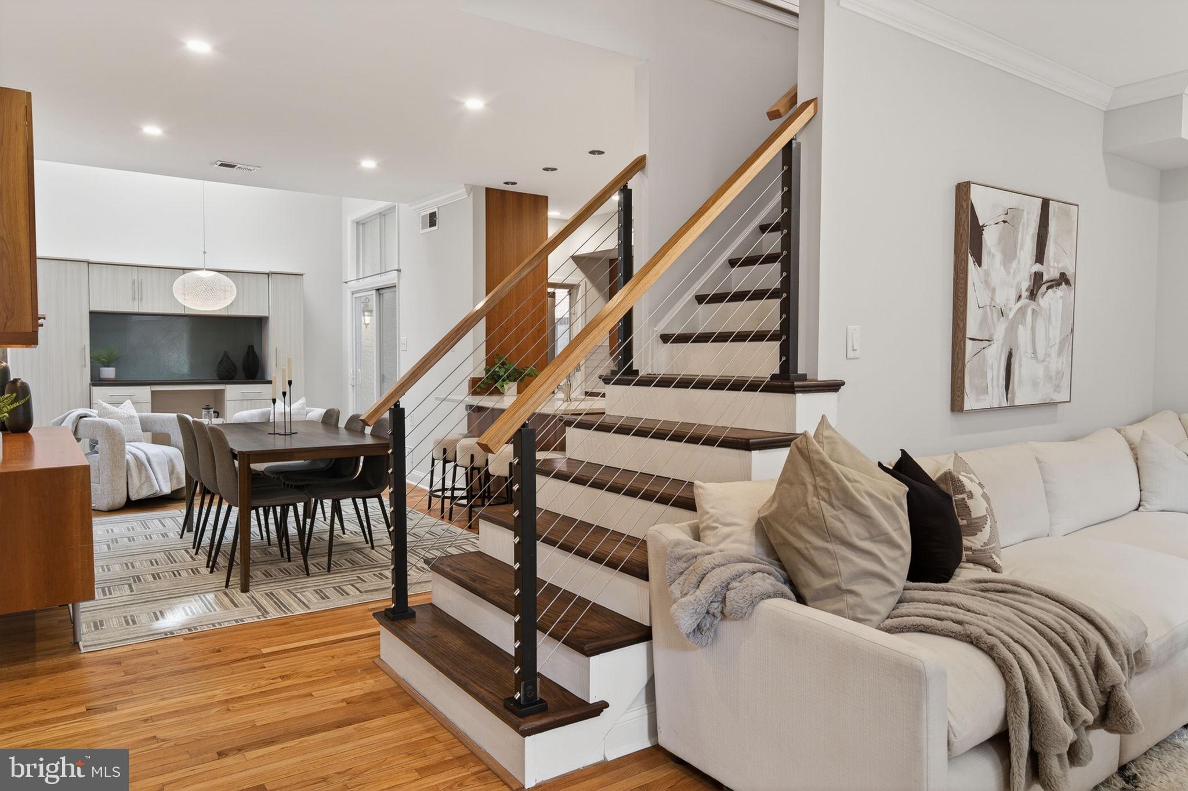
Rarely offered 4-bedroom, 2.5-bath home in sought-after Fitler’s Walk with deeded parking and a spacious private storage unit. Enter through the gated courtyard or from picturesque tree-lined 24th Street into a light-soaked, open-concept living, dining, and kitchen level featuring vaulted ceilings, a gas fireplace, breakfast bar, coat closet, and powder room. The second floor offers a spacious bedroom with Juliet balcony and a large bathroom with soaking tub, stand-alone shower with rainshower head, built-in cabinetry, and linen closet, plus a second flexible bedroom perfect for a home office, guest room, nursery, or dressing room. The top floor features two additional generously sized bedrooms, a full bath, and side-by-side laundry. Set within one of Fitler Square’s most beloved communities, this home offers the charm and convenience of Fitler’s Walk living just steps from the Schuylkill River Trail, Markward Playground, neighborhood coffee shops, and local favorites like Mr. Rabbit, Ambrosia, and Pine Street Grill. Located in the coveted Greenfield School catchment with easy access to Penn, CHOP, Fitler Square, Rittenhouse Square, Center City, 30th Street Station, and major highways. A rare opportunity in one of Philadelphia’s most charming neighborhoods. Some photos are virtually staged.

Save
Ask
Hide
Share
Listing Snapshot
Bedrooms 
4
Total Baths 
3
Full Baths 
2
Partial Baths 
1
Inside Area (SqFt) 
1,913 sqft
Lot Size 
N/A
Year Built 
1985
MLS® Number 
PAPH2626722
Status 
Sold
Property Tax 
$9,977
HOA/Condo/Coop Fees 
$724 monthly
Sq Ft Source 
Estimated
Friends & Family
Recent Activity
a month agoListing updated with changes from the MLS®
General Features
Direction Faces 
East
Foundation 
Concrete Perimeter
Levels 
Three Or More
Parking 
Parking Lot
Parking Spaces 
1
Pets 
Yes
Property Sub Type 
Condominium
Sewer 
Public Sewer
Special Circumstances 
Standard
SqFt Above 
1913
SqFt Total 
1913
Style 
Contemporary
Water Source 
Public
Zoning 
ICMX
Interior Features
Appliances 
Gas Water HeaterWasherDryer
Cooling 
Central AirCeiling Fan(s)Electric
Flooring 
WoodHardwood
Heating 
Natural GasForced Air
Interior 
Ceiling Fan(s)Recessed LightingWalk-In Closet(s)Built-in FeaturesBarCrown MoldingSoaking Tub
Laundry Features 
Upper Level
Window Features 
Skylight(s)Window CoveringsWindow Treatments
Save
Ask
Hide
Share
Exterior Features
Exterior 
Balcony
Patio And Porch 
Patio
Pool Features 
None
Windows/Doors 
Skylight(s)Window CoveringsWindow Treatments
Community Features
Association Amenities 
StorageGated
Additional Association Fee 
$724.0
Additional Association Fee Frequency 
Monthly
MLS Area 
19103 (19103)
School District 
THE SCHOOL DISTRICT OF PHILADELPHIA
Schools
School District
THE SCHOOL DISTRICT OF PHILADELPHIA
Elementary School
Unknown
Middle School
Unknown
High School
Unknown
Neighborhood & Commute
Source: Walkscore
Disclosure: Community information and market data powered by Constellation Data Labs. Information is deemed reliable but not guaranteed.
Save
Ask
Hide
Share