Save
Ask
Hide
Share
$384,000

PARKVIEW CONDOMINIUMS
926 N 3RD STREET 4C
PHILADELPHIA, PA 19123

Condominium|Sold 07/27/2026
1
Bed
2
Total Baths
1
Full Bath
1
Partial Bath
778
SqFt
$494
/SqFt
2008
Built
Subdivision:
NORTHERN LIBERTIES
County:
PHILADELPHIA
Listing courtesy of Compass Pennsylvania, LLC
Bought with Alexandre Delcourt of KW Empower (215) 627-3500
Call Now: 267-237-3404
Is this the listing for you? We can help make it yours.
267-237-3404
926 N 3RD STREET 4C926 N 3RD STREET 4C926 N 3RD STREET 4C926 N 3RD STREET 4C
Save
Ask
Hide
Share

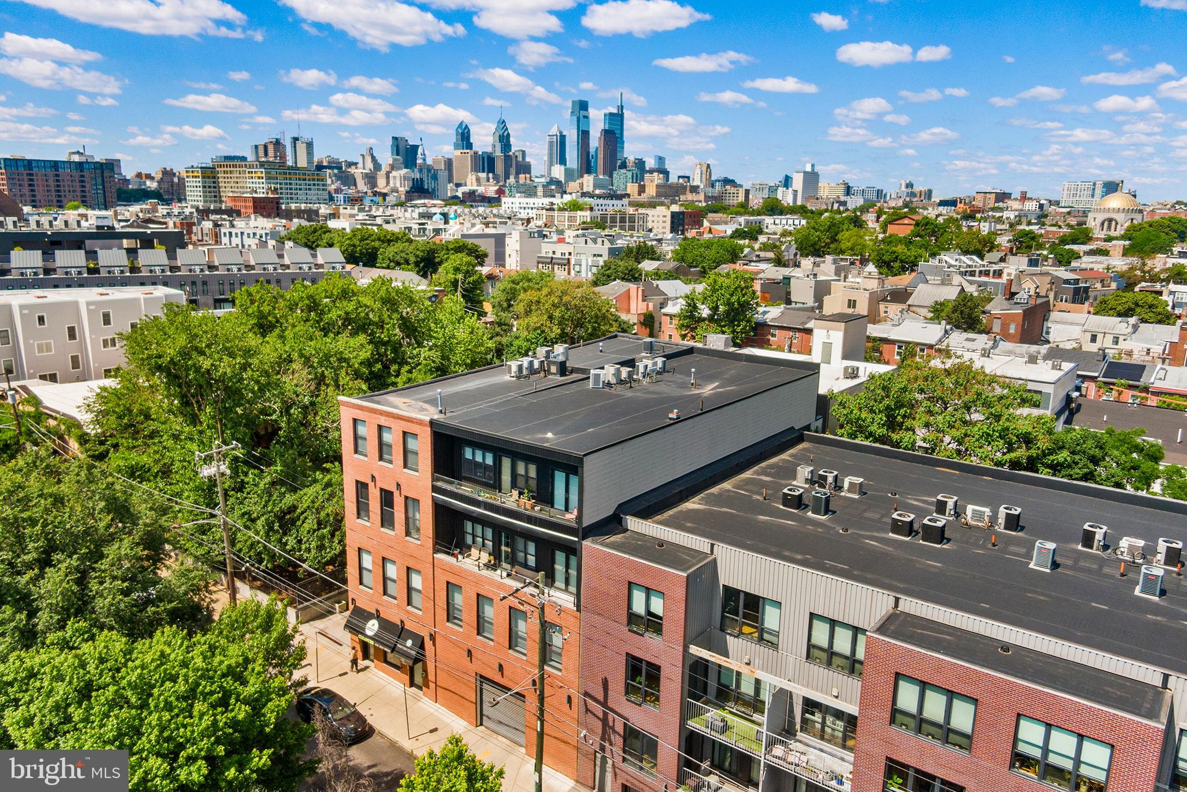
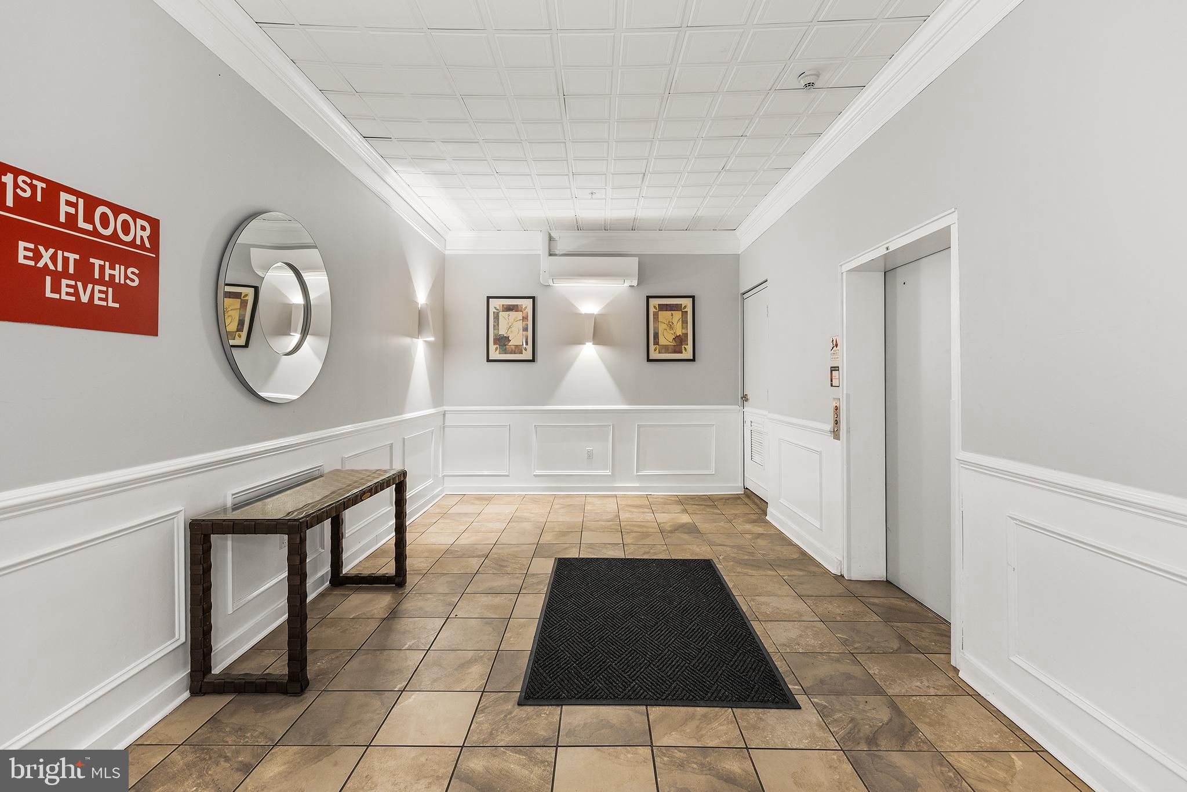
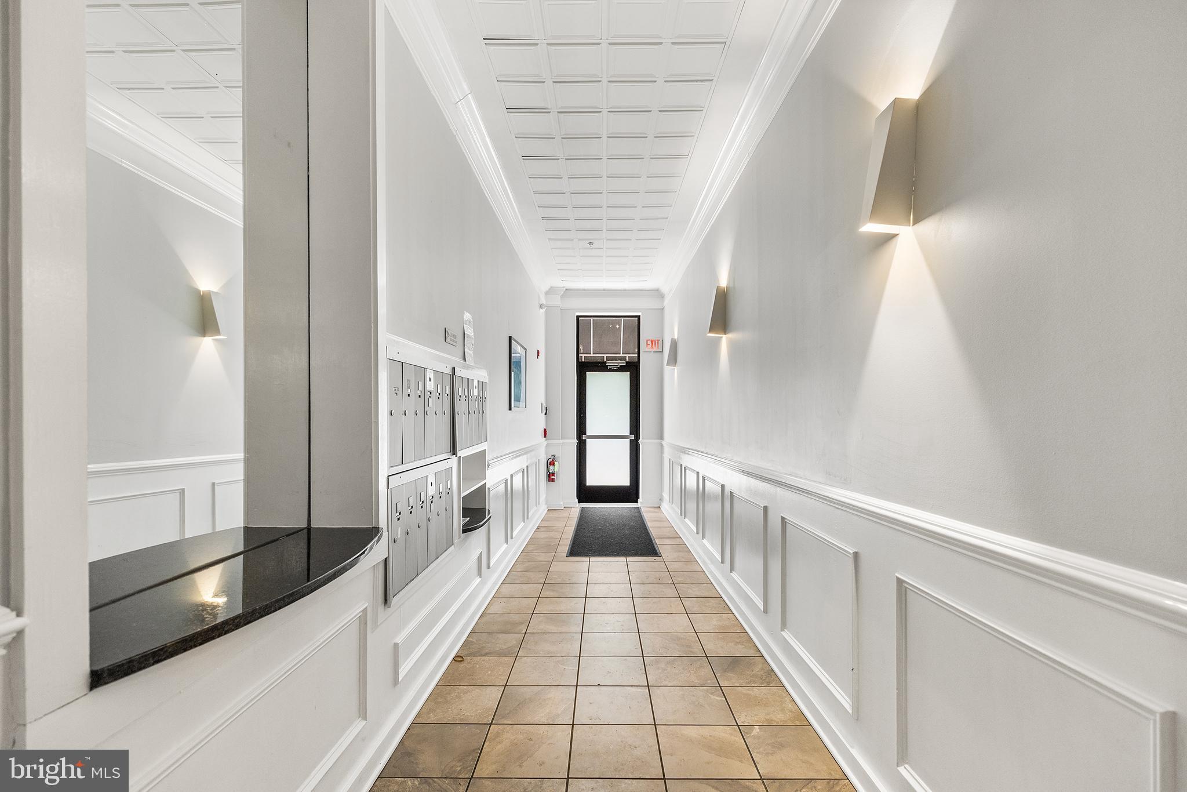
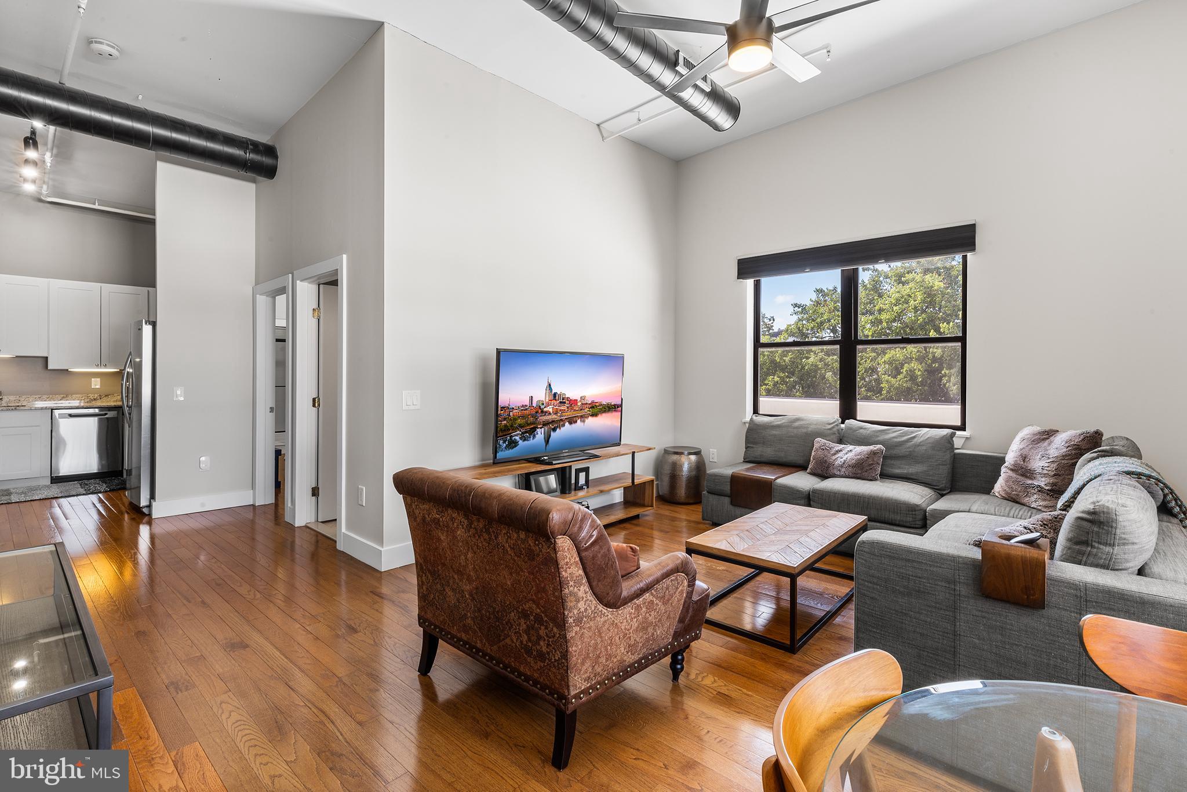
Welcome to Residence 4C at Parkview Condos, a beautifully updated 1-bedroom, 1.5-bathroom Penthouse Condominium in the heart of Northern Liberties. Located on the top floor and tucked away in the rear of the building, this private and quiet home offers a peaceful retreat from the city while providing convenient same-floor access to the shared roof deck. Thoughtfully upgraded throughout, the home features fresh paint, newly painted kitchen cabinetry, and a renovated full bathroom with a spacious walk-in shower replacing the original tub. The bedroom closet has been enhanced with custom storage solutions by Closets by Design, maximizing organization and functionality. An additional standout feature is the former living room closet, which has been transformed into a built-in home office space, creating the perfect work-from-home setup. The open-concept living and dining area is filled with natural light and flows seamlessly into the kitchen, while the convenient powder room adds extra functionality for guests. The spacious primary bedroom includes ample storage and easy access to the updated full bathroom. Completing this exceptional offering is one garage parking space, a highly sought-after convenience in one of Philadelphia's most desirable neighborhoods. Enjoy easy access to Northern Liberties' acclaimed restaurants, cafes, boutiques, parks, and public transportation, all just steps from your front door.

Save
Ask
Hide
Share
Listing Snapshot
Bedrooms 
1
Total Baths 
2
Full Baths 
1
Partial Baths 
1
Inside Area (SqFt) 
778 sqft
Lot Size 
N/A
Year Built 
2008
MLS® Number 
PAPH2627788
Status 
Sold
Property Tax 
$4,120
HOA/Condo/Coop Fees 
N/A
Sq Ft Source 
Estimated
Friends & Family
Recent Activity
2 weeks agoListing updated with changes from the MLS®
General Features
Attached Garage 
Yes
Garage 
Yes
Garage Spaces 
1
Levels 
One
Parking 
Garage Door OpenerPrivateGarageInside EntranceAttached
Parking Spaces 
1
Pets 
Cats OKDogs OKYes
Property Sub Type 
Condominium
Sewer 
Public Sewer
Special Circumstances 
Standard
SqFt Above 
778
SqFt Total 
778
Style 
Contemporary
Utilities 
Cable Available
Water Source 
Public
Zoning 
RM1
Interior Features
Appliances 
OvenElectric Water HeaterWasherDishwasherDisposalWater HeaterMicrowaveDryer
Cooling 
Central AirCeiling Fan(s)Electric
Flooring 
Hardwood
Heating 
ElectricForced Air
Interior 
Ceiling Fan(s)Open Floorplan
Laundry Features 
Washer Hookup
Main Level Bedrooms 
1
Save
Ask
Hide
Share
Exterior Features
Construction Details 
Brick
Patio And Porch 
Deck
Pool Features 
None
View 
CityPanoramic
Waterview 
CityPanoramic
Community Features
Association Amenities 
Elevator(s)
Association Dues 
386.29
HOA Fee Frequency 
Monthly
MLS Area 
19123 (19123)
School District 
THE SCHOOL DISTRICT OF PHILADELPHIA
Schools
School District
THE SCHOOL DISTRICT OF PHILADELPHIA
Elementary School
Unknown
Middle School
Unknown
High School
Unknown
Neighborhood & Commute
Source: Walkscore
Disclosure: Community information and market data powered by Constellation Data Labs. Information is deemed reliable but not guaranteed.
Save
Ask
Hide
Share