
WATERBRIDGE COURT20 S. LETITIA STREET 5CPHILADELPHIA, PA 19106
Mortgage Calculator
Monthly Payment (Est.)
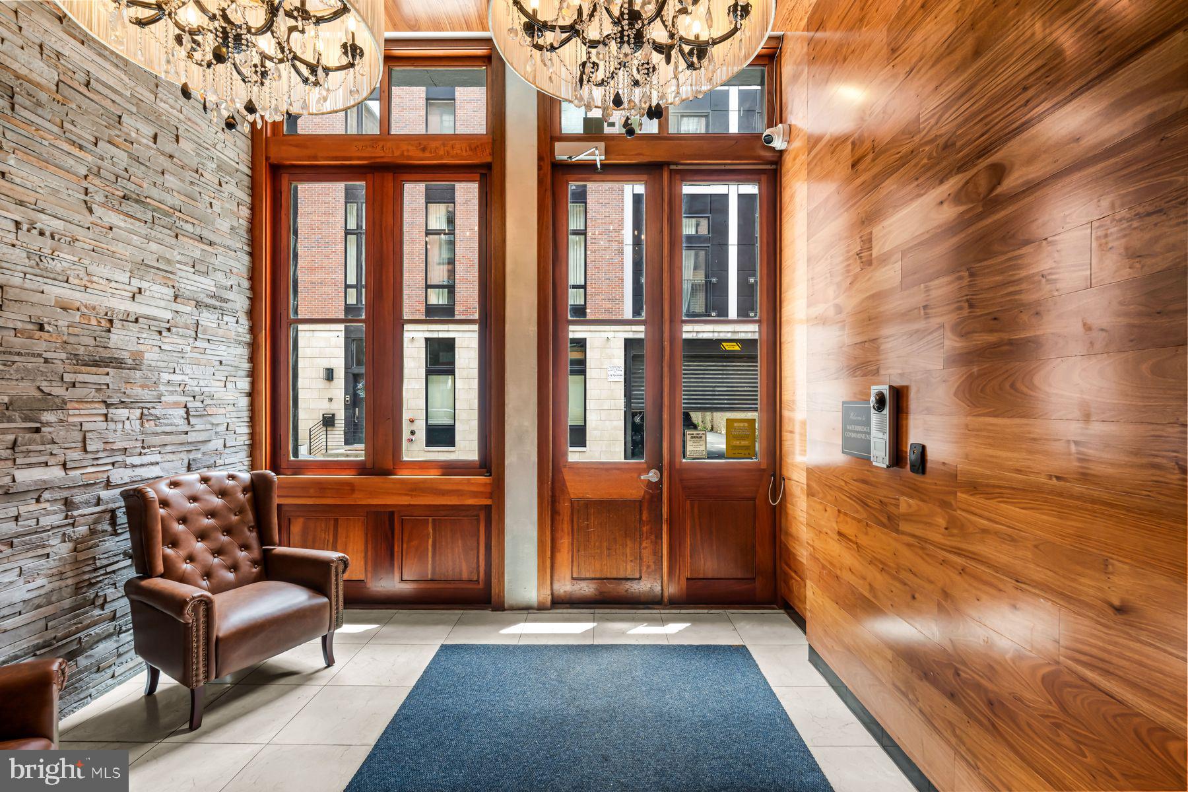
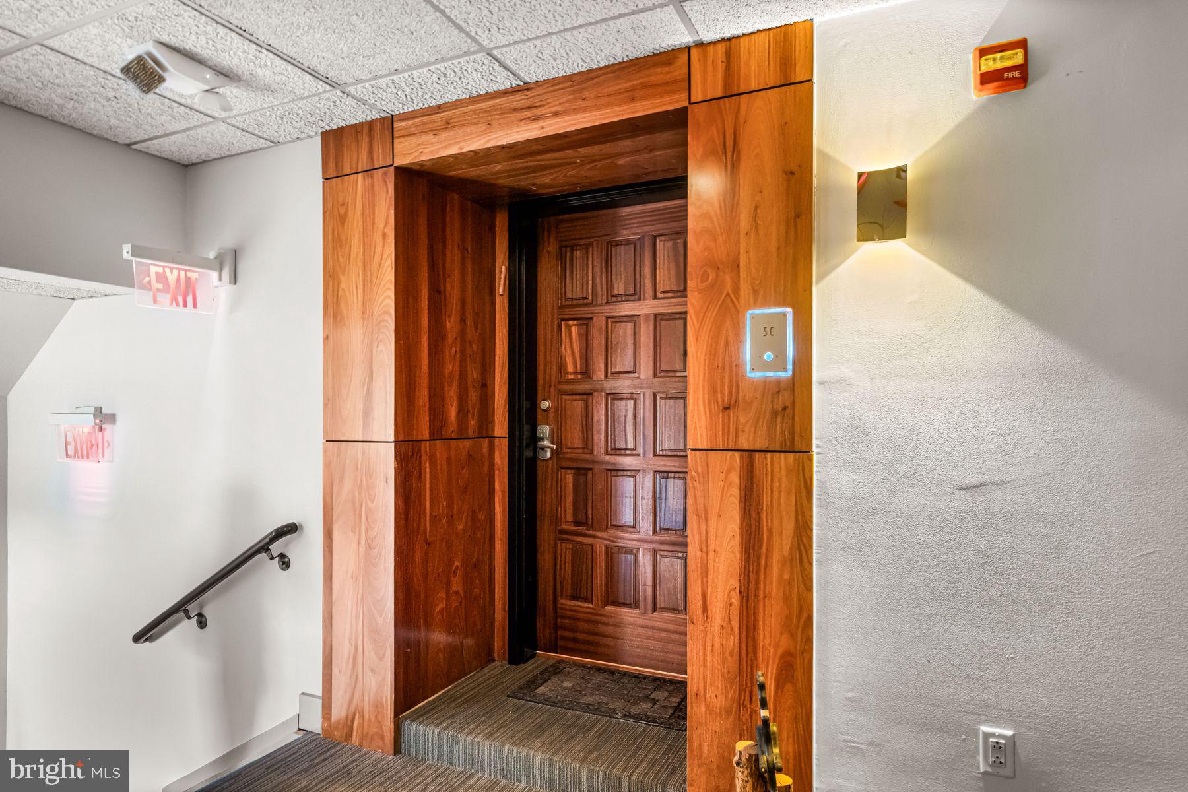
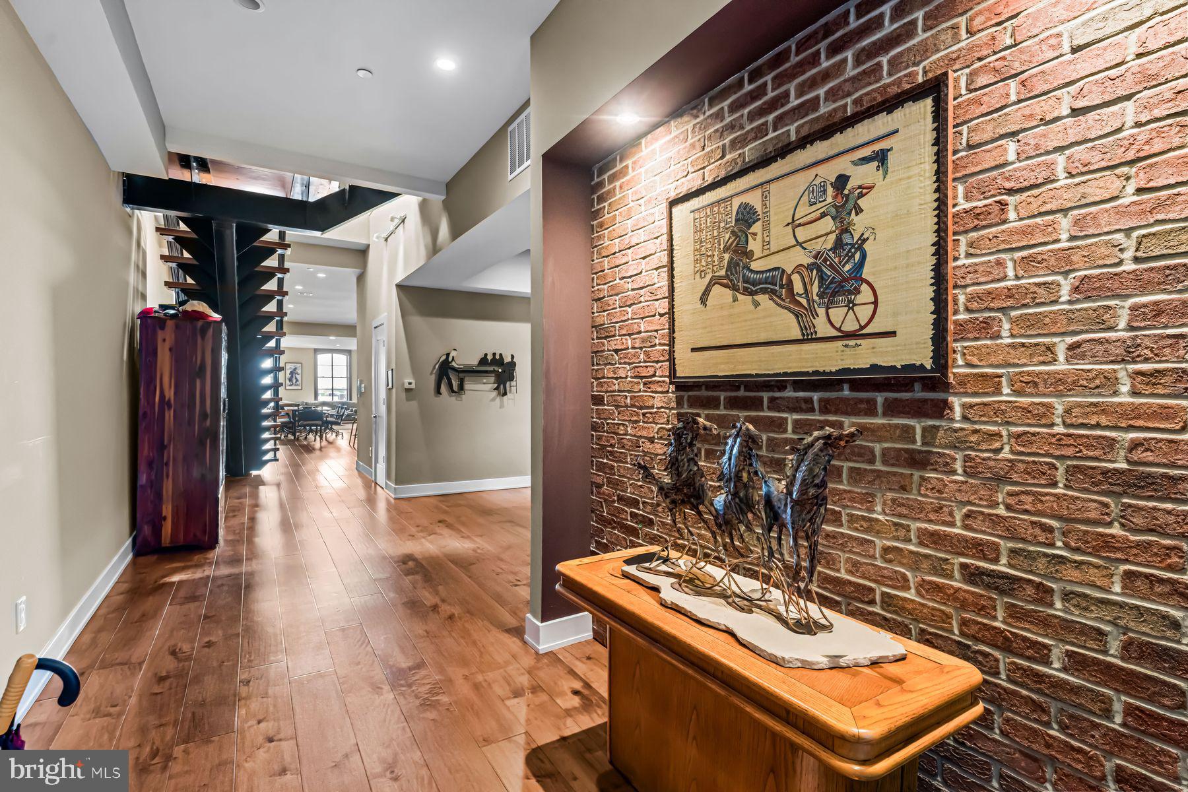
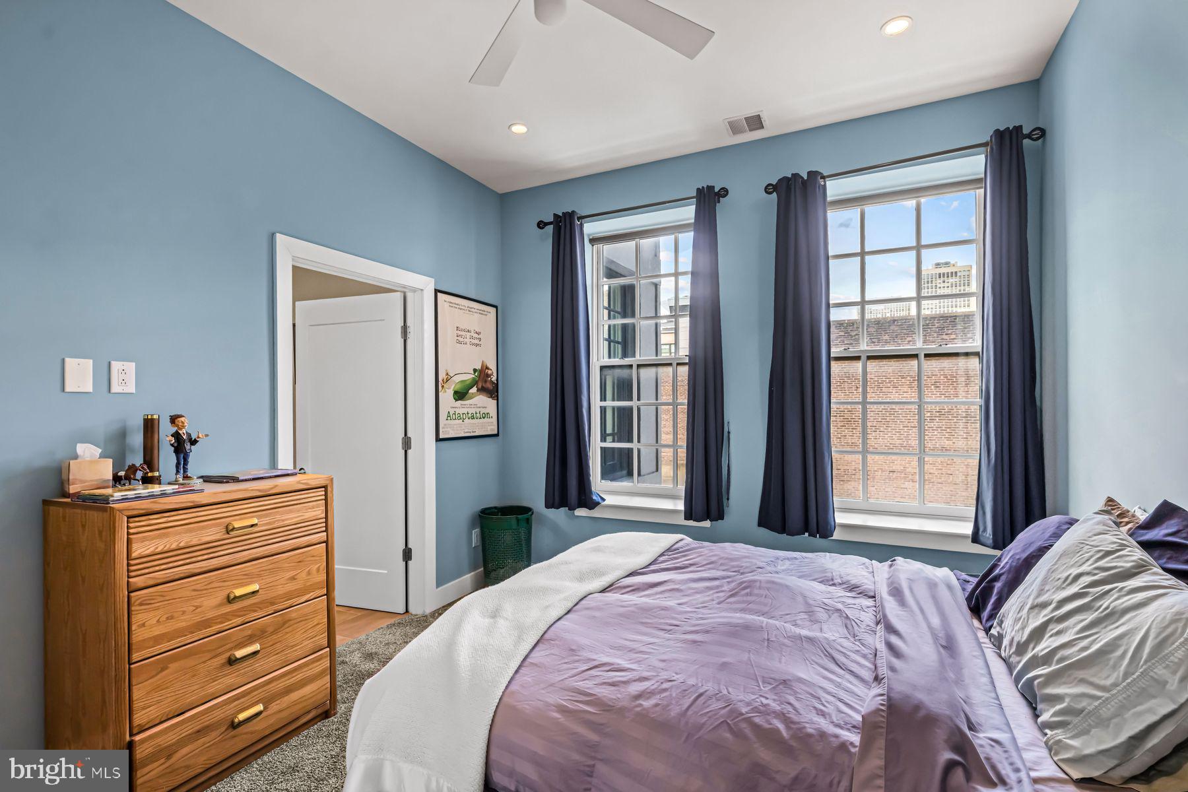
Enter an interest rate to see your estimated monthly payment.Located atop the coveted Waterbridge Condominiums in the heart of Old City, this completely custom-built, one-of-a-kind penthouse offers more than 3,600 square feet of thoughtfully designed living space, blending striking architecture with modern luxury and sweeping waterfront views of the Delaware River and Penn's Landing Park. Designed by Harman Deutsch Architecture and finished with exceptional attention to detail, the residence showcases wide-plank wood flooring, custom millwork, and bespoke wood staircases and railings that create a sophisticated yet contemporary aesthetic. The open, functional layout features three bedrooms, three full bathrooms, a powder room, a dedicated home office, and an expansive butler pantry designed for effortless entertaining. The chef's kitchen is equipped with a custom-finished ventless gas DACOR range with oven, two wall ovens, and a warming drawer, making it equally suited for weeknight dinners and hosting friends. Remote-controlled shades add comfort and convenience to the den and bedroom. The primary suite serves as a private retreat, complete with its own private deck overlooking the Delaware River, a spacious walk-in closet, and a spa-inspired bathroom designed for relaxation. Two additional guest bedrooms feature en-suite bathrooms, providing comfort and privacy for family or overnight guests. One of the home's standout features is the expansive private rooftop deck. Whether you're entertaining, enjoying sunset cocktails, or taking in the fireworks over the waterfront, this outdoor space delivers an unforgettable backdrop. This space also offers unobstructed panoramic views of the Delaware River, the Philadelphia skyline, and the newly transformed Penn's Landing Park, a transformational waterfront redevelopment that will reconnect Old City to the riverfront with expansive green space, walking trails, and year-round public amenities, further enhancing both the surrounding neighborhood and the property's long-term appeal. Residents of this professionally managed boutique building enjoy access to a fitness center, a community deck and courtyard, and secure entry. The unit comes with two large storage lockers in the basement. Valet or self- parking is conveniently located just steps from the building. With approximately four years remaining on the tax abatement, this exceptional residence offers an outstanding opportunity to enjoy luxury living with added long-term value. Housed within a thoughtfully converted warehouse, the home embraces an industrial-chic aesthetic. Perfectly positioned in the center of Old City, you'll be just moments from vibrant restaurants, stylish boutiques, waterfront trails, and Philadelphia's most iconic historic landmarks. Blending contemporary luxury, timeless architectural character, and one of the city's most energetic and walkable neighborhoods, this extraordinary penthouse offers a lifestyle that is as elevated as the views.
| 2 months ago | Listing updated with changes from the MLS® | |
| 4 months ago | Listing first seen on site |

The real estate listing information is provided by Bright MLS is for the consumer's personal, non-commercial use and may not be used for any purpose other than to identify prospective properties consumer may be interested in purchasing. Any information relating to real estate for sale or lease referenced on this web site comes from the Internet Data Exchange (IDX) program of the Bright MLS. This web site references real estate listing(s) held by a brokerage firm other than the broker and/or agent who owns this web site. The accuracy of all information is deemed reliable but not guaranteed and should be personally verified through personal inspection by and/or with the appropriate professionals. Properties in listings may have been sold or may no longer be available. The data contained herein is copyrighted by Bright MLS and is protected by all applicable copyright laws. Any unauthorized collection or dissemination of this information is in violation of copyright laws and is strictly prohibited. Copyright © 2020 Bright MLS. All rights reserved.
Did you know? You can invite friends and family to your search. They can join your search, rate and discuss listings with you.