Save
Ask
Hide
Share
$505,000

1811 CHESTNUT STREET 301
PHILADELPHIA, PA 19103

Condominium|Sold 08/31/2026
2
Beds
3
Total Baths
2
Full Baths
1
Partial Bath
1,337
SqFt
$378
/SqFt
1900
Built
Subdivision:
RITTENHOUSE SQUARE
County:
PHILADELPHIA
Listing courtesy of Compass Pennsylvania, LLC
Bought with Jeffrey Keller of Compass Pennsylvania, LLC (267) 435-8015
Call Now: 267-237-3404
Is this the listing for you? We can help make it yours.
267-237-3404
1811 CHESTNUT STREET 3011811 CHESTNUT STREET 3011811 CHESTNUT STREET 3011811 CHESTNUT STREET 301
Save
Ask
Hide
Share

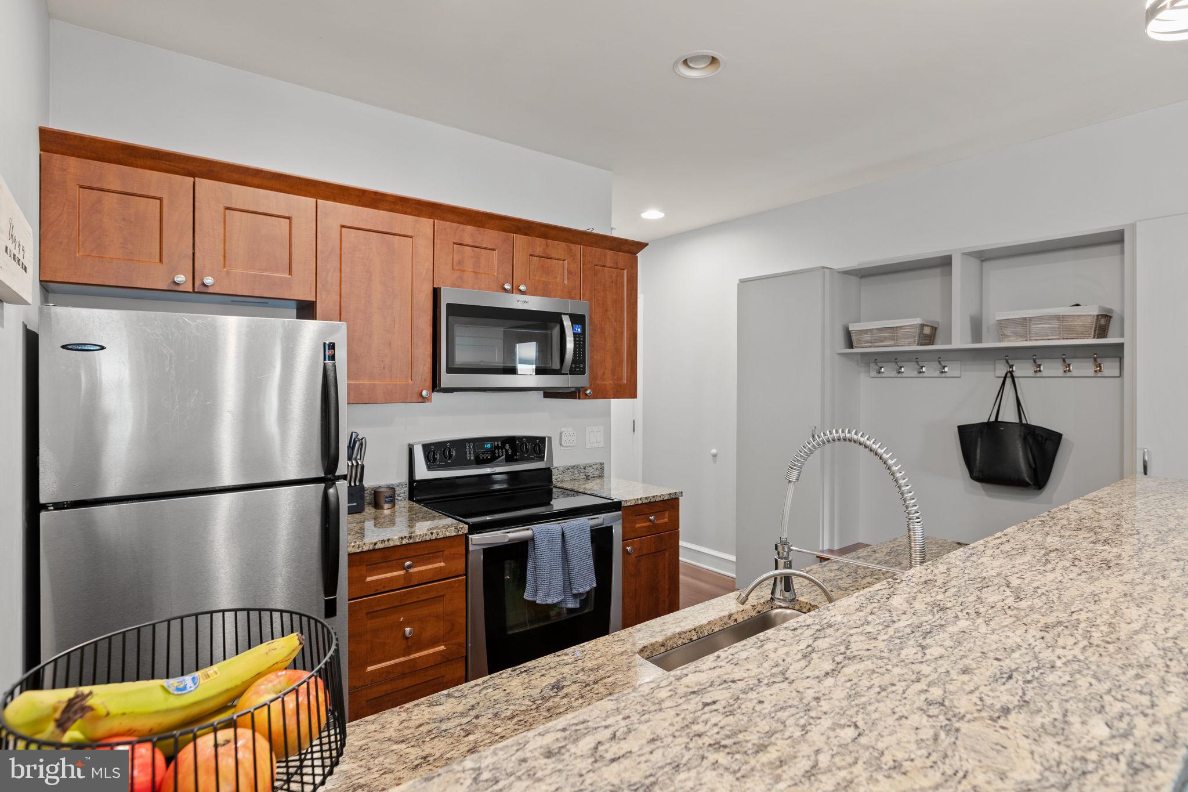
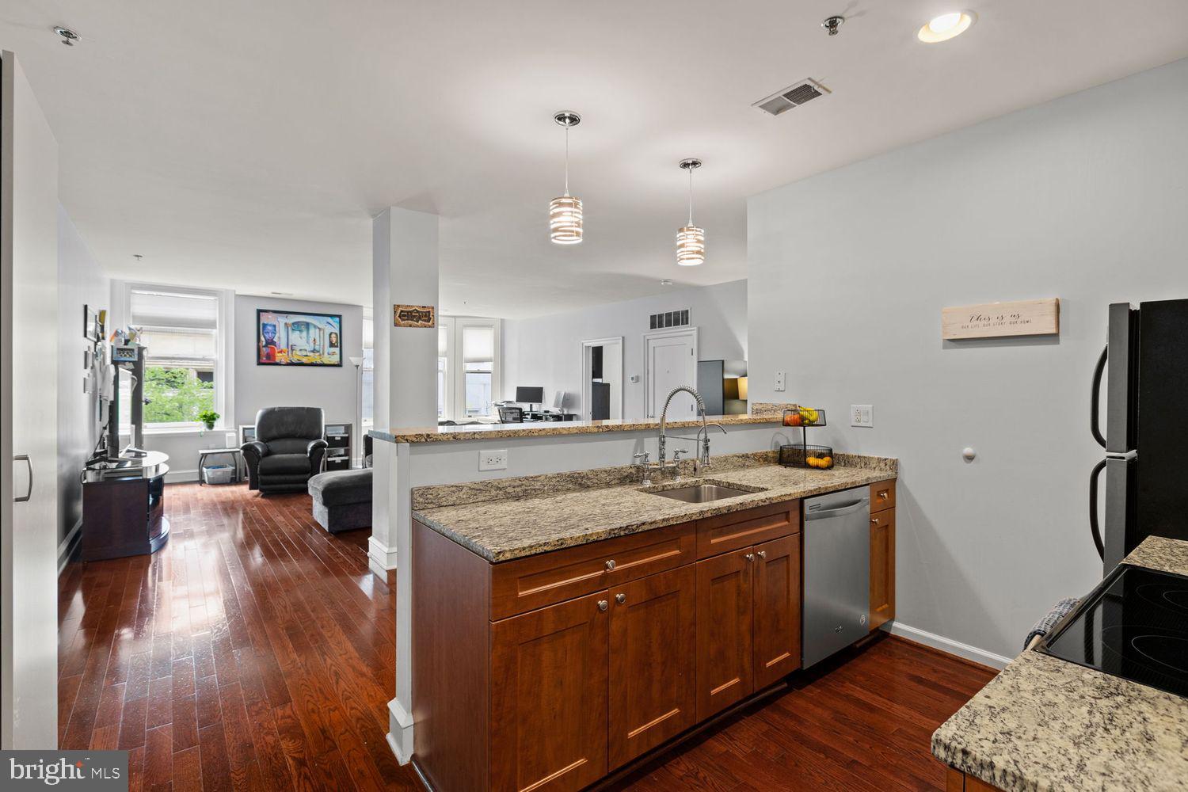
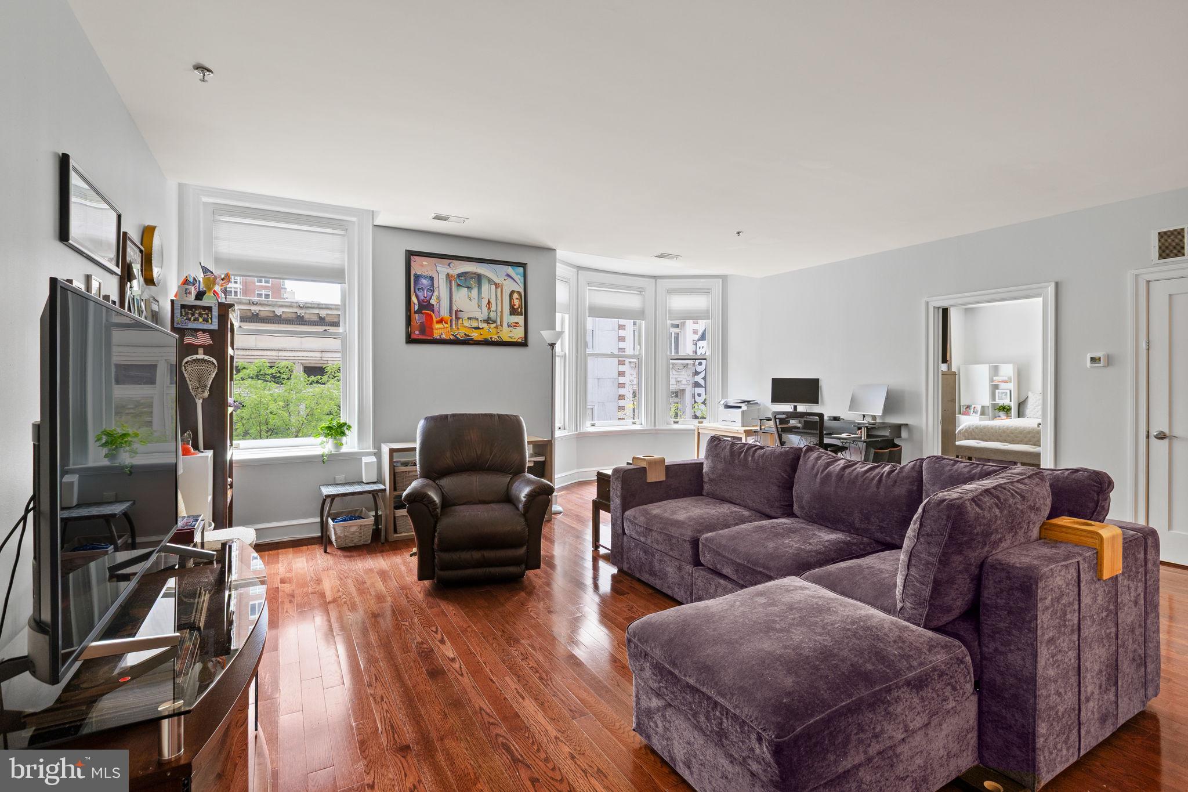
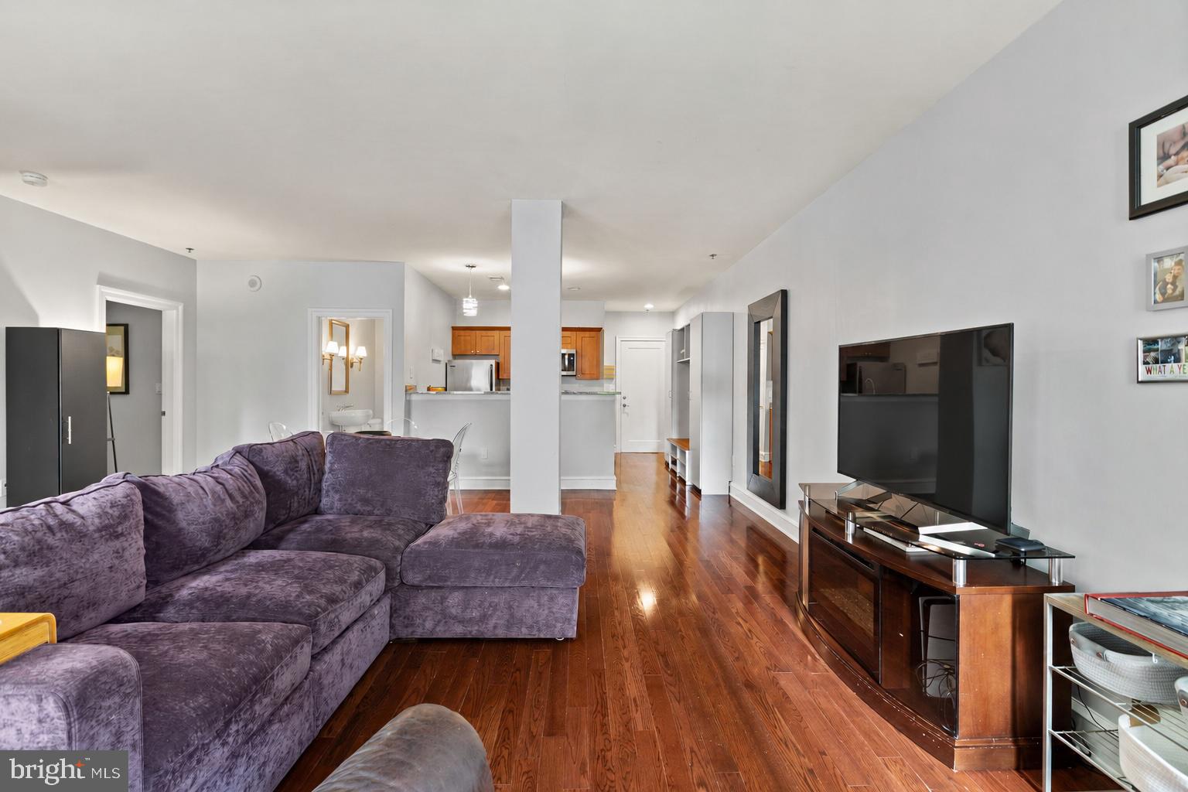
Welcome to Unit 301 at The Belgravia, a spacious two-bedroom, two-and-a-half-bath residence in the heart of Rittenhouse Square. Spanning over 1,300 SF, this home offers a functional, open layout with seamless flow between the living, dining, and kitchen spaces—ideal for both everyday living and entertaining. The main living area is anchored by hardwood floors, oversized windows, and an airy, light-filled feel, while the open kitchen features stainless steel appliances, generous cabinetry, and ample counter space. Both bedrooms are well-proportioned, with en-suite baths that provide comfort and privacy. The primary suite features a stall shower, while the second bath includes a tub/shower combination. A convenient powder room and in-unit washer and dryer complete the home’s practical layout. Set within a classic Rittenhouse Square building originally constructed in 1900, The Belgravia offers elevator access, a fitness center, and full-service convenience in one of Philadelphia’s most sought-after locations. Just outside your door, Rittenhouse Square delivers a true urban lifestyle—renowned dining, boutique shopping, and cultural destinations all within a few blocks.

Save
Ask
Hide
Share
Listing Snapshot
Bedrooms 
2
Total Baths 
3
Full Baths 
2
Partial Baths 
1
Inside Area (SqFt) 
1,337 sqft
Lot Size 
N/A
Year Built 
1900
MLS® Number 
PAPH2629192
Status 
Sold
Property Tax 
$7,029
HOA/Condo/Coop Fees 
$1,148 monthly
Sq Ft Source 
Assessor
Friends & Family
Recent Activity
a week agoListing updated with changes from the MLS®
General Features
Levels 
One
Parking 
None
Pets 
Breed RestrictionsYes
Property Sub Type 
Condominium
Sewer 
Public Sewer
Special Circumstances 
Standard
SqFt Above 
1337
SqFt Total 
1337
Style 
Unit/Flat
Water Source 
Public
Zoning 
CMX5
Interior Features
Appliances 
Electric Water Heater
Cooling 
Central Air
Heating 
ElectricHot Water
Laundry Features 
Washer Hookup
Main Level Bedrooms 
2
Save
Ask
Hide
Share
Exterior Features
Pool Features 
None
Community Features
Accessibility Features 
Accessible Elevator Installed
Association Amenities 
Fitness CenterConcierge
Additional Association Fee 
$1148.0
Additional Association Fee Frequency 
Monthly
MLS Area 
19103 (19103)
School District 
PHILADELPHIA CITY
Schools
School District
PHILADELPHIA CITY
Elementary School
Unknown
Middle School
Unknown
High School
Unknown
Neighborhood & Commute
Source: Walkscore
Disclosure: Community information and market data powered by Constellation Data Labs. Information is deemed reliable but not guaranteed.
Save
Ask
Hide
Share