Save
Ask
Hide
Share
$379,900

219 S 18TH STREET 29 901
PHILADELPHIA, PA 19103

Condominium|Sold 07/23/2026
1
Bed
1
Total Bath
1
Full Bath
704
SqFt
$540
/SqFt
1900
Built
Subdivision:
RITTENHOUSE SQUARE
County:
PHILADELPHIA
Listing courtesy of Allan Domb Real Estate
Bought with Allan Domb of Allan Domb Real Estate (215) 545-1500
Call Now: 267-237-3404
Is this the listing for you? We can help make it yours.
267-237-3404
219 S 18TH STREET 29 901219 S 18TH STREET 29 901219 S 18TH STREET 29 901219 S 18TH STREET 29 901
Save
Ask
Hide
Share

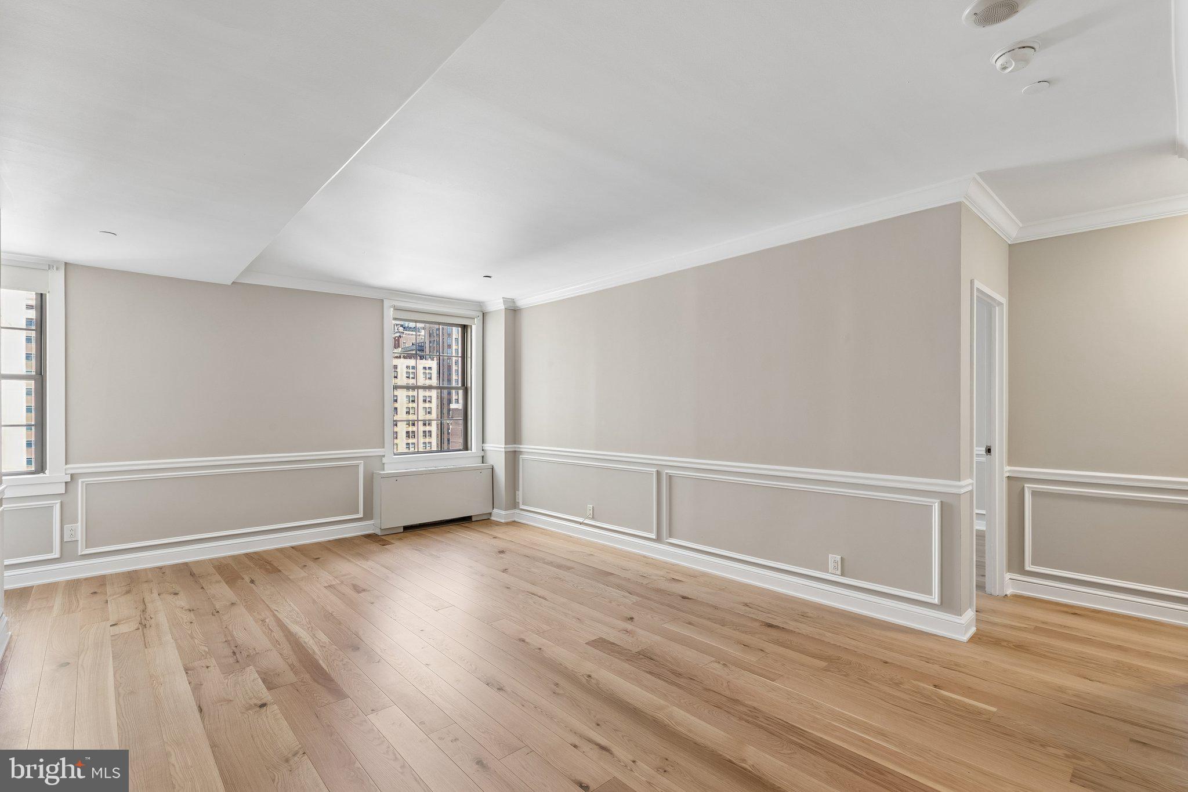
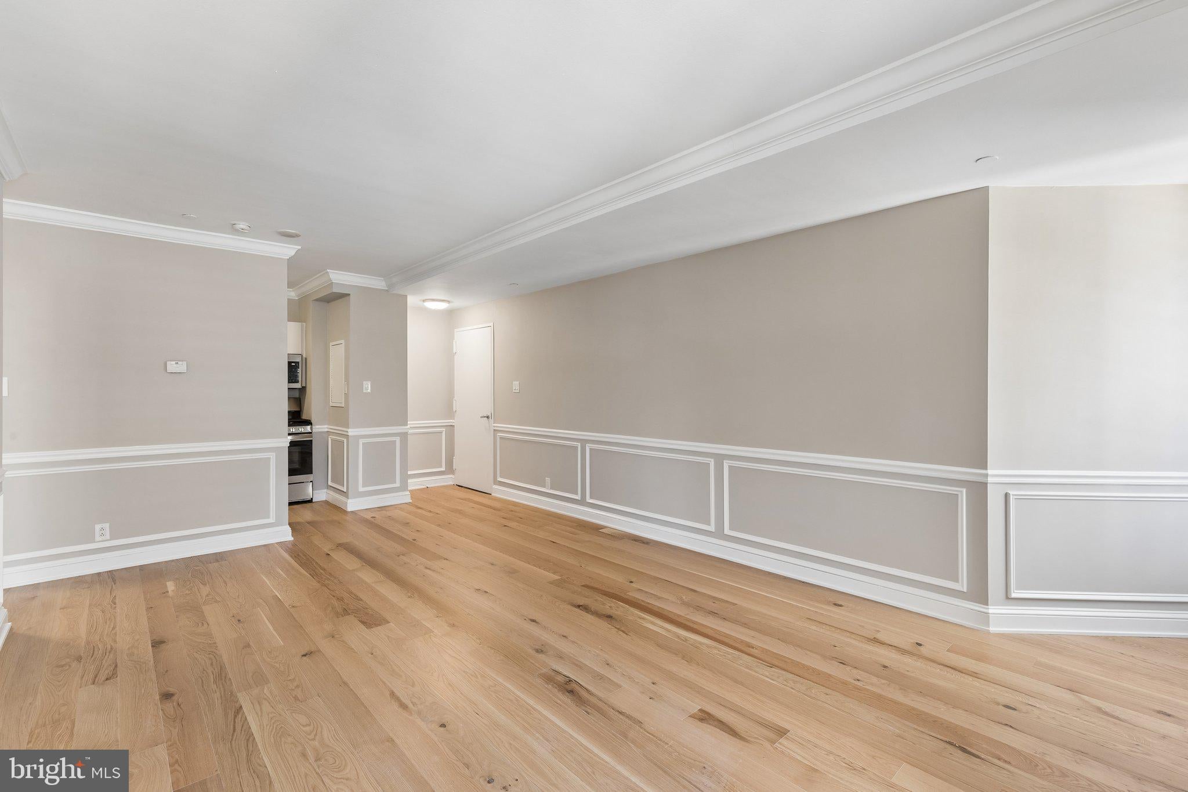
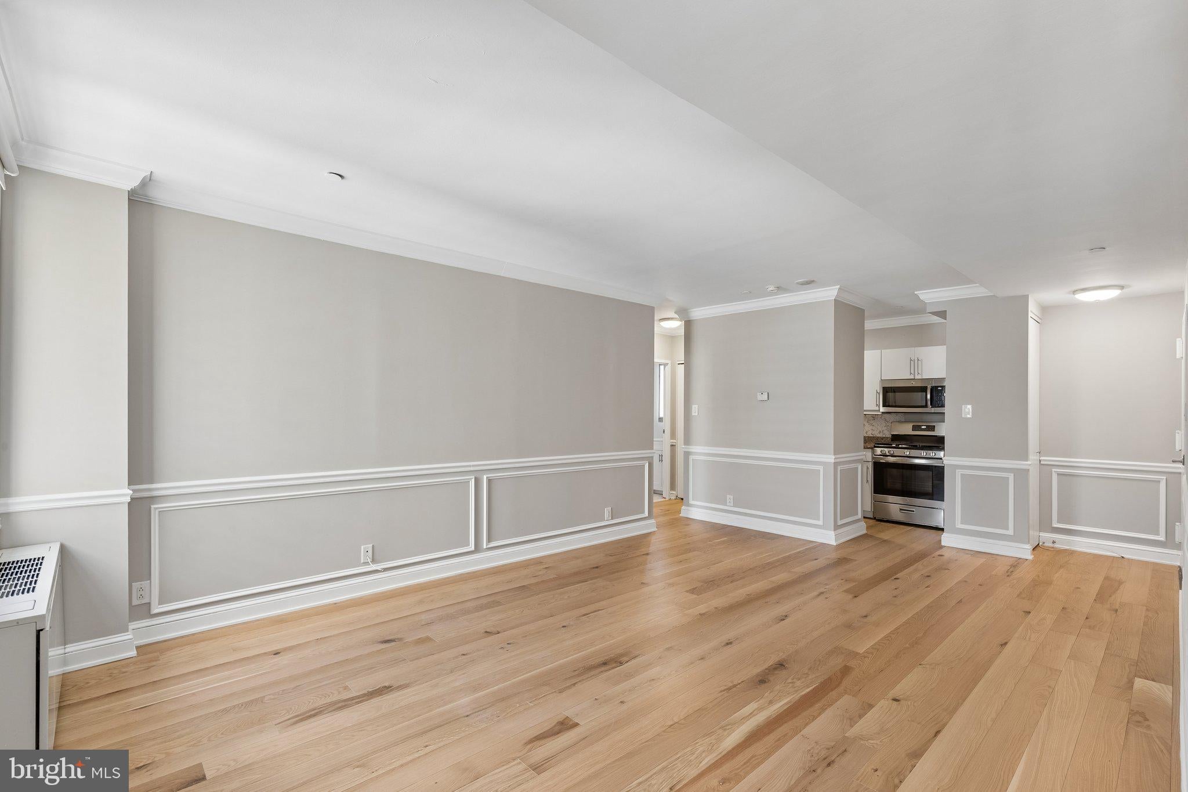
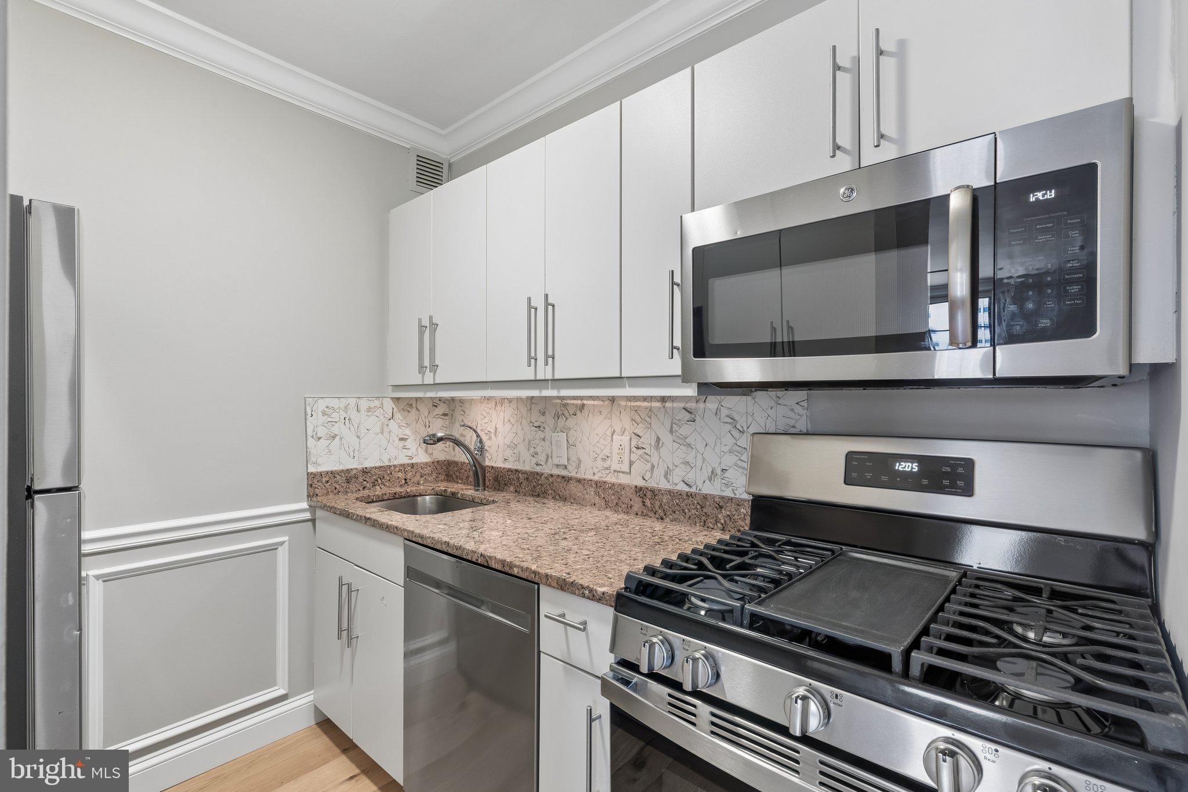
Updated one bedroom with Center City skyline views at Parc Rittenhouse, right on Rittenhouse Square. Enter the home through a welcoming foyer with coat closet into the open great room boasting oversized windows with skyline views and ample space for every day living, dining, and entertaining. Adjacent is the chef’s kitchen featuring full size stainless steel appliances, granite countertops, flat panel cabinetry and designer tile backsplash. The generously sized bedroom has another large window and wall of closets. It enjoys use of a renovated contemporary bathroom with upgraded white vanity, tub shower, and marble tilework. There is a washer/dryer, picture frame moldings, and new hardwood floors throughout. Residents of Parc Rittenhouse enjoy world class amenities and services including a 24 hour doorman; an amenities suite that includes a brand new state-of-the-art fitness center and resident lounge with pantry; media room; outdoor rooftop pool club with a large pool deck, full size pool, kids pool and hot tub; garage parking below the building for an additional fee; and two amazing restaurants on the ground floor, Stephen Starr’s Parc and Via Locusta, with another Starr restaurant opening by the end of 2026.

Save
Ask
Hide
Share
Listing Snapshot
Bedrooms 
1
Total Baths 
1
Full Baths 
1
Partial Baths 
N/A
Inside Area (SqFt) 
704 sqft
Lot Size 
N/A
Year Built 
1900
MLS® Number 
PAPH2629780
Status 
Sold
Property Tax 
$4,962
HOA/Condo/Coop Fees 
$712 monthly
Sq Ft Source 
Assessor
Friends & Family
Recent Activity
2 months agoListing updated with changes from the MLS®
General Features
Levels 
One
Parking 
None
Pets 
Dogs OKCats OKNumber LimitYes
Property Sub Type 
Condominium
Sewer 
Public Sewer
Special Circumstances 
Standard
SqFt Above 
704
SqFt Total 
704
Style 
Other
Water Source 
Public
Zoning 
RMX3
Interior Features
Cooling 
Central Air
Heating 
Other
Laundry Features 
Washer Hookup
Main Level Bedrooms 
1
Save
Ask
Hide
Share
Exterior Features
Pool Features 
Community
Community Features
Association Amenities 
Fitness CenterMeeting RoomParty RoomSecurityElevator(s)
Additional Association Fee 
$712.0
Additional Association Fee Frequency 
Monthly
Community Features 
Pool
MLS Area 
19103 (19103)
School District 
PHILADELPHIA CITY
Schools
School District
PHILADELPHIA CITY
Elementary School
Unknown
Middle School
Unknown
High School
Unknown
Neighborhood & Commute
Source: Walkscore
Disclosure: Community information and market data powered by Constellation Data Labs. Information is deemed reliable but not guaranteed.
Save
Ask
Hide
Share