
1111 WALNUT STREET 9GPHILADELPHIA, PA 19107
Mortgage Calculator
Monthly Payment (Est.)
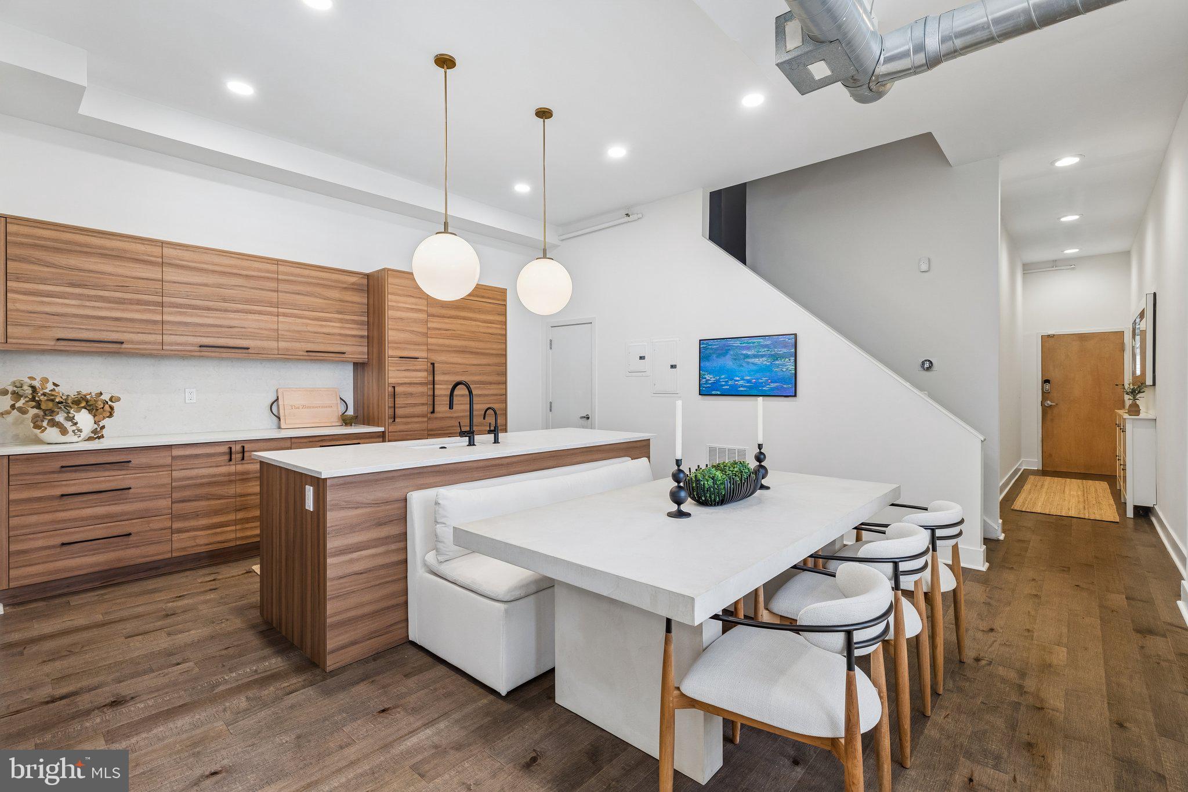
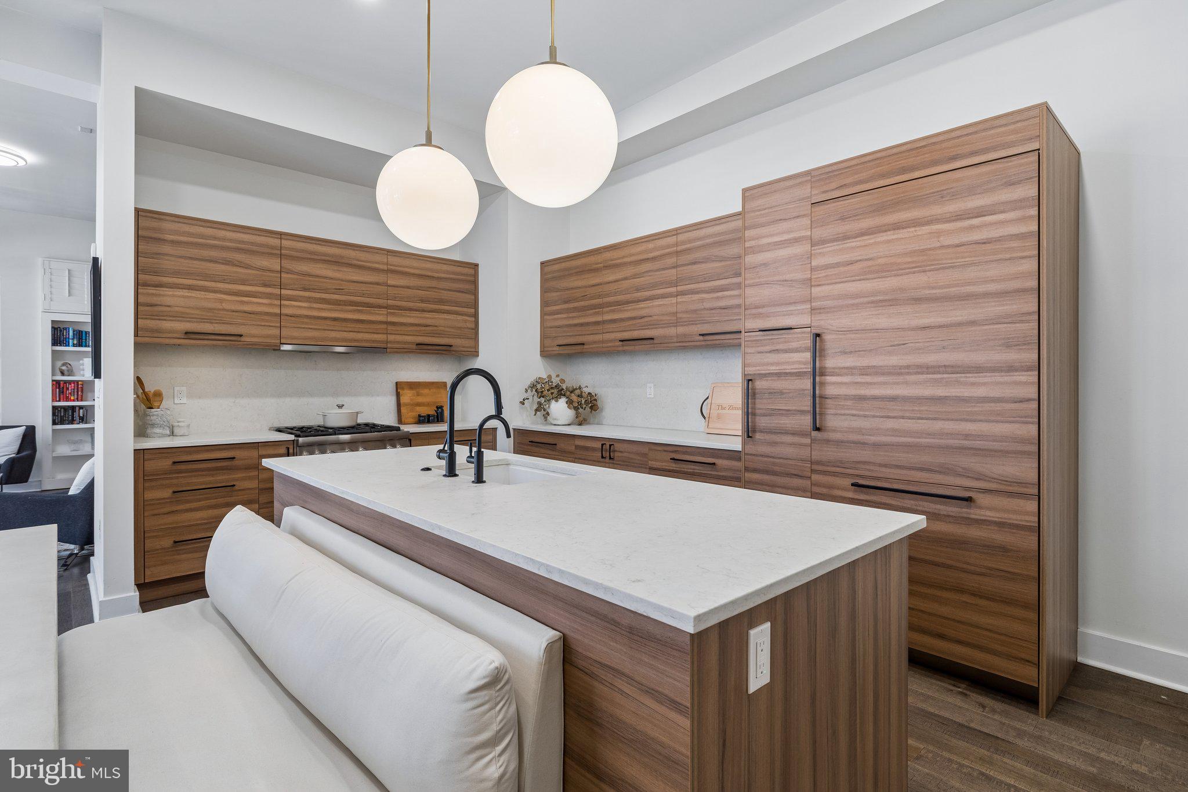
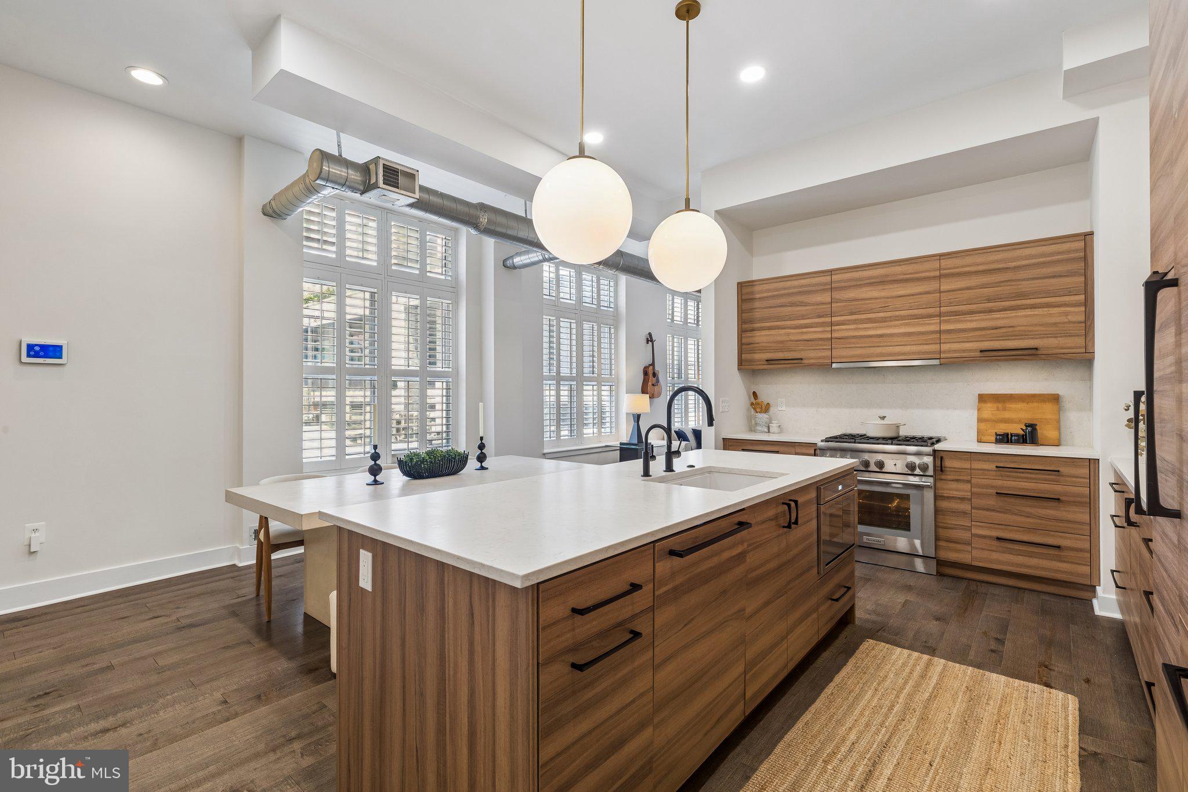
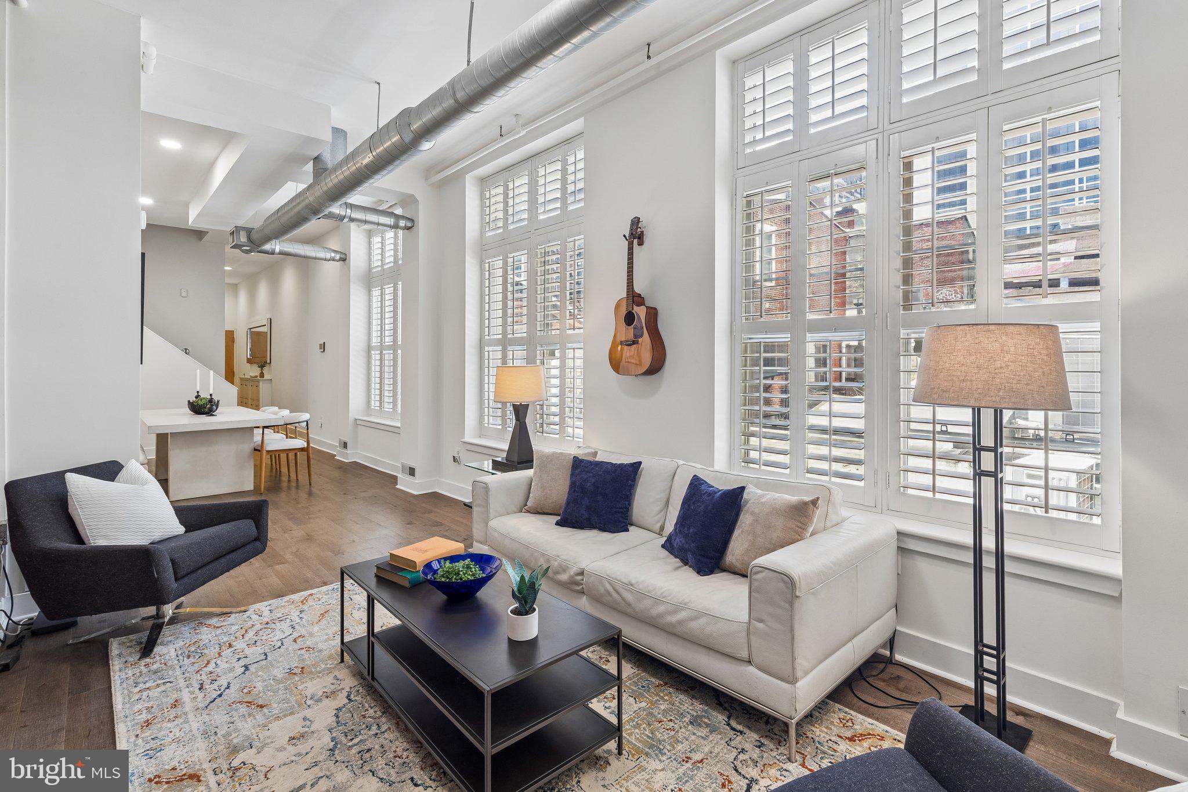
Enter an interest rate to see your estimated monthly payment.An extraordinary multi-level residence in the heart of Midtown Village, this sophisticated urban home brings together loft-inspired architecture, thoughtful renovations, and an unparalleled rooftop entertaining experience. With three bedrooms, three-and-a-half baths, and one of Philadelphia’s most remarkable private outdoor spaces, this distinctive home offers a level of indoor-outdoor living rarely found in Center City. The crown jewel is the top floor indoor and outdoor oasis, thoughtfully designed for entertaining, wellness, and enjoying the character of Midtown Village from above. The experience begins with a fully covered entertaining lounge anchored by a custom wet bar and beverage refrigeration. A dramatic wall of fully retractable windows opens the space directly onto the rooftop deck, creating a seamless transition between the interior and exterior. Immediately adjacent, the dining area features a fully equipped outdoor kitchen with stainless-steel grill and a retractable awning, providing shade when desired and making outdoor dining effortless. The rooftop deck wraps around to a private rear wellness retreat featuring a hot tub, comfortable lounge area, outdoor television, and private sauna. A full bath conveniently serves this entertaining and wellness level. An exterior staircase leads upward to the home's spectacular upper sun deck—completely open to the sky and positioned at the very top of the building. Offering 360-degree views overlooking the surrounding architecture of Midtown Village, this exceptional rooftop terrace accommodates multiple seating, lounging, dining, and entertaining areas and provides a unique vantage point from which to experience the energy and character of the neighborhood. Inside, the main living level is equally impressive. The beautifully renovated kitchen features custom cabinetry, an oversized island, a full suite of Thermador appliances, an integrated hidden refrigerator, and abundant storage. Soaring ceilings, oversized windows, exposed brick walls, and industrial-style ductwork create a striking architectural backdrop for the expansive open-concept living and dining spaces, blending contemporary sophistication with authentic loft character. The second level is dedicated to private living quarters and features a spacious primary suite with a renovated spa-inspired bath and steam shower, along with two additional bedrooms and/or offices and a full hall bath. Generous proportions and a thoughtful layout provide flexibility for guests and evolving lifestyle needs. Located just steps from Philadelphia's acclaimed restaurants, boutiques, theaters, and nightlife, this residence places the very best of Midtown Village and Center City at your doorstep. As an added convenience, the seller is offering a one-year prepaid parking space at a nearby local garage. With its extraordinary rooftop entertaining and wellness spaces, multiple outdoor living areas, panoramic views of the surrounding neighborhood, sophisticated interiors, and exceptional location, 1111 Walnut Street #9G is a truly rare urban residence that delivers an unmatched combination of luxury, lifestyle, and indoor-outdoor living.
| 2 months ago | Listing updated with changes from the MLS | |
| 2 months ago | Price changed to $1,299,000 | |
| 5 months ago | Listing first seen on site |

The real estate listing information is provided by Bright MLS is for the consumer's personal, non-commercial use and may not be used for any purpose other than to identify prospective properties consumer may be interested in purchasing. Any information relating to real estate for sale or lease referenced on this web site comes from the Internet Data Exchange (IDX) program of the Bright MLS. This web site references real estate listing(s) held by a brokerage firm other than the broker and/or agent who owns this web site. The accuracy of all information is deemed reliable but not guaranteed and should be personally verified through personal inspection by and/or with the appropriate professionals. Properties in listings may have been sold or may no longer be available. The data contained herein is copyrighted by Bright MLS and is protected by all applicable copyright laws. Any unauthorized collection or dissemination of this information is in violation of copyright laws and is strictly prohibited. Copyright © 2020 Bright MLS. All rights reserved.

Did you know? You can invite friends and family to your search. They can join your search, rate and discuss listings with you.